

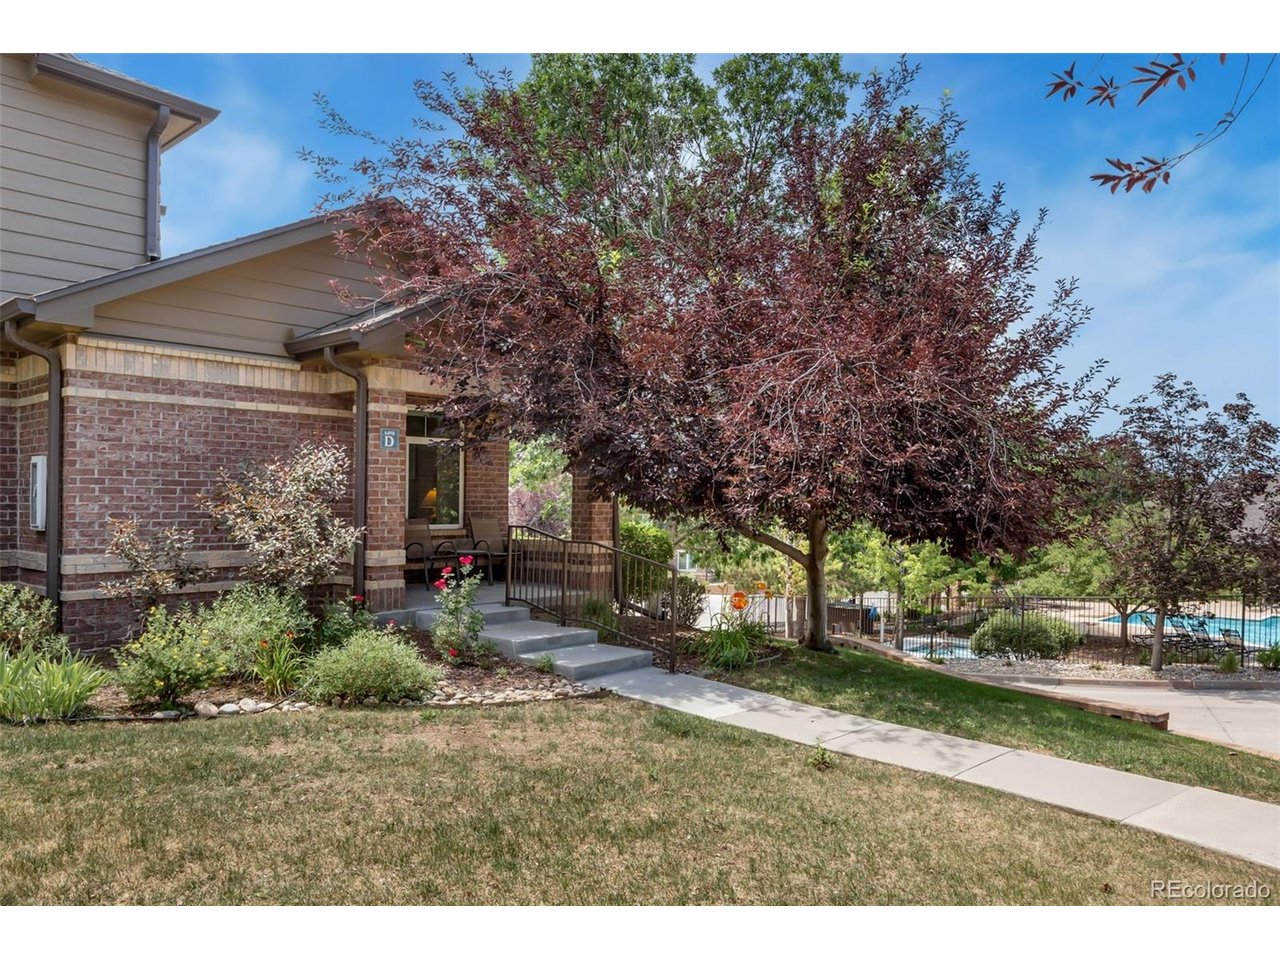
6498 Silver Mesa Dr D, Littleton, CO 80130
Palomino Park · Douglas County
Key Facts
Description
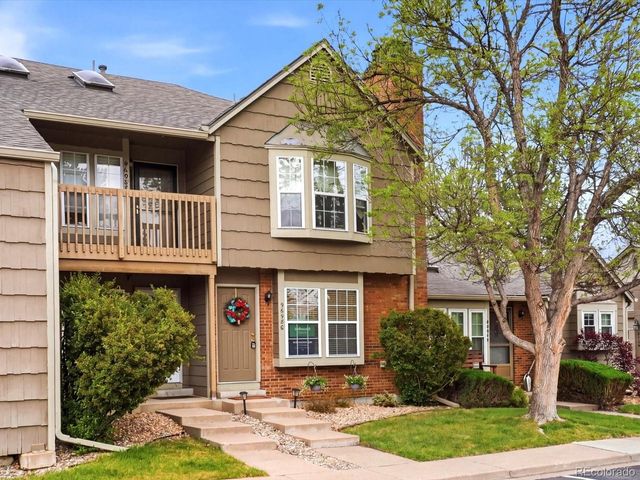
HUGE PRICE IMPROVEMENT! REDUCED $40,000...NOW $510,000. BEAUTIFULLY UPDATED END-UNIT TOWNHOME FEATURING A HIGHLY DESIRABLE MAIN-FLOOR PRIMARY SUITE IN SILVER MESA AT PALOMINO PARK. This meticulously maintained home offers 2,016 finished square feet, 3 bedrooms, 2.5 bathrooms, and an open floor plan designed for comfortable everyday living. Step inside to an inviting Living Room featuring hand-scraped hardwood flooring, abundant natural light, a cozy gas fireplace with tile surround, and a built-in entertainment niche. The adjoining Kitchen has been beautifully updated with rich walnut cabinetry, granite countertops, tile backsplash, soft-close drawers, updated windows, and a spacious eating area. The sought-after main-floor Primary Suite features updated carpet and windows, custom window shades, fresh paint, a generous walk-in closet, and a beautifully appointed bath with 24"x12" tile flooring, dual sinks, chrome fixtures, a large soaking tub, and a separate shower. Convenient main-floor laundry includes the LG washer and dryer, along with built-in storage. Upstairs, you'll find two spacious secondary bedrooms, each featuring new carpet, updated windows, walk-in closets, ceiling fans, and custom blinds. A built-in planning station with shelving and drawers provides an ideal workspace for remote work or homework. The adjoining Jack-and-Jill bath offers dual sinks, chrome fixtures, vinyl flooring, and a tub/shower combination. The finished basement provides outstanding storage or the opportunity to create additional living space to suit your needs. Enjoy low-maintenance living with Palomino Park's exceptional amenities, including a state-of-the-art fitness center, indoor basketball court, tennis and pickleball courts, swimming pools, hot tubs, clubhouse, parks, trails, and playgrounds. Ideally located near shopping, dining, C-470, DTC, and top-rated Douglas County schools, this exceptional home truly offers the best of Colorado living. See our Virtual Tour.
Property Information
Property Type
Residential
Sub-Type
Townhouse
Structure Type
Townhouse
Year Built
2000
Living Area
2,016 sq ft
Garage Spaces
2
Zoning
PDU
Days on Market
14
MLS® Listing#
5434049
Property Features
Interior
Exterior
Appliances
Cooling
Heating
Fireplace
Basement
Parking
Patio
Lot Features
Construction
Foundation
Roof
Windows
Security
Community
Utilities
Sewer
Water Source
Rooms
- 18x13Main
- Bedroom 217x12Upper
- Bedroom 316x12Upper
- Dining Room11x11Main
- Kitchen9x8Main
- Laundry5x6Main
- Living Room15x13Main
Schools
- Elementary:
- Acres Green
- Middle:
- Cresthill
- High:
- Highlands Ranch
Financial Details
HOA
$543 / Monthly
Westwind Managment
Annual Taxes
$2,933
Tax year 2025
Directions
South of the clubhouse. Patio overlooks pool, and offers quick access to the mail Kiosk.
Affordability Calculator
$102,000
Estimated monthly payment
$2,714/mo
Principal $408,000 · Est. interest $569,196 over 30 yrs
Neighborhood Market Statistics
How this home compares to active listings in Littleton, CO
- $626,464
- Median Listing Price
- 42
- Median Days on Market
- 2,052
- Median Sq Ft
- $313
- Median Price / Sq Ft
- 1,687
- Active Listings
- This home’s price is 19% below the area median.
- Its price per sq ft is 19% below the area median.
Market statistics compiled from active EXIT Realty® and MLS listings in Littleton, CO.
Location

Getting Around
Points of Interest in Littleton, CO
Showing the Littleton area map.
Nearby Schools
Fox Creek Elementary School
Elementary · 0.6 mi away
Cresthill Middle School
Secondary · 0.9 mi away
Colorado School of Acting
School · 0.9 mi away
Montessori School at Lone Tree
Elementary · 1.0 mi away
Eagle Ridge Elementary School
Elementary · 1.1 mi away
Highlands Ranch High School
Secondary · 1.1 mi away
Eagle Academy
School · 1.1 mi away
St Thomas More Catholic School
Elementary · 1.2 mi away
Acres Green Elementary School
Elementary · 1.2 mi away
Primrose Schools
Elementary · 1.3 mi away
Platte River Academy
School · 1.3 mi away
Redstone Elementary School
Elementary · 1.5 mi away
Ambleside School of Colorado
School · 1.6 mi away
Cougar Run Elementary School
Elementary · 1.6 mi away
Valor Christian High School
Secondary · 1.8 mi away
Homestead Elementary School
Elementary · 1.8 mi away
Primrose Schools
Elementary · 1.9 mi away
Wildcat Mountain Elementary School
Elementary · 1.9 mi away
Cherry Hills Christian School
Secondary · 2.0 mi away
Willow Creek Elementary School
Elementary · 2.0 mi away
Commute Calculator
Nearby Homes

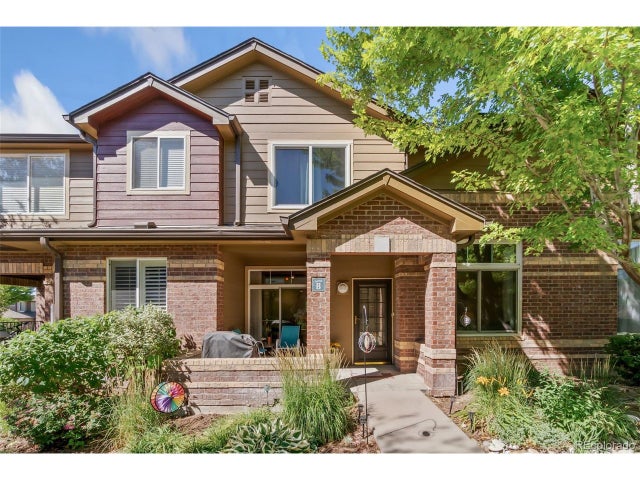


Similar Homes Nearby
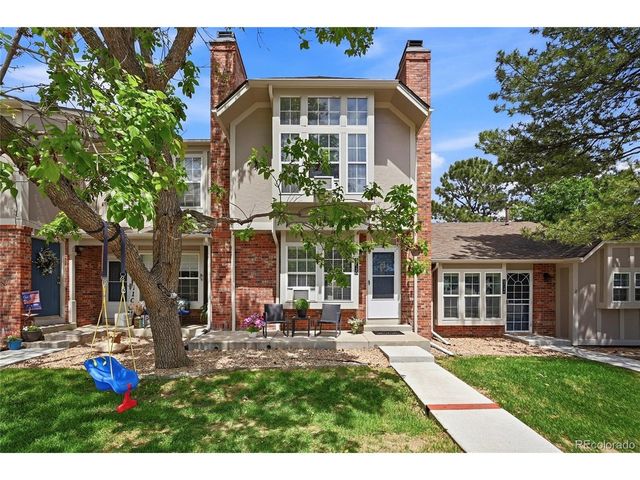


Similar Home Values
Comparable nearby listings and their asking prices.
| Address | Price | Beds | Baths | Sq Ft |
|---|---|---|---|---|
| 9713 W Chatfield Ave G, Littleton, CO | $359,900 | 2 | 2 | 1,000 |
| 9713 W Chatfield Avenue G, Littleton, CO | $359,900 | 2 | 2 | 1,000 |
| 10500 W Fair Ave B, Littleton, CO | $360,000 | 4 | 2 | 1,032 |
| 9698 W Chatfield Ave G, Littleton, CO | $360,000 | 2 | 3 | 1,000 |
| 10500 W Fair Avenue B, Littleton, CO | $360,000 | 4 | 2 | 1,032 |
| 9698 W Chatfield Avenue G, Littleton, CO | $360,000 | 2 | 3 | 1,000 |


