

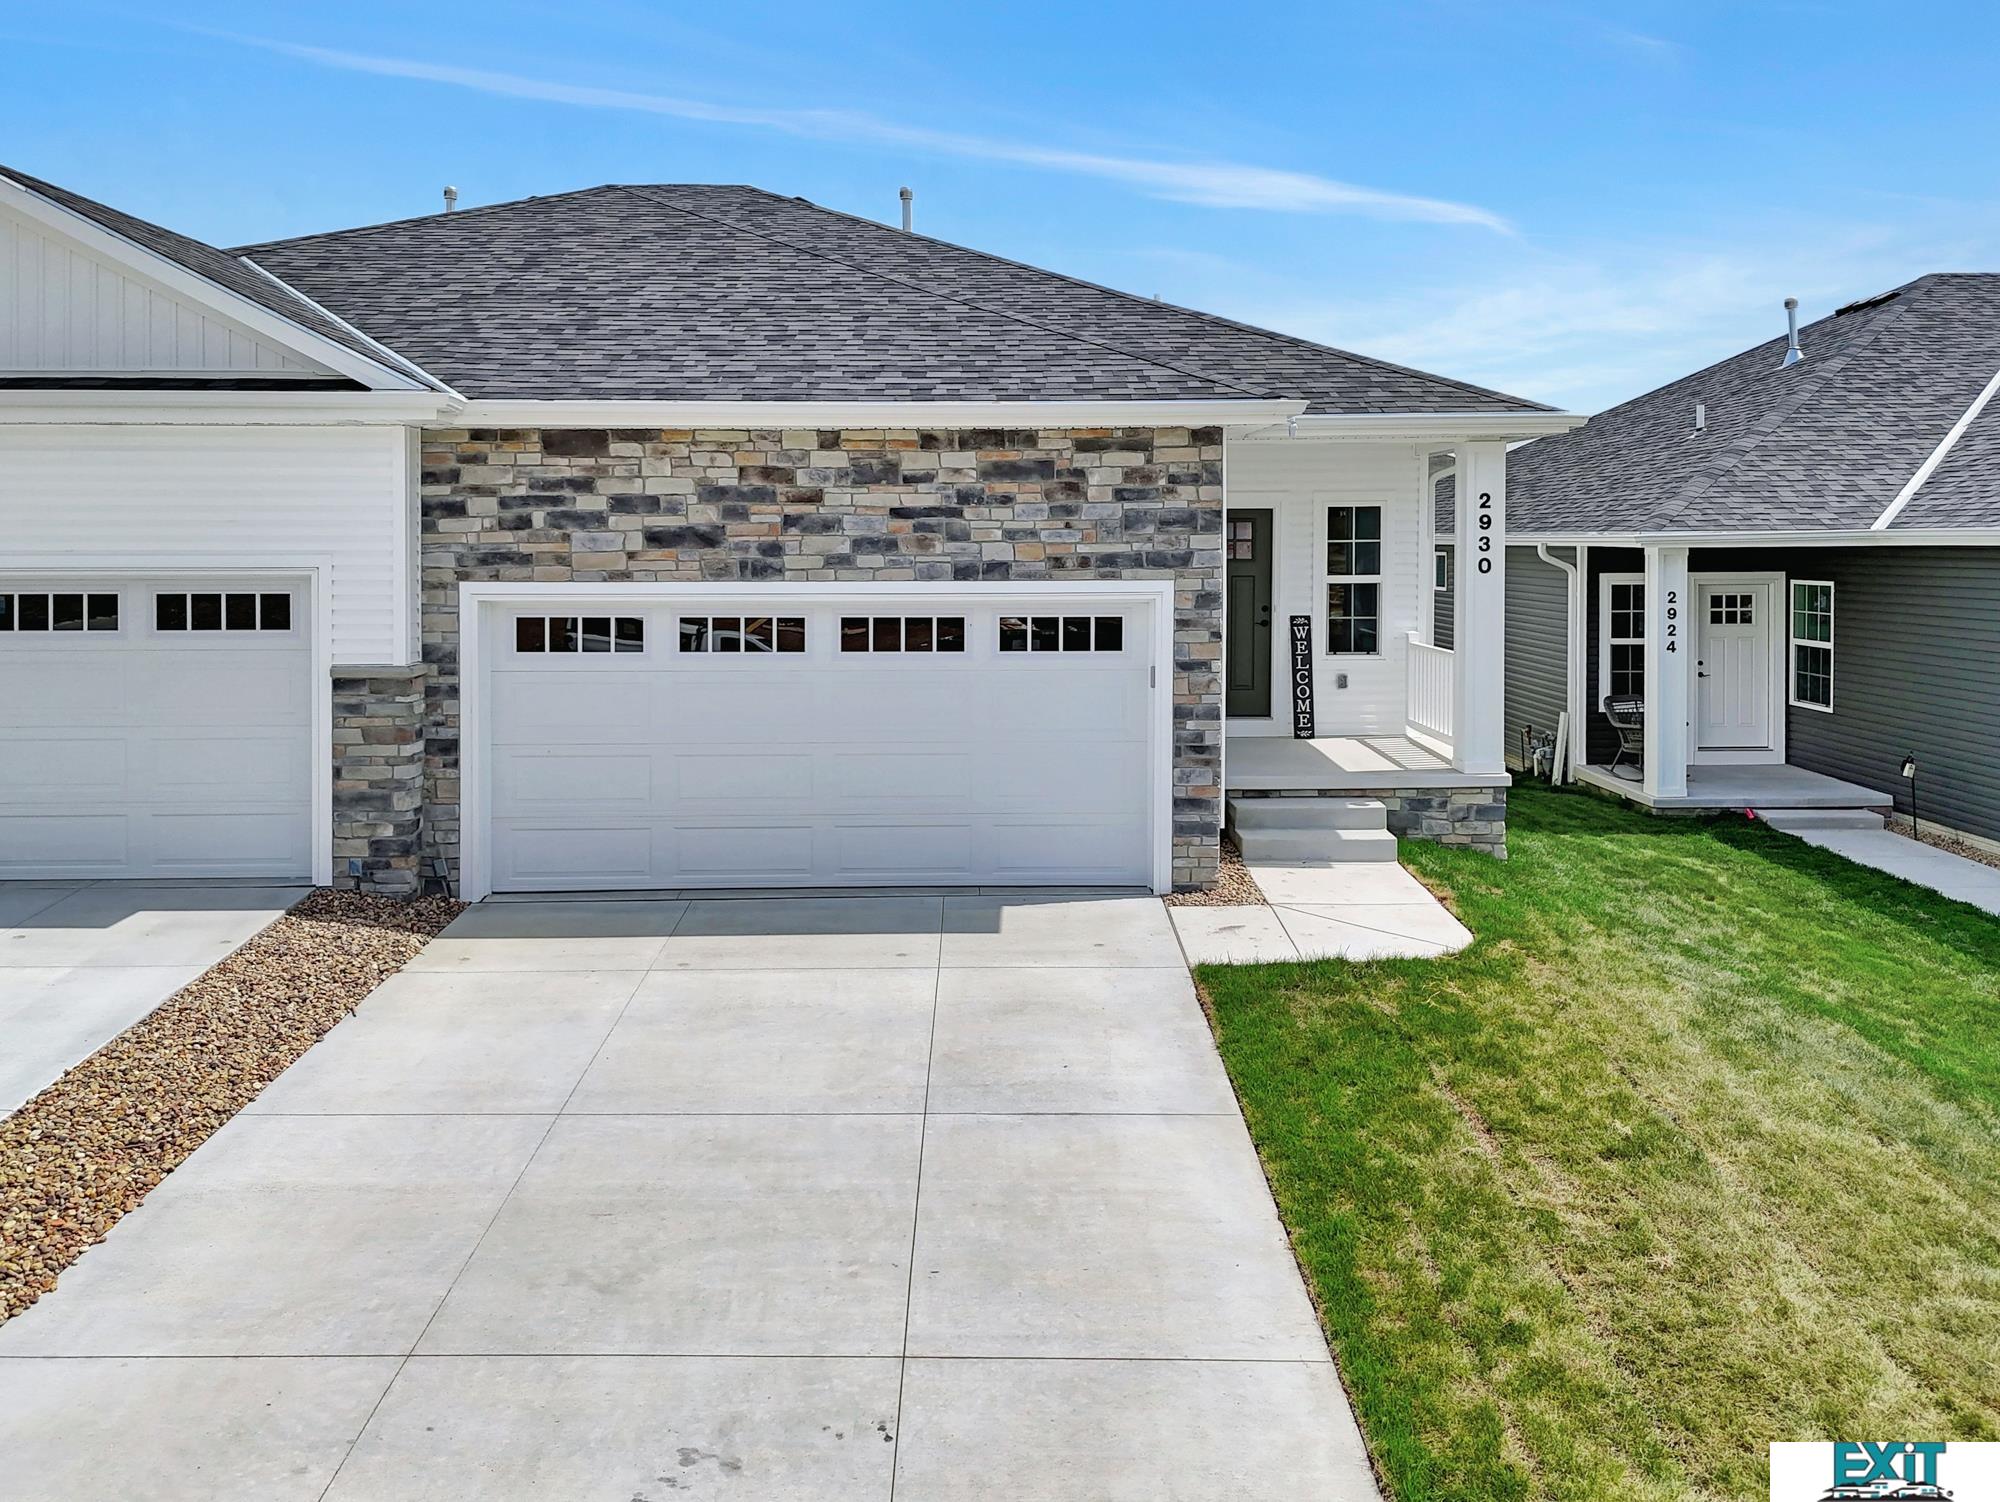
2930 N. 86th Street, Lincoln, NE 68507
Prairie Village North 32nd Addition · Lancaster County
Key Facts
Description
Former Model Home Now Available! Experience elevated, low-maintenance living in Prairie Home’s sought-after Alderwood ranch, offering close to 1,200 finished sq. ft. on the main level with an open-concept design and refined finishes throughout. The kitchen is the centerpiece, featuring a large quartz island, pantry, and all appliances included, seamlessly connecting the dining and living spaces. The spacious primary suite offers a walk-in closet and private bath with dual sinks. Convenient main-level laundry is located near the primary suite for added ease. A well-appointed mudroom with built-ins and a convenient powder bath add everyday functionality. The finished lower level expands the home with a generous family room, private office with French doors, second bedroom, full bath, and ample storage. Enjoy the covered patio, underground sprinkler system, and HOA-maintained services including lawn care, snow removal, and garbage.
Property Information
Property Type
Residential
Sub-Type
Townhouse
Style
Ranch
Year Built
2024
Living Area
1,906 sq ft
Lot Size
0.08 acres
Lot Dimensions
115 x 33
Garage Spaces
2
Parking Spaces
2
Ownership
Fee Simple
MLS® Listing#
22618198
Property Features
Interior
Appliances
Cooling
Heating
Basement
Parking
Patio
Fencing
Lot Features
Construction
Foundation
Roof
Utilities
Sewer
Water Source
Rooms
- Bedroom 2Basement
- Kitchen8x17
- Living Room13x16
- Master Bathroom
- Master Bedroom13x14
- OfficeBasement
Schools
- Elementary:
- Robinson
- Middle:
- Mickle
- High:
- Lincoln Northeast
Financial Details
HOA
$125 / Monthly
Annual Taxes
$3,754
Tax year 2025
Parcel Number
1714146009000
Directions
North on 84th St, take a right on Windmill Dr. It is on the east side of 84th St and the South side of Adams St.
Affordability Calculator
$69,487
Estimated monthly payment
$1,849/mo
Principal $277,946 · Est. interest $387,760 over 30 yrs
Neighborhood Market Statistics
How this home compares to active listings in Lincoln, NE
- $403,957
- Median Listing Price
- 37
- Median Days on Market
- 2,335
- Median Sq Ft
- $181
- Median Price / Sq Ft
- 945
- Active Listings
- This home’s price is 14% below the area median.
- Its price per sq ft is 1% above the area median.
Market statistics compiled from active EXIT Realty® and MLS listings in Lincoln, NE.
Location

Points of Interest in Lincoln, NE
Showing the Lincoln area map.
Nearby Schools
Kahoa Elementary School
Elementary · 0.8 mi away
Meadowlane Nursery School
School · 1.3 mi away
Mickle Middle School
Secondary · 1.3 mi away
Pershing Elementary School
Elementary · 1.5 mi away
Norwood Park Elementary School
Elementary · 1.6 mi away
St John the Apostle School
School · 1.6 mi away
Meadow Lane Elementary School
Elementary · 1.6 mi away
Lincoln Northeast High School
Secondary · 1.7 mi away
Brownell Elementary School
Elementary · 2.0 mi away
St Patricks School
School · 2.0 mi away
Trinity Lutheran School
Elementary · 2.3 mi away
Aacdc
School · 2.4 mi away
Lincoln Lutheran School
School · 2.4 mi away
Dawes Middle School
Secondary · 2.4 mi away
Pyrtle Elementary School
Elementary · 2.5 mi away
Huntington Elementary School
Elementary · 2.7 mi away
Donald D. Sherrill Education Center
Elementary · 2.7 mi away
Riley Elementary School
Elementary · 2.7 mi away
Culler Middle School
Secondary · 2.7 mi away
Schools Lincoln Public Schools
School · 2.8 mi away
Commute Calculator
Nearby Homes
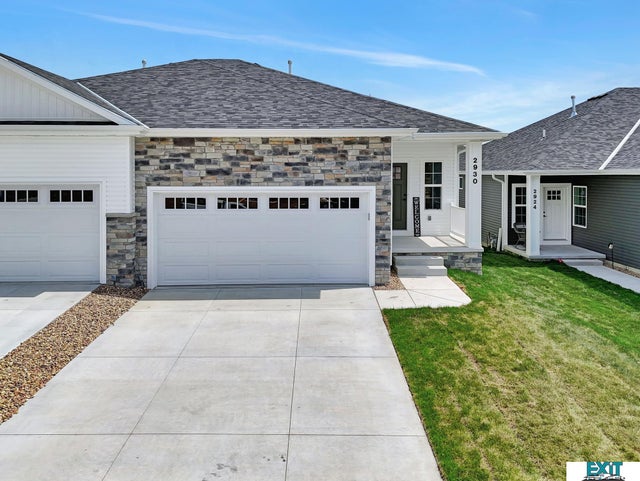
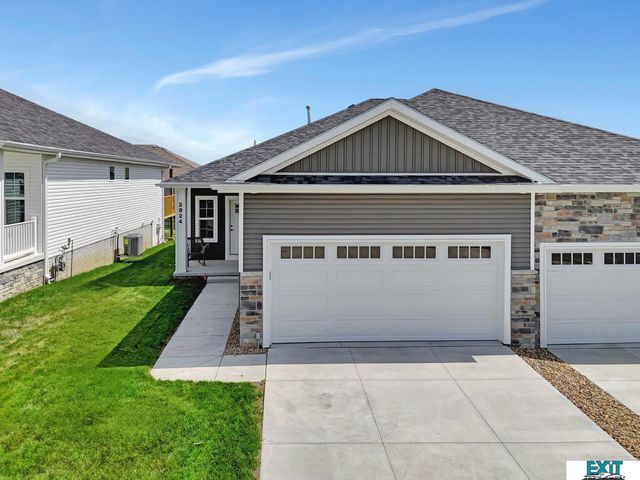


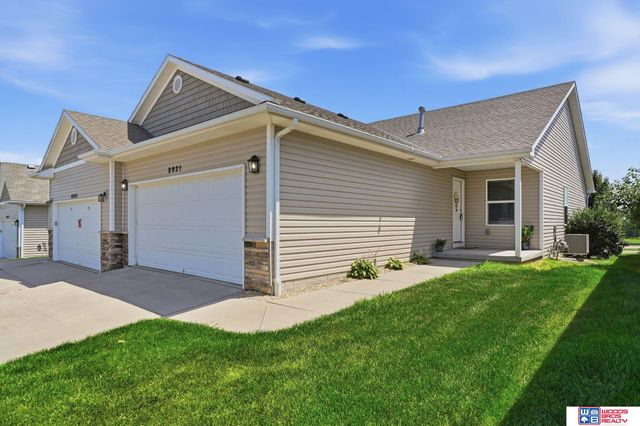
Similar Homes Nearby
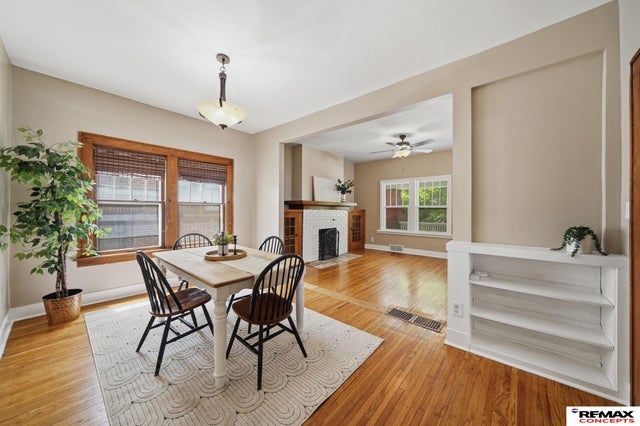


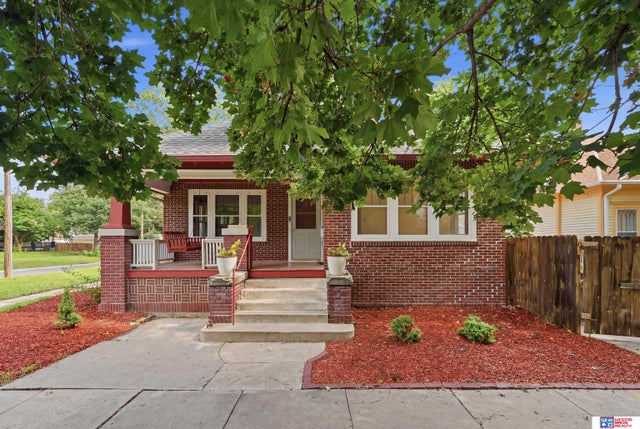

Similar Home Values
Comparable nearby listings and their asking prices.
| Address | Price | Beds | Baths | Sq Ft |
|---|---|---|---|---|
| 1341 D Street, Lincoln, NE | $244,900 | 5 | 3 | — |
| 1730 S 22nd Street, Lincoln, NE | $244,900 | 4 | 2 | 2,337 |
| 619 S 31st Street, Lincoln, NE | $244,900 | 2 | 1 | 1,240 |
| 3400 N 56th Street, Lincoln, NE | $245,000 | 2 | 2 | 1,370 |
| 1100 Sumner Street, Lincoln, NE | $249,000 | 3 | 2 | 1,720 |
| 4100 Greenwood Street, Lincoln, NE | $249,900 | 3 | 2 | 1,536 |
Moving Cost Estimate
EXIT Agents in Lincoln


Listing Courtesy: EXIT Realty Professionals - 4024668181