

632 GCR 662, Grand Lake, CO 80447
Shores of Shadow Mountain · Grand County
Key Facts
Description
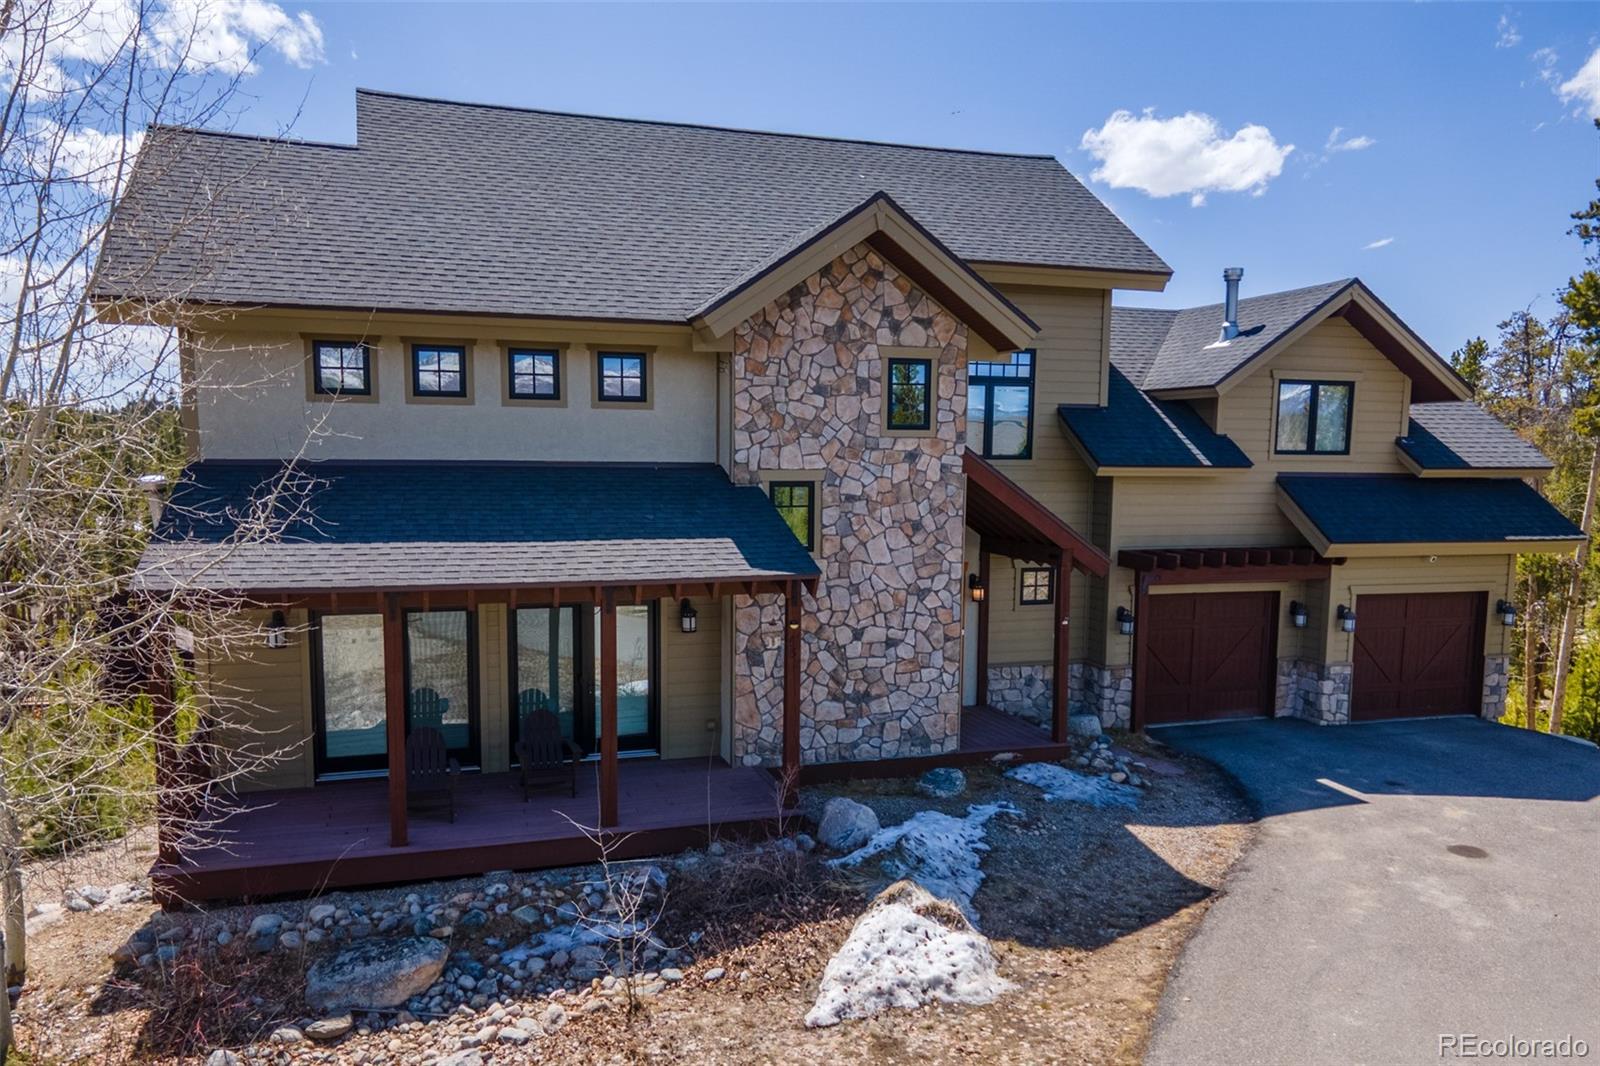
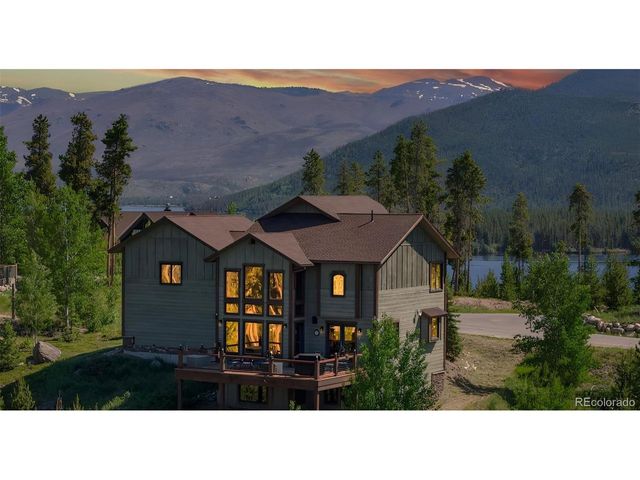
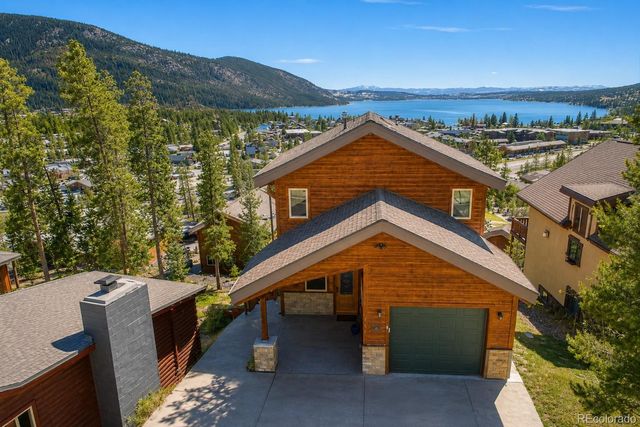
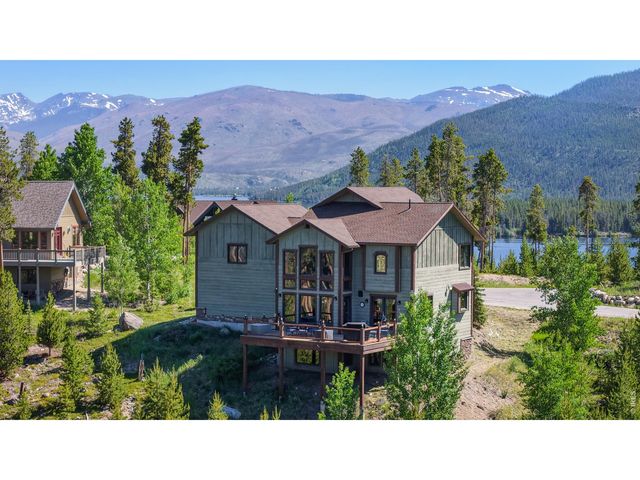
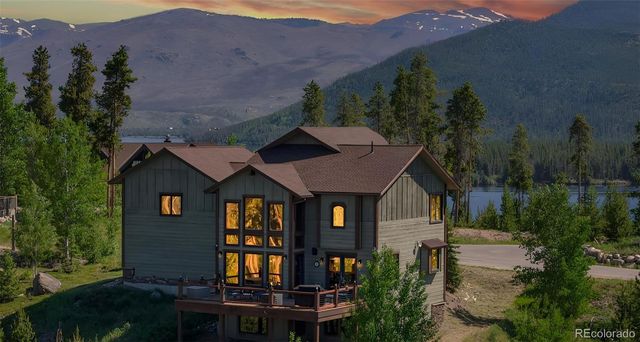
Walk to Shadow Mountain Lake from this well-appointed custom home at the Shores - high end finishes, unique fixtures; over 4000 square feet with 4 bedrooms and 4.5 baths. Enjoy the lovely views as you explore the area. Enjoy relaxing mountain sunsets from the spacious decks, (2) attractive stone gas fireplaces and a specialized geo-thermal heating system to keep you warm all year long. Gourmet kitchen, brand new high end cooktop, custom cabinets, coffee bar, radiant in-floor heating and a steam shower are just a few of the many amenities. Main and upper floor primary suites, each with luxurious 5 piece baths. Spacious lower walk-out level has a guest suite with steam shower, game area and large bunk beds for overflow sleeping. Continue the successful nightly rental business. Ask us for the records. A short walk brings you to the fishing canal trail - a great place to walk your dog or take your daily jaunt to the lake. For a more ambitious hike, walk along Shadow Mountain Lake to the East Shore Trail into the Town of Grand Lake or up to the fire tower lookout area. Lovely furnishings included. R301288 #632 GCR 662 $1,999,000
Property Information
Property Type
Residential
Sub-Type
Single Family Residence
Structure Type
House
Year Built
2006
Living Area
4,413 sq ft
Lot Size
0.46 acres
Garage Spaces
2
Parking Spaces
2
Ownership
Corporation/Trust
Zoning
residential
Days on Market
394
MLS® Listing#
4411450
Property Features
Interior
Appliances
Cooling
Heating
Flooring
Fireplace
Basement
Parking
Laundry
Construction
Roof
Security
Sewer
Water Source
Rooms
- Main
- Upper
- Main
- Upper
- Upper
- Main
- Basement
- BedroomBasement
- BedroomUpper
- Bonus RoomBasement
- Dining RoomMain
- Great RoomMain
- KitchenMain
- LaundryMain
Schools
- Elementary:
- Granby
- Middle:
- East Grand
- High:
- Middle Park
Financial Details
HOA
$2,100 / Annually
Shores of Shadow Mountain
Annual Taxes
$6,612
Tax year 2024
Parcel Number
R301288
Directions
From the entrance to Grand Lake, as you turn onto Highway 34 at the gas station, look at your odometer and go 3.9 miles south towards Granby. You will see the elk sculpture and the rainbow sign which says Shores of Shadow Mountain on your left. Turn in onto Road 662. Follow it, bearing right and then go up the hill. At the top of the hill, bear left. Go about 200 feet and the home will be on your left.
Affordability Calculator
$399,800
Estimated monthly payment
$10,640/mo
Principal $1,599,200 · Est. interest $2,231,026 over 30 yrs
Neighborhood Market Statistics
How this home compares to active listings in Grand Lake, CO
- $633,784
- Median Listing Price
- 82
- Median Days on Market
- 1,651
- Median Sq Ft
- $390
- Median Price / Sq Ft
- 357
- Active Listings
- This home’s price is 215% above the area median.
- Its price per sq ft is 16% above the area median.
Market statistics compiled from active EXIT Realty® and MLS listings in Grand Lake, CO.
Location
Map is currently unavailable for this location.
Points of Interest in Grand Lake, CO
Showing the Grand Lake area map.
Commute Calculator
Nearby Homes
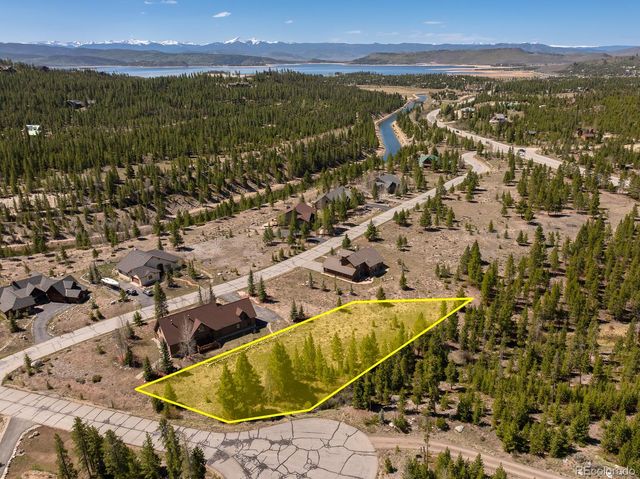
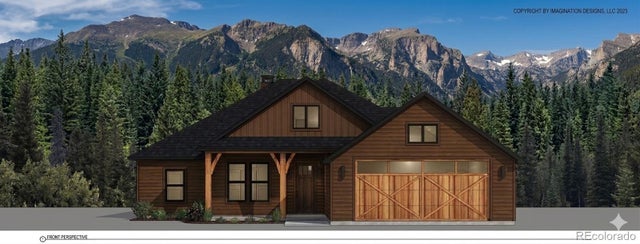
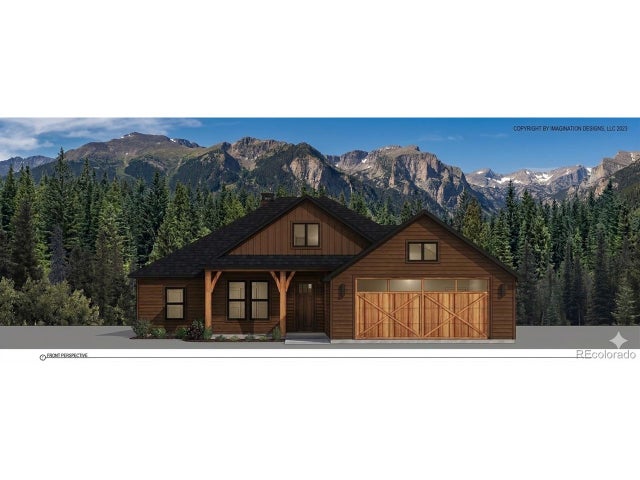
Similar Homes Nearby
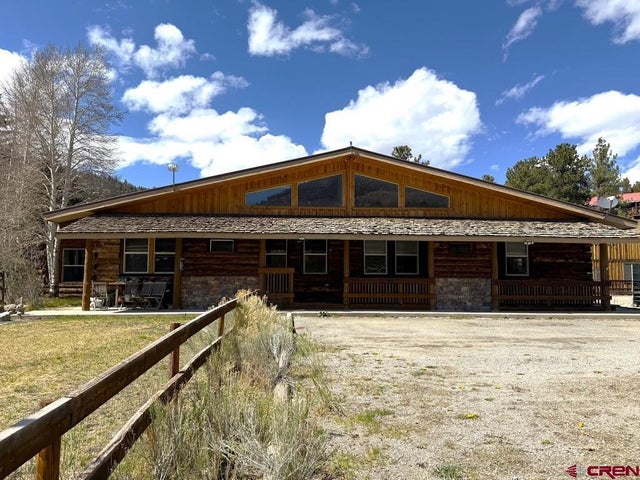


Similar Home Values
Comparable nearby listings and their asking prices.
| Address | Price | Beds | Baths | Sq Ft |
|---|---|---|---|---|
| 951 N Highway 149, Lake City, CO | $1,495,000 | 5 | 5 | 5,494 |
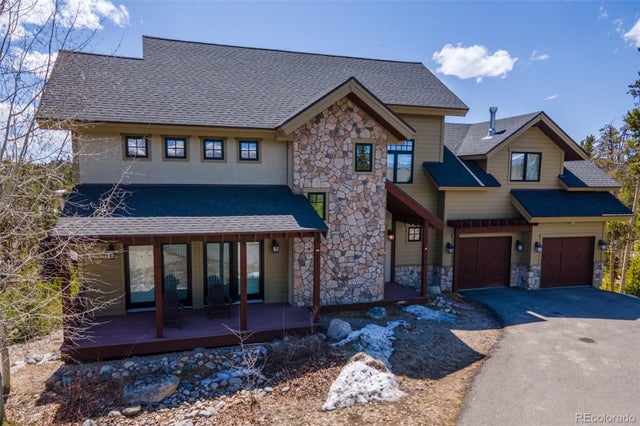
| 316 Park Avenue, Grand Lake, CO | $1,545,000 | 4 | 4 | 3,204 |
| 316 Park Ave, Grand Lake, CO | $1,545,000 | 4 | 4 | 3,204 |
| 560 County Road 662, Grand Lake, CO | $1,595,000 | 4 | 4 | 3,774 |
| 560 County Road 662, Grand Lake, CO | $1,595,000 | 4 | 4 | 3,774 |
| 560 County Road 662, Grand Lake, CO | $1,595,000 | 5 | 4 | 3,774 |
Moving Cost Estimate
EXIT Agents in Grand Lake


Listing Courtesy: Mountain Lake Properties - simpson.lisa@comcast.net,720-470-0054
This publication is designed to provide information with regard to the subject matter covered. It is displayed with the understanding that the publisher and authors are not engaged in rendering real estate, legal, accounting, tax, or other professional services and that the publisher and authors are not offering such advice in this publication. If real estate, legal, or other expert assistance is required, the services of a competent, professional person should be sought. The information contained in this publication is subject to change without notice. METROLIST, INC., DBA RECOLORADO MAKES NO WARRANTY OF ANY KIND WITH REGARD TO THIS MATERIAL, INCLUDING, BUT NOT LIMITED TO, THE IMPLIED WARRANTIES OF MERCHANTABILITY AND FITNESS FOR A PARTICULAR PURPOSE. METROLIST, INC., DBA RECOLORADO SHALL NOT BE LIABLE FOR ERRORS CONTAINED HEREIN OR FOR ANY DAMAGES IN CONNECTION WITH THE FURNISHING, PERFORMANCE, OR USE OF THIS MATERIAL.
PUBLISHER'S NOTICE: All real estate advertised herein is subject to the Federal Fair Housing Act and the Colorado Fair Housing Act, which Acts make it illegal to make or publish any advertisement that indicates any preference, limitation, or discrimination based on race, color, religion, sex, handicap, familial status, or national origin.
METROLIST, INC., DBA RECOLORADO will not knowingly accept any advertising for real estate that is in violation of the law. All persons are hereby informed that all dwellings advertised are available on an equal opportunity basis.
Licensed in the state of Colorado
Data Terms of Use
The information contained in this publication is subject to change without notice. METROLIST, INC. MAKES NO WARRANTY OF ANY KIND WITH REGARD TO THIS MATERIAL, INCLUDING, BUT NOT LIMITED TO, THE IMPLIED WARRANTIES OF MERCHANTABILITY AND FITNESS FOR A PARTICULAR PURPOSE. METROLIST, INC. SHALL NOT BE LIABLE FOR ERRORS CONTAINED HEREIN OR FOR ANY DAMAGES IN CONNECTION WITH THE FURNISHING, PERFORMANCE, OR USE OF THIS MATERIAL.
 PUBLISHER'S NOTICE: All real estate advertised herein is subject to the Federal Fair Housing Act and the Colorado Fair Housing Act, which Acts make it illegal to make or publish any advertisement that indicates any preference, limitation, or discrimination based on race, color, religion, sex, handicap, familial status, or national origin.
METROLIST, INC. will not knowingly accept any advertising for real estate that is in violation of the law. All persons are hereby informed that all dwellings advertised are available on an equal opportunity basis.
©2017 METROLIST, INC. All Rights Reserved 7100 E. Belleview Ave. #110 Greenwood Village, CO 80111 USA
ALL RIGHTS RESERVED WORLDWIDE. No part of this publication may be reproduced, adapted, translated, stored in a retrieval system or transmitted in any form or by any means, electronic, mechanical, photocopying, recording, or otherwise, without the prior written permission of the publisher. The information contained herein including but not limited to all text, photographs, digital images, virtual tours, may be seeded and monitored for protection and tracking.