

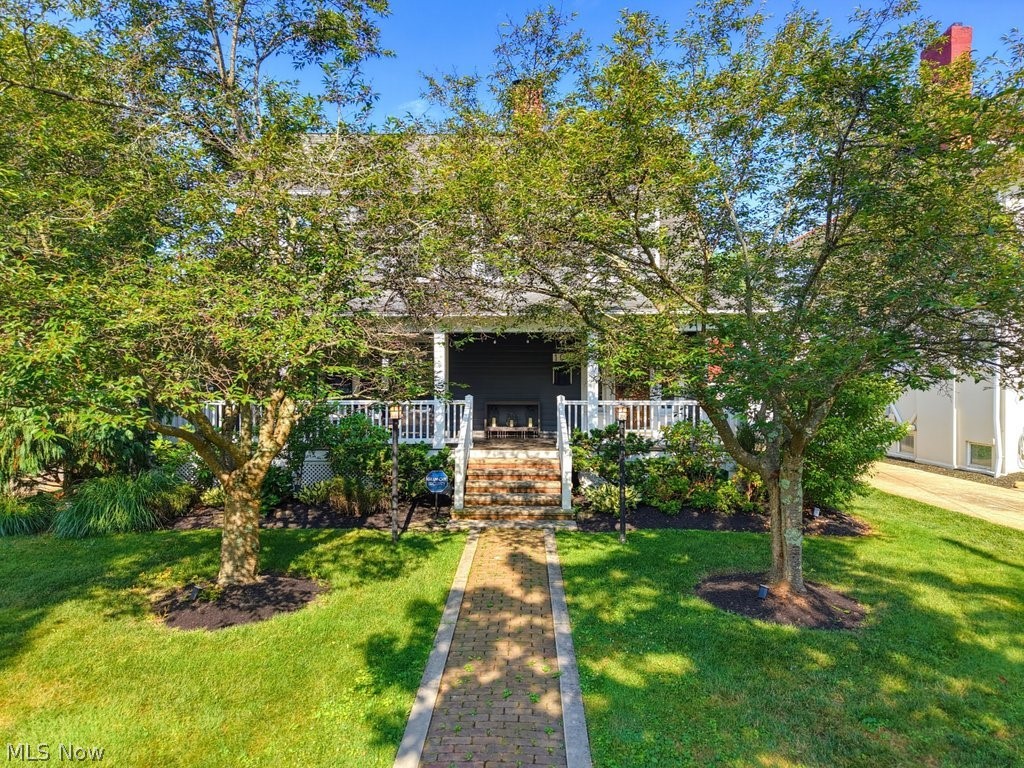
104 S Franklin Street, Chagrin Falls, OH 44022
Phelps · Cuyahoga County
Key Facts
Description
Nestled in the heart of the Village, this charming 3-bedroom, 2.5-bath home is full of timeless character and sits on an oversized lot offering exceptional privacy, surrounded by mature landscaping. Enjoy peaceful mornings on the welcoming front porch and unwind on the fabulous back porch overlooking the beautifully secluded backyard. Inside, you’ll find gleaming hardwood floors throughout, stunning original stained-glass windows, and an abundance of architectural charm that creates a warm and inviting atmosphere. The spacious first floor features an oversized living room, perfect for entertaining or relaxing, while the home’s thoughtful layout seamlessly blends historic character with everyday comfort. Additional highlights include a rare 3-car garage, a clean and dry partially finished basement offering flexible living and storage space, and a location within the highly sought-after Chagrin Falls Exempted Village School District. This is a rare opportunity to own a home with generous outdoor living spaces, incredible privacy, and timeless Village charm—all just moments from the shops, restaurants, parks, and everything downtown Chagrin Falls has to offer.
Property Information
Property Type
Residential
Sub-Type
Single Family Residence
Style
Colonial
Year Built
1915
Lot Size
0.30 acres
Garage Spaces
3
MLS® Listing#
5227367
Property Features
Interior
Appliances
Cooling
Heating
Basement
Parking
Patio
Construction
Roof
Sewer
Water Source
Financial Details
HOA
None
Annual Taxes
$13,055
Tax year 2025
Parcel Number
932-05-008
Directions
S. Franklin St, turn right.
Affordability Calculator
$189,800
Estimated monthly payment
$5,051/mo
Principal $759,200 · Est. interest $1,059,152 over 30 yrs
Neighborhood Market Statistics
How this home compares to active listings in Chagrin Falls, OH
- $334,545
- Median Listing Price
- 25
- Median Days on Market
- 1,880
- Median Sq Ft
- $172
- Median Price / Sq Ft
- 146
- Active Listings
- This home’s price is 184% above the area median.
Market statistics compiled from active EXIT Realty® and MLS listings in Chagrin Falls, OH.
Location

Points of Interest in Chagrin Falls, OH
Showing the Chagrin Falls area map.
Nearby Schools
Methodist Preschool
School · 0.2 mi away
Chagrin Falls Intermediate School
Secondary · 0.3 mi away
Chagrin Falls Middle School
Secondary · 0.6 mi away
Chagrin Falls High School
Secondary · 0.6 mi away
St Joan of Arc School
School · 0.8 mi away
Kids Club
School · 2.2 mi away
Gurney Elementary School
Elementary · 2.5 mi away
Pioneer Preschool
School · 2.8 mi away
The Goddard School
School · 2.9 mi away
Play and Prep Preschool
School · 2.9 mi away
Lewis Elementary School
Elementary · 3.2 mi away
The Nest Schools
School · 3.7 mi away
Primrose Schools
Elementary · 3.8 mi away
Creative Playrooms
School · 3.9 mi away
Orange High School
Secondary · 3.9 mi away
Moreland Hills Elementary School
Elementary · 3.9 mi away
Day School
School · 4.0 mi away
Little Falcon Learning Center
School · 4.0 mi away
Solon Montessori Bainbridge
Elementary · 4.1 mi away
Solon Schools
School · 4.1 mi away
Commute Calculator
Nearby Homes

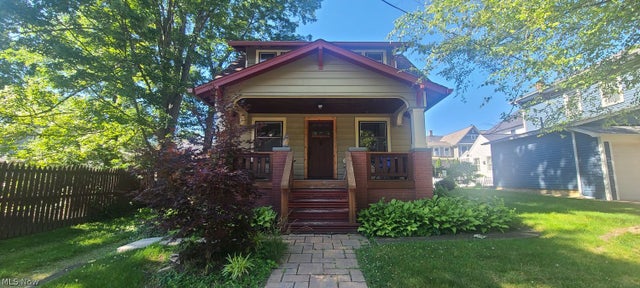


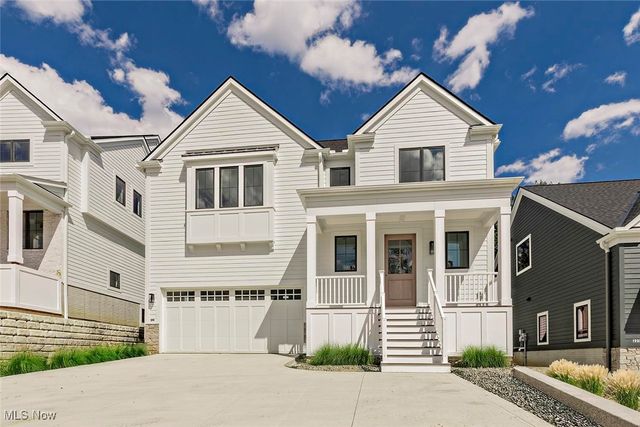

Similar Homes Nearby
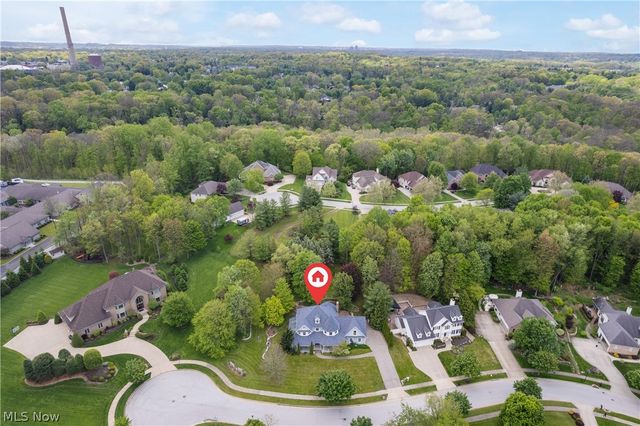
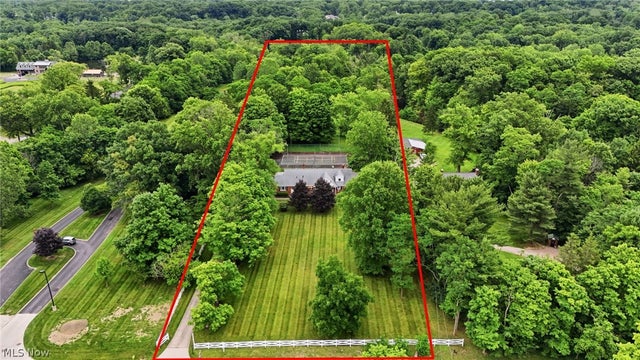


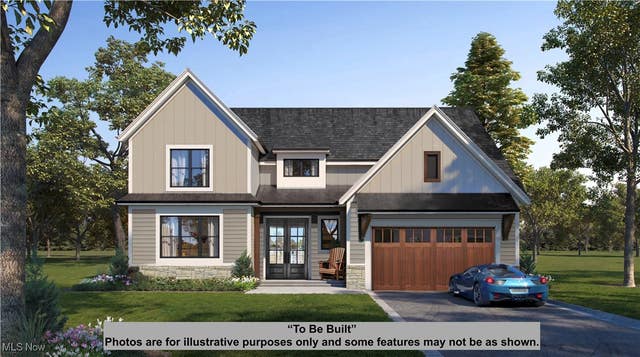
Similar Home Values
Comparable nearby listings and their asking prices.
| Address | Price | Beds | Baths | Sq Ft |
|---|---|---|---|---|
| 2658 High Hampton, Cuyahoga Falls, OH | $689,900 | 3 | 4 | 5,453 |
| 6975 Columbia Road, Olmsted Falls, OH | $699,900 | 4 | 3 | 3,641 |
| 15490 Riddle Road, Chagrin Falls, OH | $729,000 | 3 | 3 | 4,583 |
| 15879 Hemlock Road, Chagrin Falls, OH | $799,000 | 2 | 2 | — |
| 18919 Ravenna Road, Chagrin Falls, OH | $839,900 | 4 | 4 | 3,675 |
| 15813 Hemlock Road, Chagrin Falls, OH | $847,385 | 4 | 3 | 2,664 |
Moving Cost Estimate
EXIT Agents in Chagrin Falls


Listing Courtesy: EXP Realty, LLC. - modonnell010@gmail.com, 216-978-6319
Last Updated: 2026-07-14