

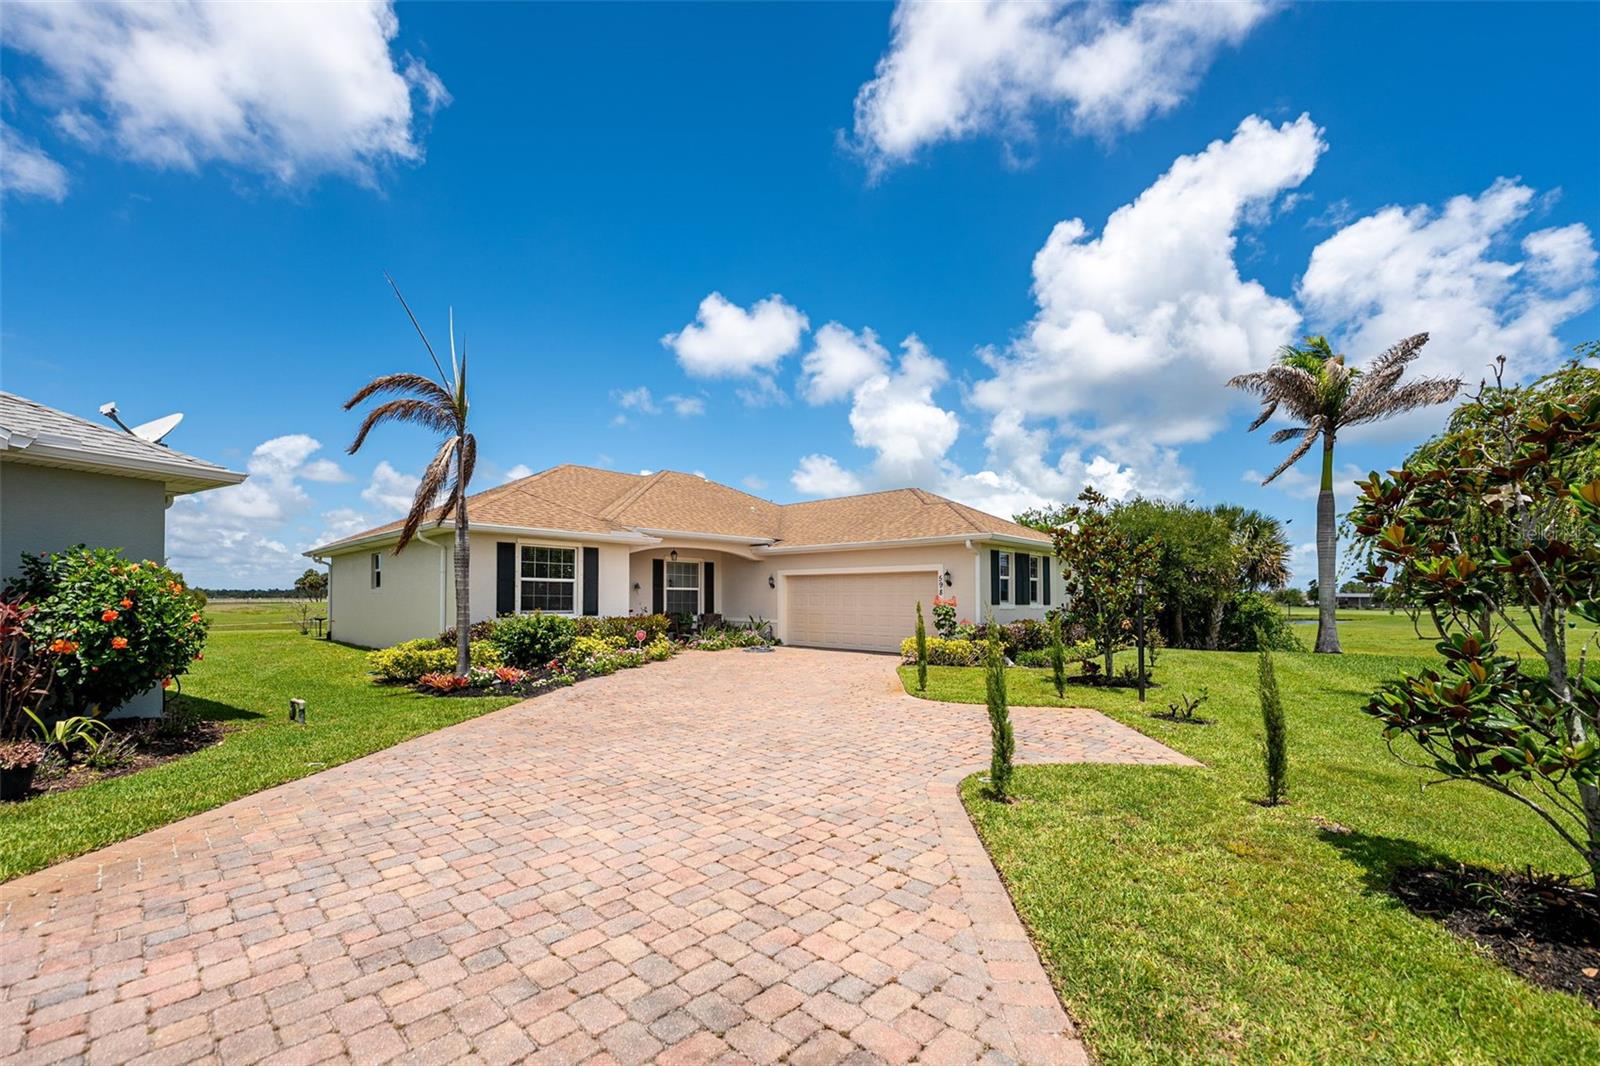
598 GOSSAMER WING WAY, SEBASTIAN, FL 32958
COLLIER CLUB PH IIID · Indian River County
Key Facts
Description
Welcome to this beautifully maintained home in the sought-after gated community of Collier Club, located alongside the Sebastian Municipal Golf Course. Lovingly cared for by its original owner, this customized 3-bedroom, 2.5-bath residence offers refined comfort and exceptional attention to detail. Situated on a unique oversized lot, the home features a spacious split floor plan with elegant tile and laminate flooring throughout. The stunning kitchen includes stainless steel appliances, a cozy dinette area, and convenient counter seating—perfect for everyday living and entertaining. The expansive driveway accommodates up to six vehicles, in addition to the attached two-car garage. A standout feature is the enclosed, climate-controlled Florida room that overlooks the beautiful golf course, providing the perfect space to relax year-round. Residents enjoy a well-maintained community with low HOA fees and outstanding amenities, including an elegant clubhouse for social gatherings, card games, bridge, or billiards, a state-of-the-art fitness center, and a beautifully maintained swimming pool. Ideally located adjacent to the Sebastian Pickleball Complex and just 10 minutes from Orlando Health Sebastian River Hospital, this home offers the perfect balance of peaceful natural surroundings, coastal living, and vibrant community amenities. Schedule your private showing today and discover this gem.
Property Information
Property Type
Residential
Sub-Type
Single Family Residence
Year Built
2015
Stories
1
Living Area
3,105 sq ft
Lot Size
0.33 acres
Garage Spaces
2
Ownership
Fee Simple
Zoning
PUD-R
Days on Market
92
MLS® Listing#
O6390714
Property Features
Interior
Exterior
Appliances
Cooling
Heating
Flooring
Parking
Laundry
Construction
Foundation
Roof
Utilities
Sewer
Water Source
Rooms
- Bedroom 214x12First
- Bedroom 314x12First
- Kitchen12x21First
- Living Room16x14First
- Master Bedroom14x20First
Financial Details
HOA
$496 / Semi-Annually
Justin Reed
Annual Taxes
$7,359
Tax year 2025
Parcel Number
30-38-28-00011-0000-00358.0
Directions
US1- to Main St. West, Right on Airport Rd. Left on Brushfoot Dr, Right on Gossamer Wing Way and home will be down on the right side.
Affordability Calculator
$115,000
Estimated monthly payment
$3,060/mo
Principal $460,000 · Est. interest $641,741 over 30 yrs
Neighborhood Market Statistics
How this home compares to active listings in SEBASTIAN, FL
- $360,784
- Median Listing Price
- 81
- Median Days on Market
- 1,674
- Median Sq Ft
- $224
- Median Price / Sq Ft
- 298
- Active Listings
- This home’s price is 59% above the area median.
- Its price per sq ft is 17% below the area median.
Market statistics compiled from active EXIT Realty® and MLS listings in SEBASTIAN, FL.
Location

Points of Interest in SEBASTIAN, FL
Showing the SEBASTIAN area map.
Nearby Schools
Shiloh Christian Academy
School · 1.0 mi away
Sebastian Elementary School
Elementary · 1.2 mi away
Sebastian Charter Junior High
Secondary · 1.6 mi away
Sunshine Kids
School · 2.0 mi away
Sebastian River Middle School
Secondary · 3.3 mi away
Pelican Island Elementary School
Elementary · 3.8 mi away
Sebastian River High School
Secondary · 3.8 mi away
Treasure Coast Elementary School
Elementary · 4.4 mi away
Liberty Magnet Elementary School
Elementary · 5.0 mi away
Wabasso School
School · 5.1 mi away
Fellsmere Elementary School
Elementary · 7.3 mi away
School District of Indian River County
Secondary · 8.0 mi away
North County Charter School
Elementary · 8.0 mi away
Storm Grove Middle School
Secondary · 8.0 mi away
Dodgertown Elementary School
Elementary · 10.3 mi away
Alternative Center for Education
School · 10.4 mi away
Gifford Middle School
Secondary · 10.5 mi away
Sunrise Elementary School
Elementary · 10.5 mi away
St Peter's Preparatory School
School · 10.6 mi away
Tot Spot
School · 10.6 mi away
Commute Calculator
Nearby Homes
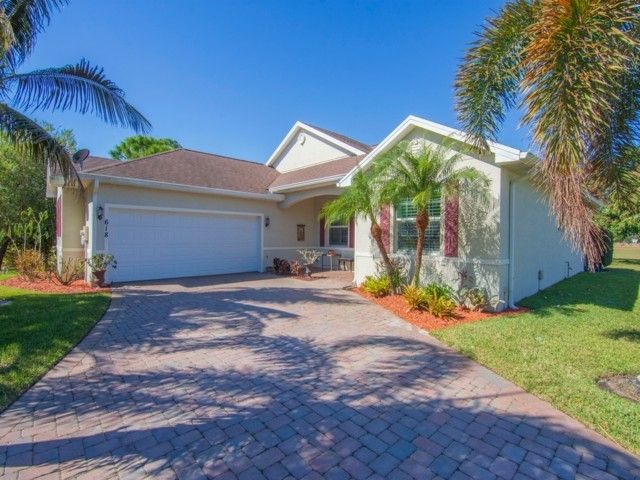
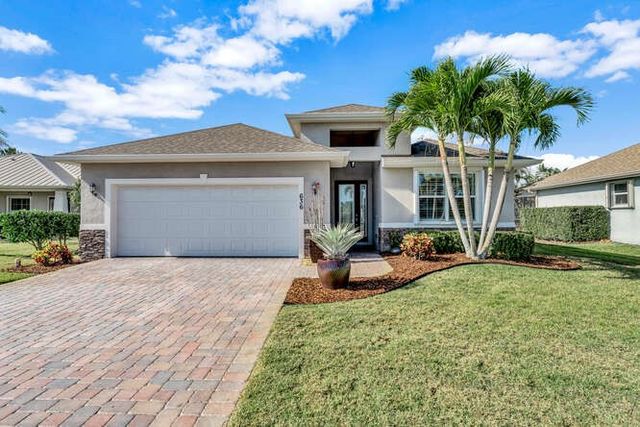
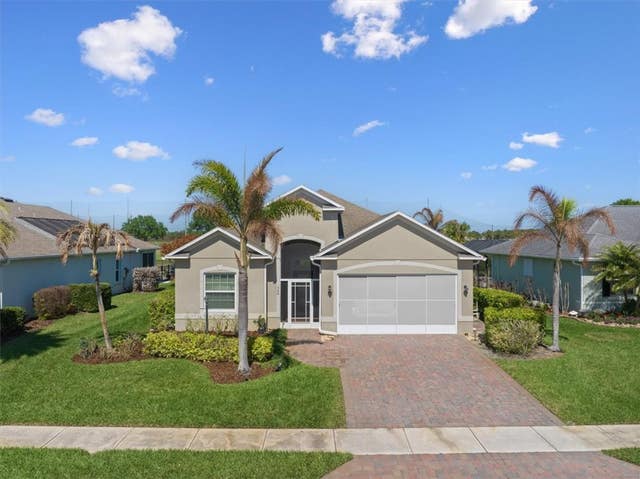
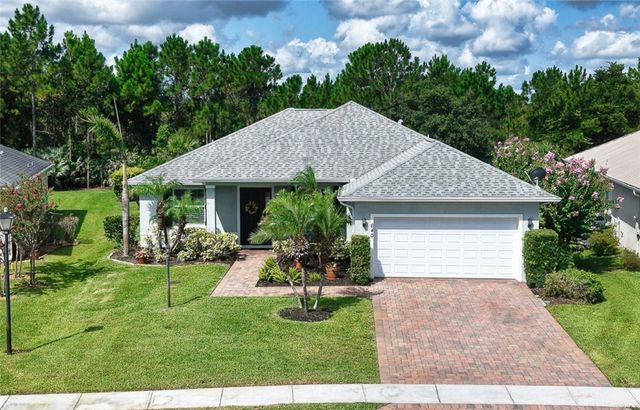

Similar Homes Nearby
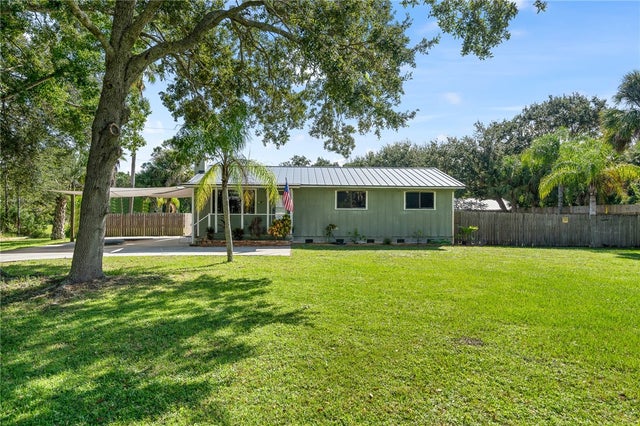

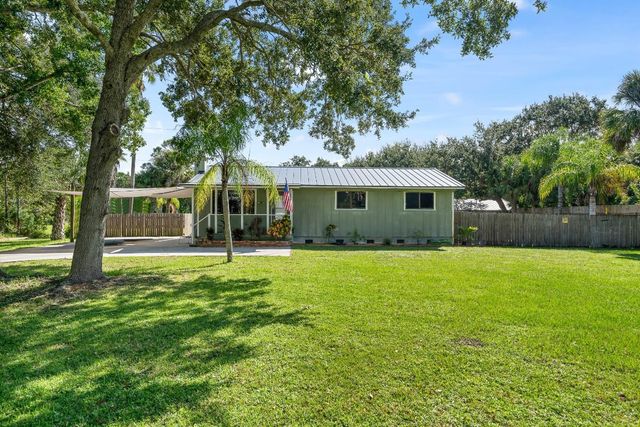


Similar Home Values
Comparable nearby listings and their asking prices.
| Address | Price | Beds | Baths | Sq Ft |
|---|---|---|---|---|
| 9633 Honeysuckle Drive, Sebastian, FL | $409,000 | 3 | 2 | 1,404 |
| 1014 Guava Street, Sebastian, FL | $409,000 | 3 | 2 | 2,060 |
| 9633 Honeysuckle, Sebastian, FL | $409,000 | 3 | 2 | 1,404 |
| 9633 Honeysuckle Drive, Sebastian, FL | $409,000 | 3 | 2 | 1,236 |
| 179 Filbert Street, Sebastian, FL | $410,000 | 3 | 2 | 1,871 |
| 179 Filbert Street, Sebastian, FL | $410,000 | 3 | 2 | 1,871 |
Moving Cost Estimate
EXIT Agents in SEBASTIAN


Listing Courtesy: MAYOLET REALTY LLC - 407-491-4893
Last Updated: 2026-03-13