

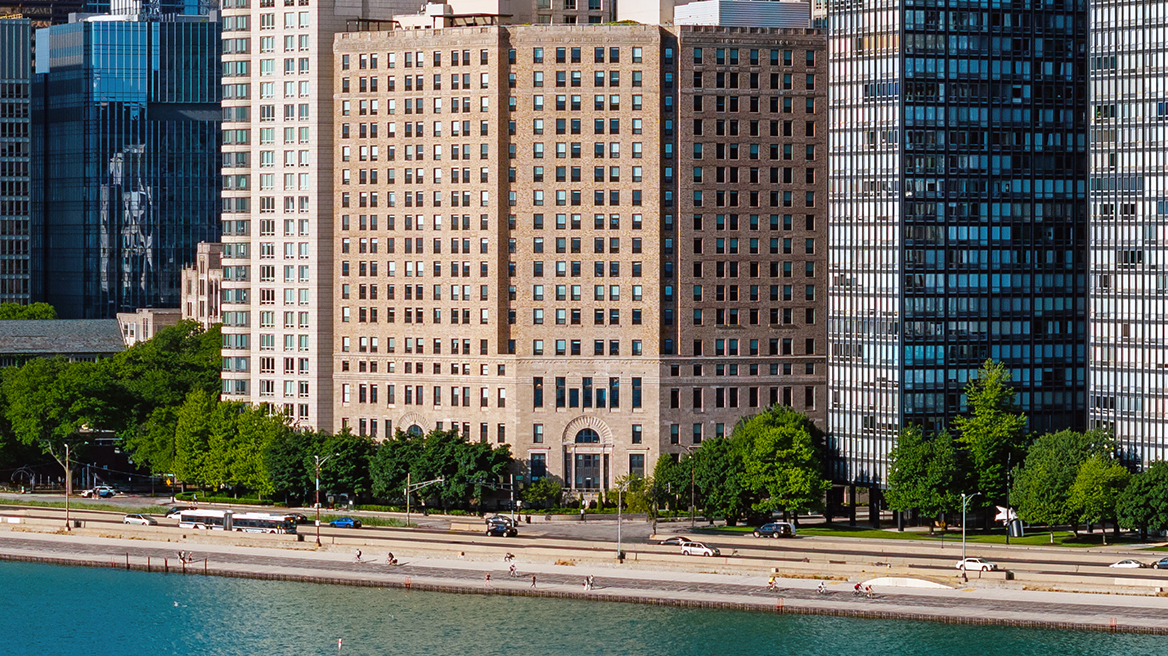
850 N Lake Shore Drive 204, Chicago, IL 60611
Cook County
Key Facts
Description
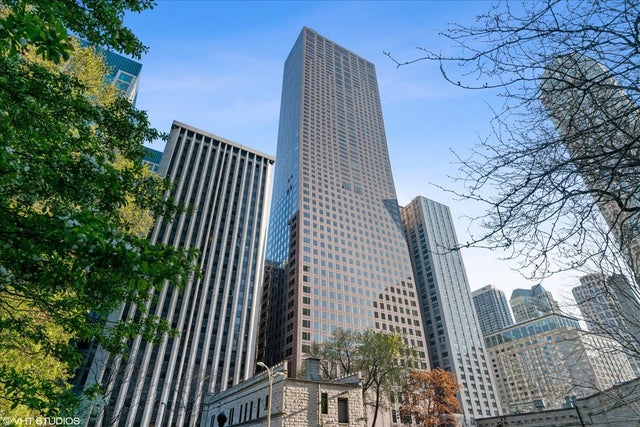
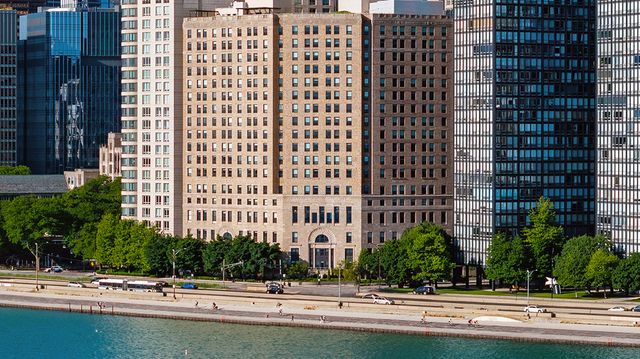
Now 70% sold and ready for immediate occupancy! One-, two-, and three-bedroom units available ranging from 1000-3700+ square feet. This spacious 3 bedroom plus family room and den lives like a single-family home in a full amenity building. 204 is a 3249 sq ft lake facing residence with 6 walk-in-closets, five fixture primary bath, all new SS Bosch kitchen appliances and new, in-unit Whirlpool washer and dryer. 850 Lake Shore Drive, awarded Development of the Year, is a fully amenitized, beautifully renovated historic building along Chicago's lakefront that blends timeless architecture with modern luxury. The grand lobby sets the tone with soaring ceilings, elegant chandeliers, and refined architectural details throughout. Residents enjoy exceptional amenities, including a heated indoor pool, hot tub, fully equipped fitness center, a 3,500-square-foot Grand Lounge with 20-foot ceilings and lake views, and a rooftop deck overlooking Lake Michigan. Perfectly located between Michigan Avenue and Lake Shore Drive, the building offers effortless access to world-class dining, shopping, culture, and the lakefront trail-everything you desire is at your front door. Garage parking is available on site. Preferred lender financing incentives are available for a limited time! **Photos and Virtual Tour are of the listing residence. The design choices represented in the renderings are proposed options reflecting general design inspiration and considerations. All design intent is subject to change. A variety of floorplans are available.**
Property Information
Property Type
Residential
Sub-Type
Condominium
Year Built
1927
Stories
19
Living Area
3,249 sq ft
Lot Dimensions
COMMON
Garage Spaces
1
Parking Spaces
1
Ownership
Condo
Days on Market
108
MLS® Listing#
12573124
Property Features
Interior
Exterior
Appliances
Cooling
Heating
Basement
Parking
Laundry
Patio
Construction
Other Structures
Sewer
Water Source
Rooms
- 18X15Lower
- Bedroom 218X14Lower
- Bedroom 316X15Lower
- Bedroom 4
- Den10X14Main
- Dining RoomCOMBOMain
- Family Room
- Kitchen
- Laundry
- Living Room16X27Main
- Master Bedroom15X20Main
Financial Details
HOA
$2,105 / Monthly
Parcel Number
17032280000000
Directions
Inner Lake Shore Drive to Chestnut. Chestnut west to building. Main entrance on Chestnut.
Affordability Calculator
$291,000
Estimated monthly payment
$7,744/mo
Principal $1,164,000 · Est. interest $1,623,884 over 30 yrs
Neighborhood Market Statistics
How this home compares to active listings in Chicago, IL
- $389,066
- Median Listing Price
- 42
- Median Days on Market
- 1,428
- Median Sq Ft
- $283
- Median Price / Sq Ft
- 4,392
- Active Listings
- This home’s price is 274% above the area median.
- Its price per sq ft is 58% above the area median.
Market statistics compiled from active EXIT Realty® and MLS listings in Chicago, IL.
Location
Map is currently unavailable for this location.
Points of Interest in Chicago, IL
Showing the Chicago area map.
Commute Calculator
Nearby Homes

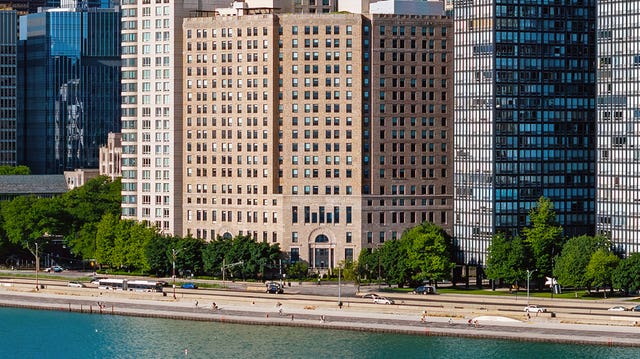


Similar Homes Nearby
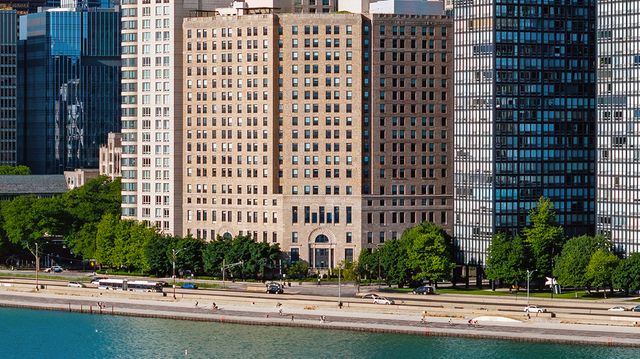
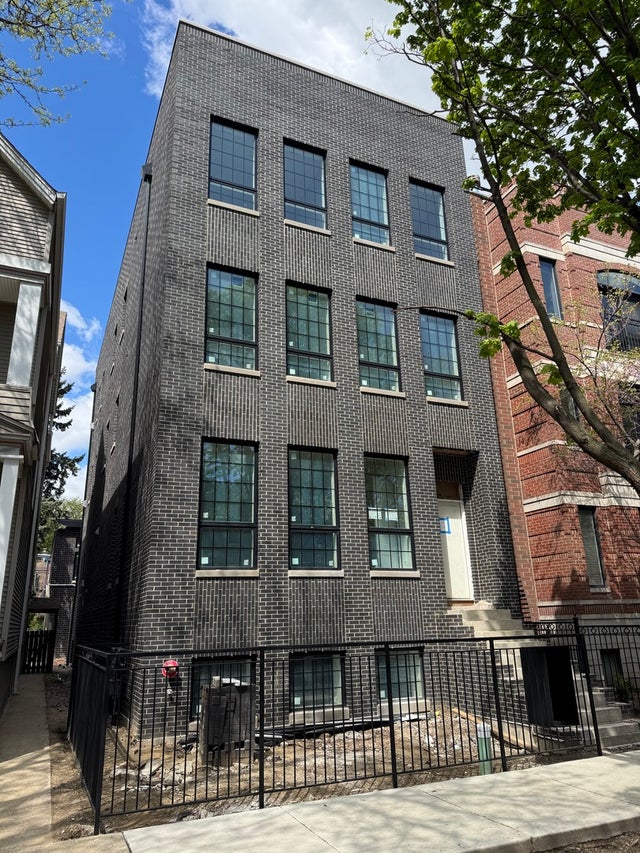


Similar Home Values
Comparable nearby listings and their asking prices.
| Address | Price | Beds | Baths | Sq Ft |
|---|---|---|---|---|
| 850 N Lake Shore Drive 905, Chicago, IL | $1,020,000 | 2 | 2 | 1,737 |
| 3820 N Damen Avenue 2, Chicago, IL | $1,021,500 | 3 | 3 | 1,600 |
| 161 E Chicago Avenue 33C, Chicago, IL | $1,025,000 | 2 | 3 | 1,822 |
| 850 N Lake Shore Drive 1807, Chicago, IL | $1,032,000 | 2 | 2 | 1,402 |
| 1201 S Prairie Avenue 803, Chicago, IL | $1,035,000 | 3 | 2 | 1,746 |
| 850 N Lake Shore Drive 406, Chicago, IL | $1,037,000 | 2 | 2 | 1,701 |
Moving Cost Estimate
EXIT Agents in Chicago


Listing Courtesy: Wolf Residential Group LLC - 3124160950
Last Updated: 2026-02-20