

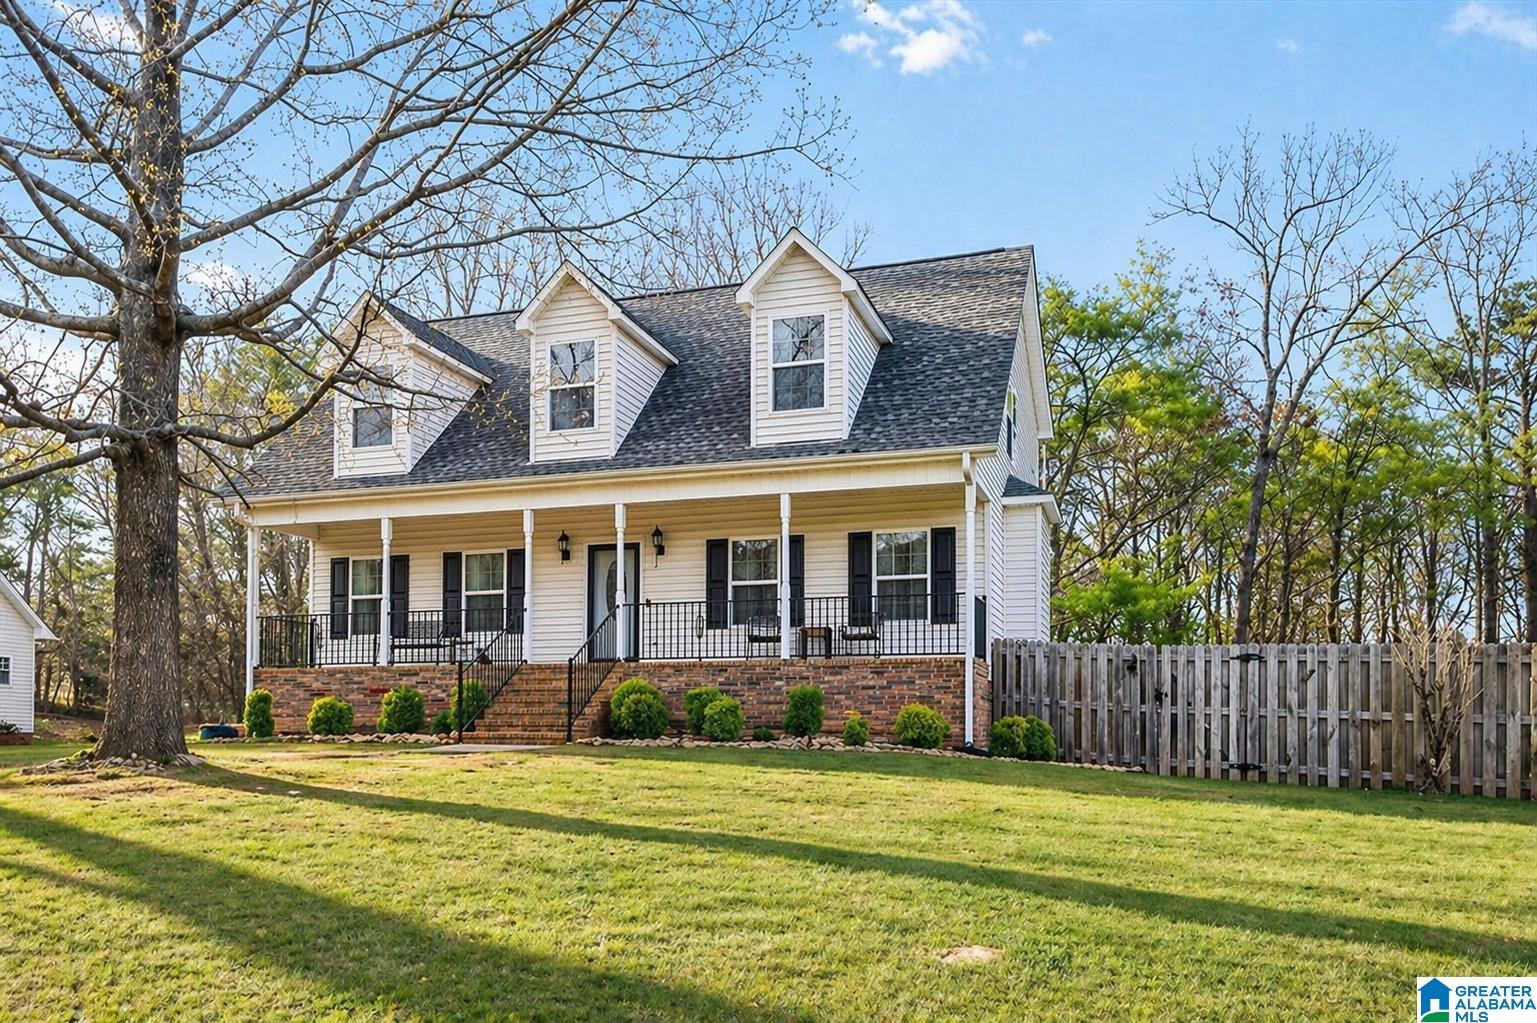
5096 GOLD LEAF LANE, PINSON, AL 35126
ASPEN RIDGE · Jefferson County
Key Facts
Description
Welcome to this beautifully maintained home featuring a flowing, functional floorplan designed for everyday living and entertaining. This property offers 4 bedrooms plus a dedicated office and 3 full bathrooms, including a spacious main-level primary suite. Enjoy hardwood floors, granite countertops, and a cozy gas log fireplace. The heated and cooled sunroom provides year-round comfort, while the large front porch offers a warm and inviting entrance. Situated on an oversized double lot with a fenced backyard, this property offers exceptional outdoor space—large enough to accommodate a future pool. The expansive deck is perfect for entertaining, with plenty of room for seating, dining, and grilling. The unfinished basement provides ample storage or expansion potential, along with generous garage space. Conveniently located in a desirable neighborhood near local schools.
Property Information
Property Type
Residential
Sub-Type
Single Family Residence
Style
1.5-Story
Year Built
2004
Stories
1
Living Area
2,269 sq ft
Lot Size
0.56 acres
Garage Spaces
3
Ownership
Fee Simple
Days on Market
98
MLS® Listing#
21448398
Property Features
Interior
Appliances
Cooling
Heating
Flooring
Fireplace
Basement
Parking
Laundry
Patio
Fencing
Lot Features
Construction
Windows
Community
Utilities
Sewer
Water Source
Rooms
- Second
- First
- Bathroom 2First
- Bathroom 3Second
- Bedroom 2Second
- Bedroom 3Second
- Bedroom 4Second
- Dining RoomFirst
- Family RoomFirst
- KitchenFirst
- LaundryFirst
- Master BathroomFirst
- Master BedroomFirst
Schools
- Elementary:
- PINSON
- Middle:
- RUDD
- High:
- PINSON VALLEY
Financial Details
HOA
None
Parcel Number
09-00-20-1-00-060.000
Directions
From Highway 75, turn onto Aspen Ridge Drive. Then, left onto Gold Leaf Lane. The home will be on the left.
Affordability Calculator
$68,000
Estimated monthly payment
$1,810/mo
Principal $272,000 · Est. interest $379,464 over 30 yrs
Neighborhood Market Statistics
How this home compares to active listings in PINSON, AL
- $269,811
- Median Listing Price
- 65
- Median Days on Market
- 1,696
- Median Sq Ft
- $145
- Median Price / Sq Ft
- 83
- Active Listings
- This home’s price is 26% above the area median.
- Its price per sq ft is 3% above the area median.
Market statistics compiled from active EXIT Realty® and MLS listings in PINSON, AL.
Location
Map is currently unavailable for this location.
Points of Interest in PINSON, AL
Showing the PINSON area map.
Commute Calculator
Nearby Homes



Similar Homes Nearby

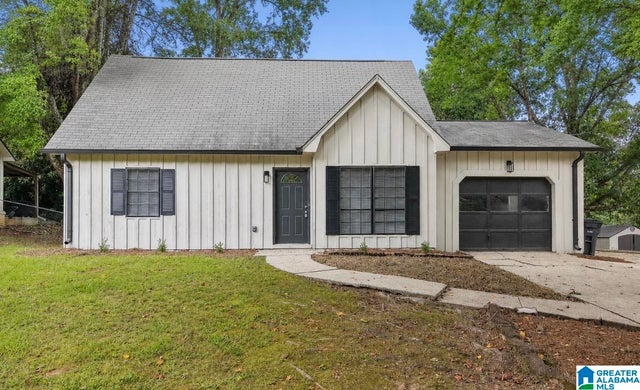
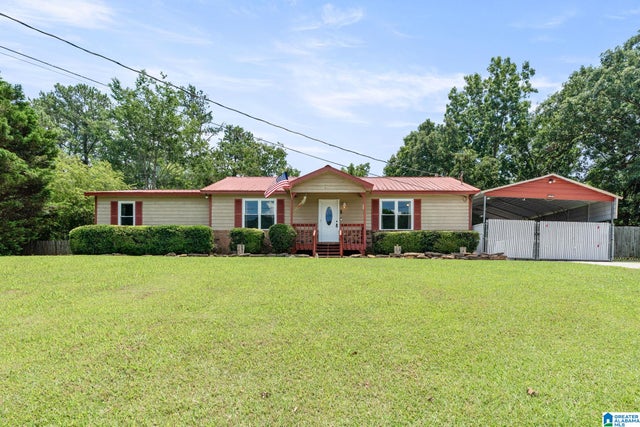


Similar Home Values
Comparable nearby listings and their asking prices.
| Address | Price | Beds | Baths | Sq Ft |
|---|---|---|---|---|
| 1101 SHADOW CREEK DRIVE NE, PINSON, AL | $239,000 | 4 | 3 | 2,236 |
| 5364 BALBOA AVENUE, PINSON, AL | $239,900 | 3 | 2 | 1,572 |
| 6271 COUNTRY VALE LANE, PINSON, AL | $239,900 | 3 | 2 | 1,504 |
| 790 CHESTNUT DRIVE, PINSON, AL | $240,000 | 4 | 3 | 1,870 |
| 8013 S VALLEY ROAD, PINSON, AL | $243,500 | 3 | 2 | 2,070 |
| 9451 OLD TENNESSEE PIKE ROAD, PINSON, AL | $245,000 | 3 | 2 | 1,572 |
Moving Cost Estimate
EXIT Agents in PINSON


Listing Courtesy: RealtySouth-OTM-Acton Rd - 2059789000