

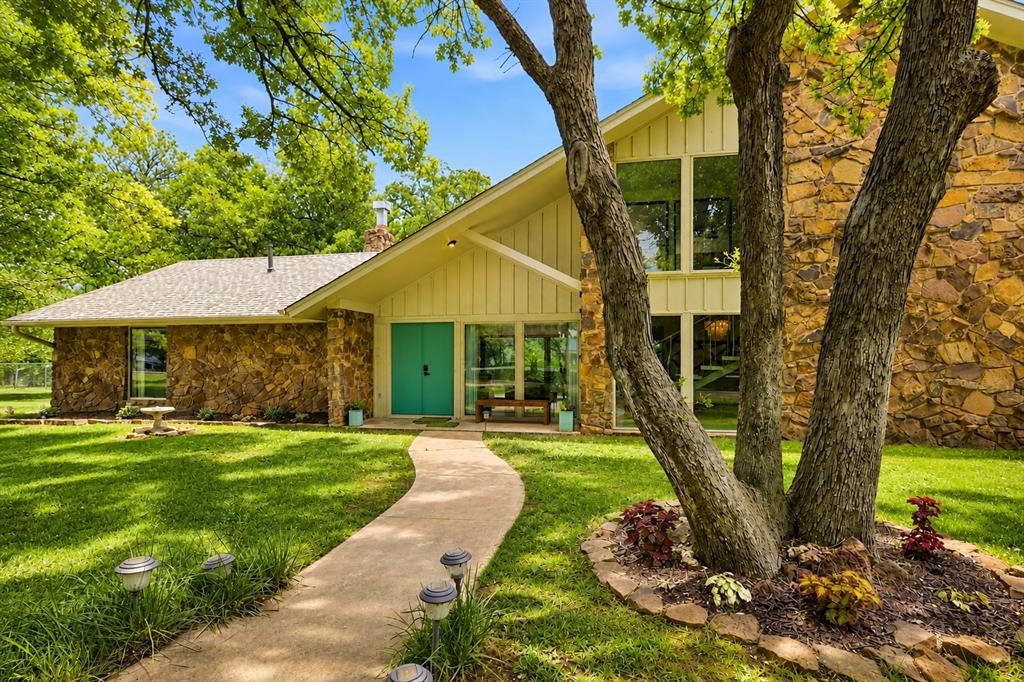
2904 Arrowhead Drive, Edmond, OK 73013
Oklahoma County
Key Facts
Description
Rare opportunity in Edmond schools featuring approximately 4,600+ square feet of combined living space across a main residence and fully independent guest house on approximately one acre. With up to 6 bedrooms, 4.5 bathrooms, and four garage spaces between the two residences, the property offers a level of flexibility that is difficult to find without sacrificing privacy or space. The main residence offers approximately 3,229 square feet with 3 bedrooms, 3 full baths, multiple living areas, formal dining, and a bright interior filled with natural light, as well as a two-car garage. A flexible room off the hallway can serve as a 4th bedroom, office, or bonus space depending on your needs. The primary suite includes private deck access, while the large covered patio extends the living space outdoors beneath a mature tree canopy. The extensively updated detached guest house adds approximately 1,445 square feet of fully independent living space plus its own two-car garage. It includes a full kitchen, living area, 2 bedrooms, 1.5 baths, laundry, and a flexible bunk or office area. Whether used for extended family, guests, a private workspace, or additional income, the separation between the two residences creates options that are rarely available in this area. The guest house has also been successfully utilized as a short-term rental with a consistent income history. Seller can provide guest house rental history and financial details upon request. Extensive updates and system improvements have been completed throughout the property in recent years, including major improvements to the detached guest house living space. Seller can provide detailed updates and repair history upon request. With a corner-lot setting, mature trees, and two fully functional living spaces, this property offers a rare combination of flexibility, privacy, and functionality within the Chisholm Elementary area.
Property Information
Property Type
Residential
Sub-Type
Single Family Residence
Style
Ranch / Traditional
Year Built
1975
Living Area
3,229 sq ft
Lot Size
1.00 acres
Garage Spaces
2
Days on Market
59
MLS® Listing#
1226450
Property Features
Interior
Exterior
Appliances
Cooling
Heating
Flooring
Fireplace
Parking
Laundry
Patio
Lot Features
Construction
Foundation
Windows
Security
Utilities
Sewer
Water Source
Schools
- Elementary:
- Chisholm ES
- Middle:
- Cimarron MS
- High:
- Memorial HS
Financial Details
Parcel Number
2904NONEArrowhead73013
Directions
East on 33rd from Coltrane. North off Coltrane on Arrowhead Drive. West at T and follow to home on right.
Affordability Calculator
$175,000
Estimated monthly payment
$4,657/mo
Principal $700,000 · Est. interest $976,562 over 30 yrs
Neighborhood Market Statistics
How this home compares to active listings in Edmond, OK
- $426,136
- Median Listing Price
- 54
- Median Days on Market
- 2,289
- Median Sq Ft
- $189
- Median Price / Sq Ft
- 1,214
- Active Listings
- This home’s price is 105% above the area median.
- Its price per sq ft is 43% above the area median.
Market statistics compiled from active EXIT Realty® and MLS listings in Edmond, OK.
Location

Points of Interest in Edmond, OK
Showing the Edmond area map.
Nearby Schools
Chisholm Elementary School
Elementary · 0.8 mi away
Cimarron Middle School
Secondary · 1.4 mi away
Faith Christian Academy
School · 1.5 mi away
Club Z
School · 1.6 mi away
Primrose Schools
Elementary · 1.9 mi away
Edmond Memorial High School
Secondary · 1.9 mi away
Oklahoma Christian School
School · 2.0 mi away
Vista Market Place
Elementary · 2.0 mi away
Will Rogers Elementary School
Elementary · 2.1 mi away
Orvis Risner Elementary
Elementary · 2.1 mi away
Oca
School · 2.2 mi away
The Beacon School
Elementary · 2.3 mi away
Edmond Public Schools
Secondary · 2.3 mi away
St. Elizabeth Ann Seton Catholic School - Edmond, Ok
School · 2.7 mi away
Clyde Howell Early Childhood Center
School · 2.7 mi away
Childtime
School · 2.7 mi away
Clegern Elementary School
Elementary · 2.7 mi away
Uco Child Study Center
School · 2.8 mi away
Northern Hills Elementary School
Elementary · 3.0 mi away
First United Methodist Preschool
School · 3.0 mi away
Commute Calculator
Nearby Homes

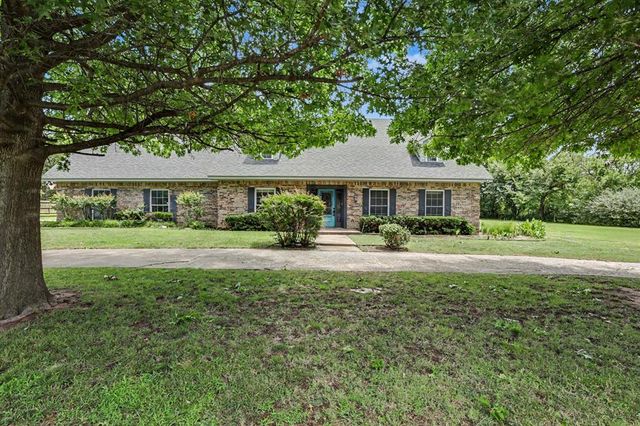
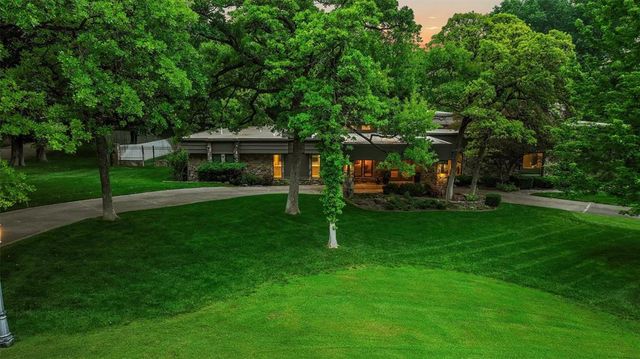
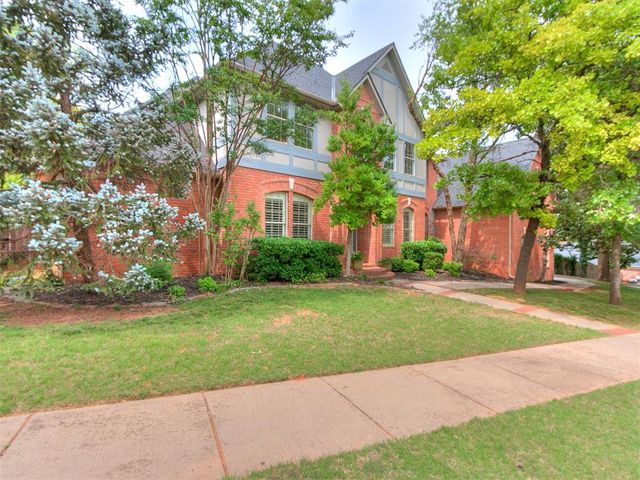

Similar Homes Nearby


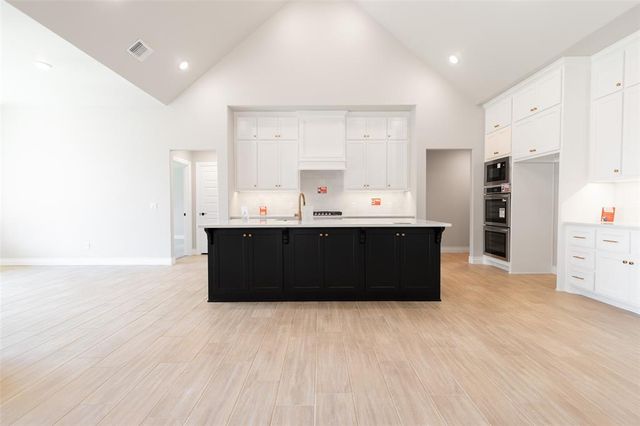
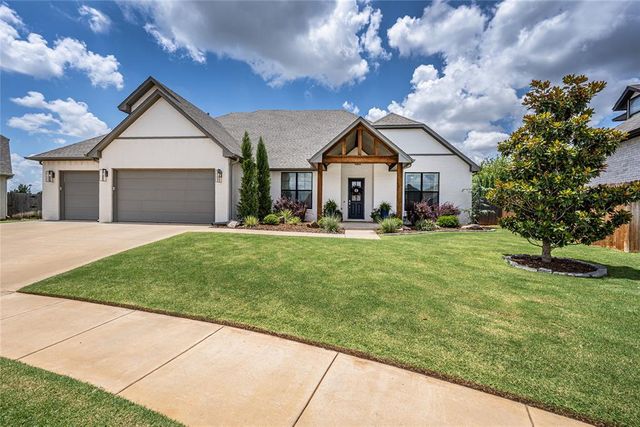

Similar Home Values
Comparable nearby listings and their asking prices.
| Address | Price | Beds | Baths | Sq Ft |
|---|---|---|---|---|
| 10140 Oakwood Drive, Edmond, OK | $614,900 | 5 | 4 | 2,975 |
| 1970 Ladera Lane, Edmond, OK | $614,900 | 5 | 5 | 3,092 |
| 2225 NW 187th Street, Edmond, OK | $614,900 | 4 | 4 | 3,285 |
| 5601 Prickly Wild Way, Edmond, OK | $617,840 | 4 | 4 | 3,100 |
| 15901 Windrush Place, Edmond, OK | $619,000 | 4 | 4 | 3,580 |
| 15445 Bonita Lane, Edmond, OK | $619,900 | 4 | 4 | 2,732 |
Moving Cost Estimate
EXIT Agents in Edmond



Listing Courtesy: Adams Family Real Estate LLC - 4052854600
Presented by: Chip Adams