

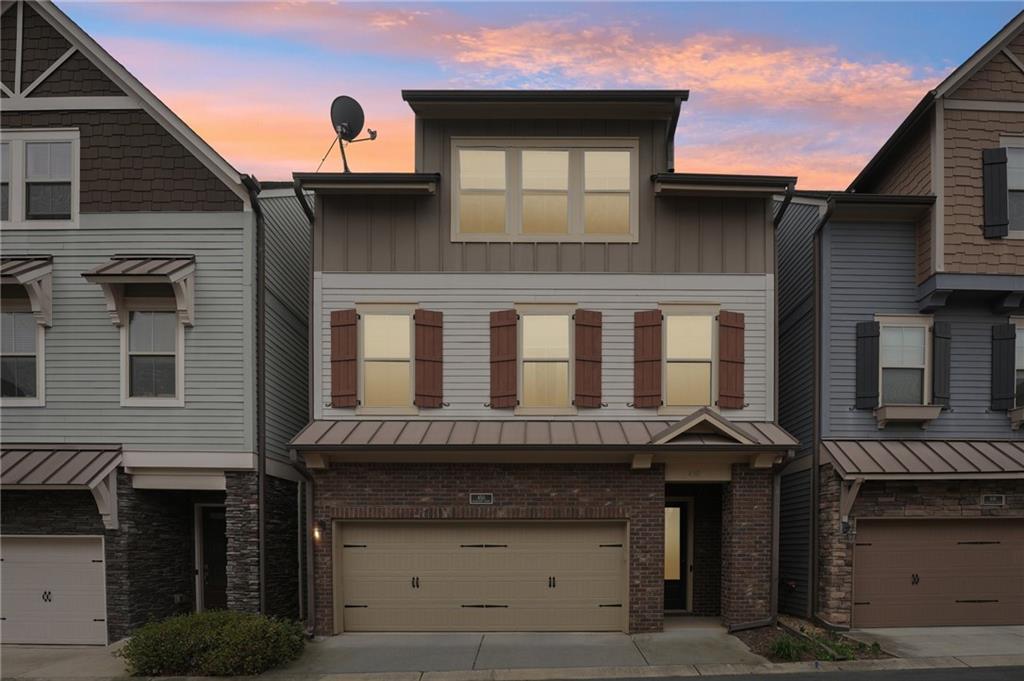
450 Cranleigh Ridge SE, Smyrna, GA 30080
Village of Belmont · Cobb County
Key Facts
Description
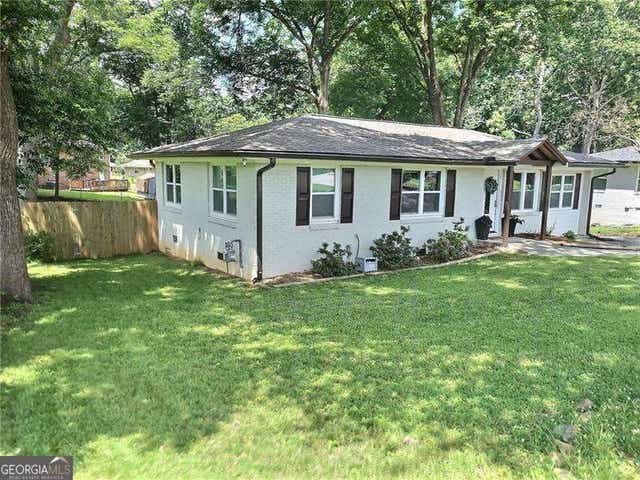
Welcome to this beautifully maintained 4-bedroom, 3.5-bath home in the gated Village of Belmont community in Smyrna, offering a perfect blend of comfort, functionality, and location. The main level features a bright, open layout with hardwood flooring, a welcoming living space with custom built-ins and fireplace, and a seamless flow ideal for both everyday living and entertaining. The kitchen is designed with both style and function in mind, featuring slide-out shelving for easy organization and under-cabinet lighting that adds warmth and convenience. The second level includes a spacious owner’s suite featuring two walk-in closets with a custom closet system, private access to the laundry room, and a well-appointed en-suite bath, along with an additional bedroom and full bathroom. The third level offers exceptional flexibility with a large loft space, two additional bedrooms, a full bathroom, and abundant attic storage—perfect for a media room, home office, or private guest retreat. Key upgrades include a brand new HVAC and furnace, an updated secondary bathroom with glass shower door and spray feature, and a laundry room with built-in sink, WiFi enable thermostats, and more—adding both convenience and long-term value. Ideally located just minutes from the Battery, Smyrna Market Village, with easy access to dining, shopping, and major highways. Exterior repaint required by HOA by 12/31/2026, offering the next owner the opportunity to customize the home’s exterior color.
Property Information
Property Type
Residential
Sub-Type
Single Family Residence
Style
A-Frame / Contemporary / Craftsman
Year Built
2015
Stories
3
Living Area
2,862 sq ft
Lot Size
0.04 acres
Lot Dimensions
x
Garage Spaces
2
Days on Market
86
MLS® Listing#
7745855
Property Features
Interior
Exterior
Appliances
Cooling
Heating
Flooring
Fireplace
Basement
Pool
Parking
Laundry
Patio
Fencing
Lot Features
Construction
Foundation
Roof
Windows
Security
Other Structures
Community
Utilities
Sewer
Water Source
Schools
- Elementary:
- Smyrna
- Middle:
- Campbell
- High:
- Campbell
Financial Details
HOA
Yes
Annual Taxes
$5,859
Tax year 2025
Parcel Number
17049000480
Directions
please use gps
Affordability Calculator
$115,980
Estimated monthly payment
$3,086/mo
Principal $463,920 · Est. interest $647,210 over 30 yrs
Neighborhood Market Statistics
How this home compares to active listings in Smyrna, GA
- $480,165
- Median Listing Price
- 48
- Median Days on Market
- 2,092
- Median Sq Ft
- $219
- Median Price / Sq Ft
- 714
- Active Listings
- This home’s price is 21% above the area median.
- Its price per sq ft is 7% below the area median.
Market statistics compiled from active EXIT Realty® and MLS listings in Smyrna, GA.
Location
Map is currently unavailable for this location.
Points of Interest in Smyrna, GA
Showing the Smyrna area map.
Commute Calculator
Nearby Homes
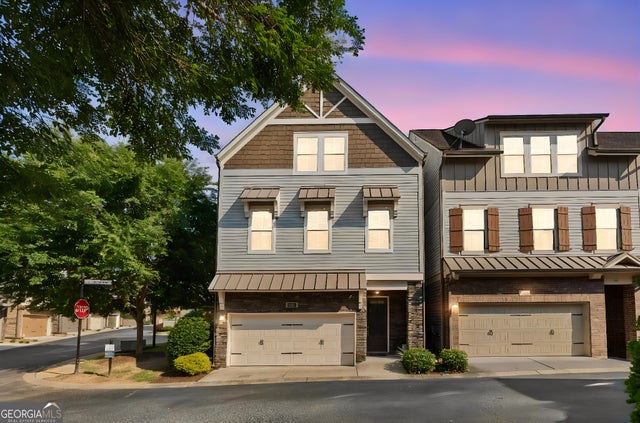


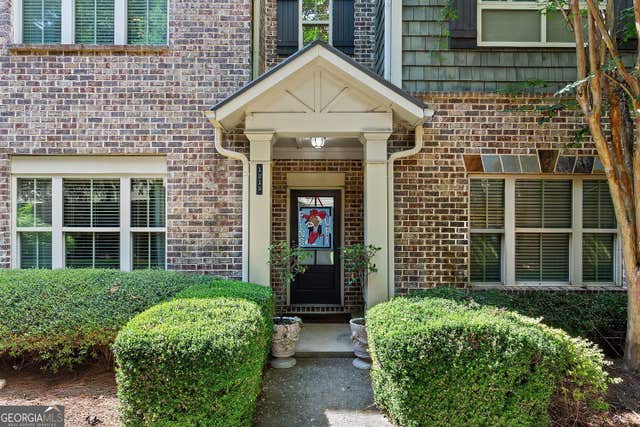
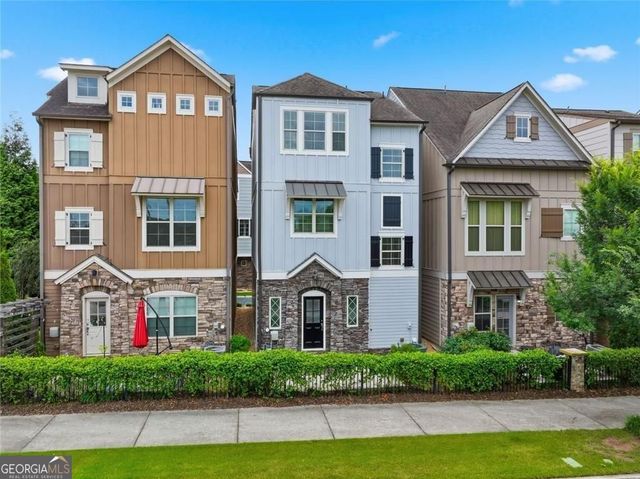
Similar Homes Nearby
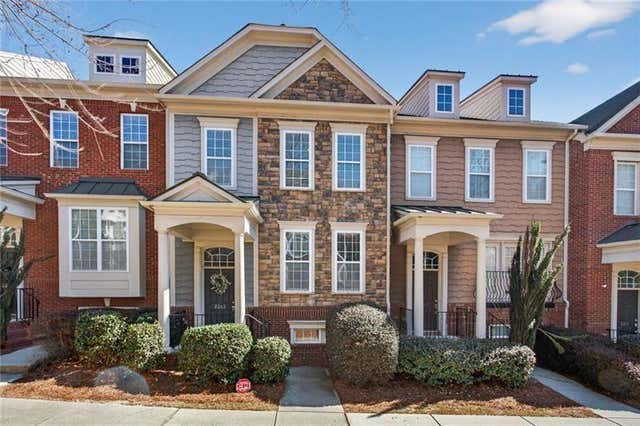
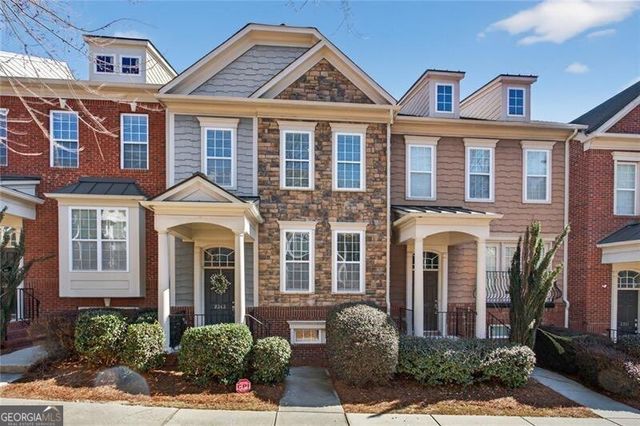
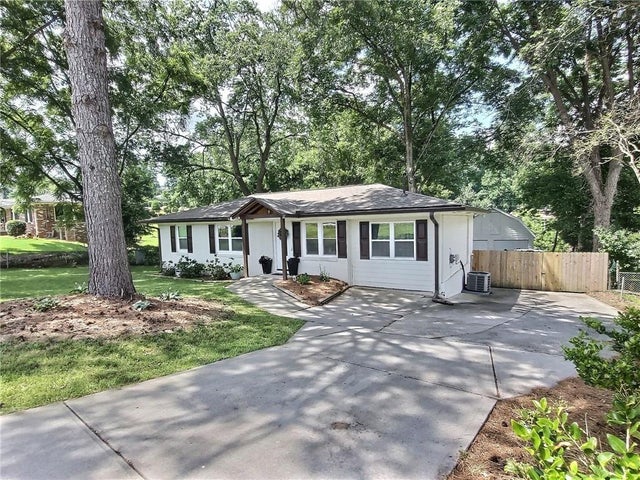


Similar Home Values
Comparable nearby listings and their asking prices.
| Address | Price | Beds | Baths | Sq Ft |
|---|---|---|---|---|
| 2343 Millhaven Street SE 16, Smyrna, GA | $406,000 | 3 | 4 | 1,827 |
| 2343 Millhaven ST SE 16, Smyrna, GA | $406,000 | 3 | — | 1,827 |
| 3296 Old Concord Road SE, Smyrna, GA | $409,000 | 3 | 2 | 1,239 |
| 3296 Old Concord RD SE, Smyrna, GA | $409,000 | 3 | — | — |
| 4126 Gregory Manor Circle SW, Smyrna, GA | $410,000 | 3 | 2 | 1,408 |
| 209 Aventine Lane, Smyrna, GA | $410,000 | 3 | 4 | 1,922 |
Moving Cost Estimate
EXIT Agents in Smyrna


Listing Courtesy: The Atlanta Home Experts, LLC - 470-738-9978
Last Updated: 2026-04-02