

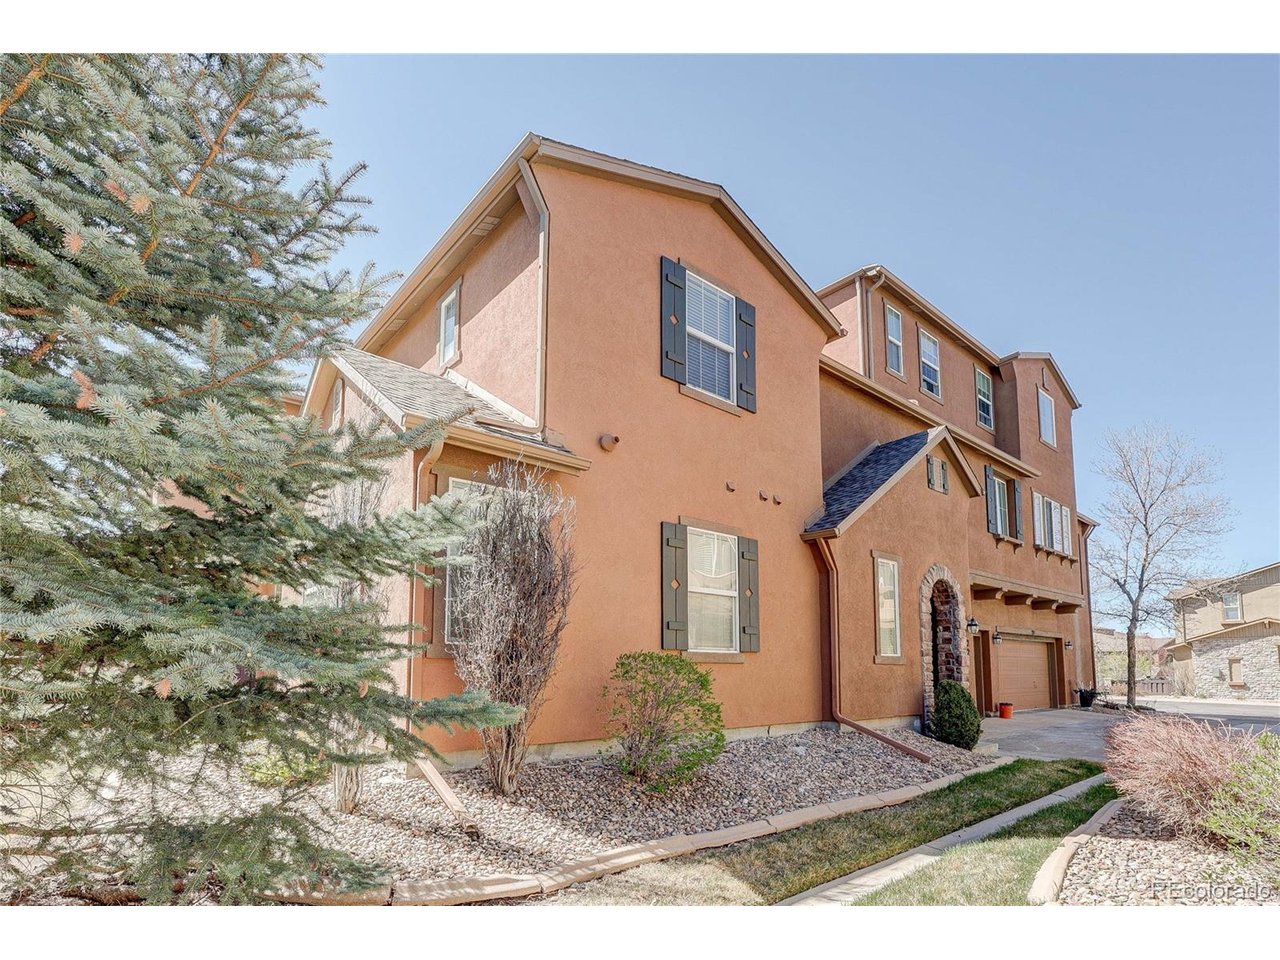
10556 Graymont Ln B, Highlands Ranch, CO 80126
Highland Walk · Douglas County
Key Facts
Description
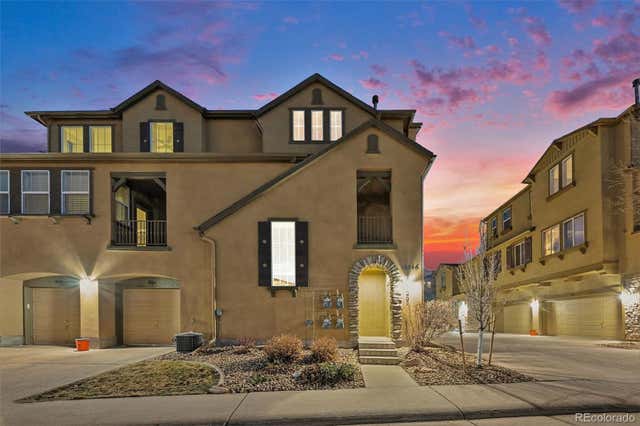
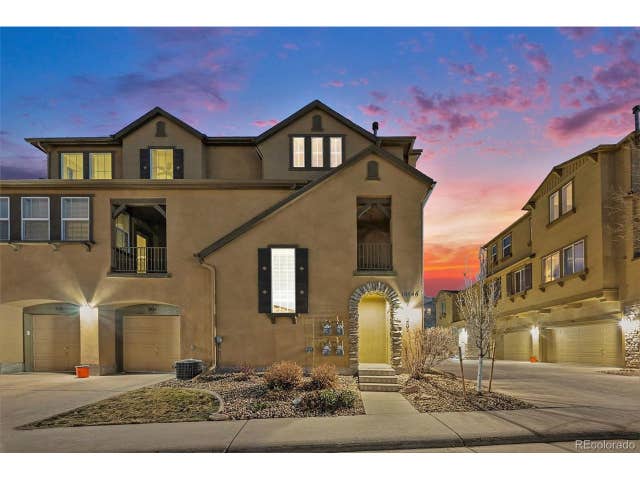
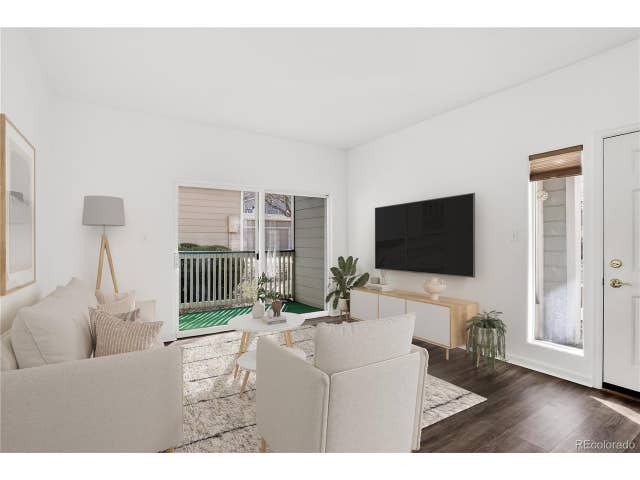
Beautiful two-bedroom two full bath Highland Walk townhome. Park, in your full size garage, walk up your interior stairs and enjoy the spacious living space all on one level. Featuring large windows, wood floors, large open kitchen, primary bedroom with five-piece bathroom, secondary bedroom (located on the opposite side of the home, and a laundry room. This home is private, quiet and nicely upgraded. Located near the Highlands Ranch Northridge Rec Center you're close to all the amenities that Highlands Ranch has to offer. Walk to King Soopers and several restaurants. This home is well cared for and ready for you to move right in.
Property Information
Property Type
Residential
Sub-Type
Townhouse
Structure Type
Townhouse
Year Built
2005
Living Area
1,509 sq ft
Garage Spaces
2
Days on Market
107
MLS® Listing#
9570069
Property Features
Exterior
Appliances
Cooling
Heating
Fireplace
Parking
Lot Features
Construction
Roof
Community
Sewer
Water Source
Rooms
- Main
- Bedroom 2Main
- KitchenMain
- LaundryMain
- Living RoomMain
Schools
- Elementary:
- Copper Mesa
- Middle:
- Mountain Ridge
- High:
- Mountain Vista
Financial Details
HOA
$397 / Monthly
Highland Walk Condo Association
Annual Taxes
$3,390
Tax year 2025
Affordability Calculator
$96,000
Estimated monthly payment
$2,555/mo
Principal $383,999 · Est. interest $535,713 over 30 yrs
Neighborhood Market Statistics
How this home compares to active listings in Highlands Ranch, CO
- $697,279
- Median Listing Price
- 67
- Median Days on Market
- 2,573
- Median Sq Ft
- $297
- Median Price / Sq Ft
- 425
- Active Listings
- This home’s price is 31% below the area median.
- Its price per sq ft is 7% above the area median.
Market statistics compiled from active EXIT Realty® and MLS listings in Highlands Ranch, CO.
Location

Points of Interest in Highlands Ranch, CO
Showing the Highlands Ranch area map.
Nearby Schools
Copper Mesa Elementary School
Elementary · 0.4 mi away
Arrowwood Elementary School
Elementary · 0.5 mi away
Heritage Elementary School
Elementary · 0.6 mi away
Cherry Hills Christian School
Secondary · 0.9 mi away
Mountain Ridge Middle School
Secondary · 1.0 mi away
Summit View Elementary School
Elementary · 1.1 mi away
St. Katharine Drexel Catholic School
Elementary · 1.1 mi away
Valor Christian High School
Secondary · 1.1 mi away
Rock Canyon High School
Secondary · 1.2 mi away
Mountain Vista High School
Secondary · 1.2 mi away
Rocky Heights Middle School
Secondary · 1.3 mi away
Redstone Elementary School
Elementary · 1.4 mi away
Highlands Ranch High School
Secondary · 1.5 mi away
Eagle Academy
School · 1.5 mi away
Wildcat Mountain Elementary School
Elementary · 1.7 mi away
Cresthill Middle School
Secondary · 1.8 mi away
Platte River Academy
School · 1.9 mi away
Cougar Run Elementary School
Elementary · 2.2 mi away
Arma dei Academy
School · 2.2 mi away
Ambleside School of Colorado
School · 2.3 mi away
Commute Calculator
Nearby Homes
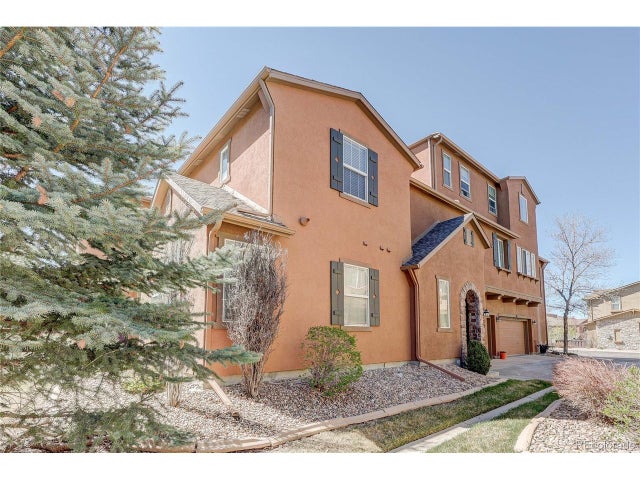

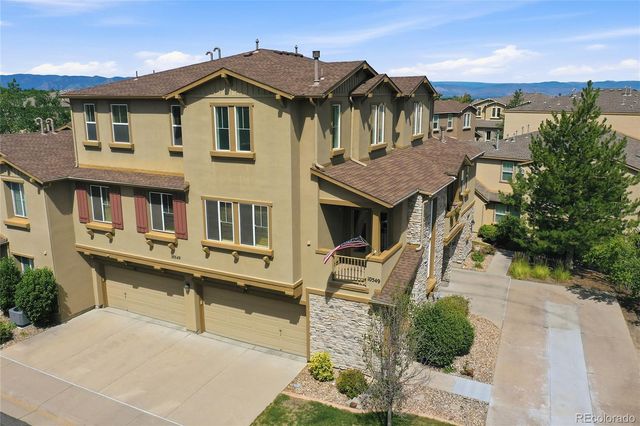
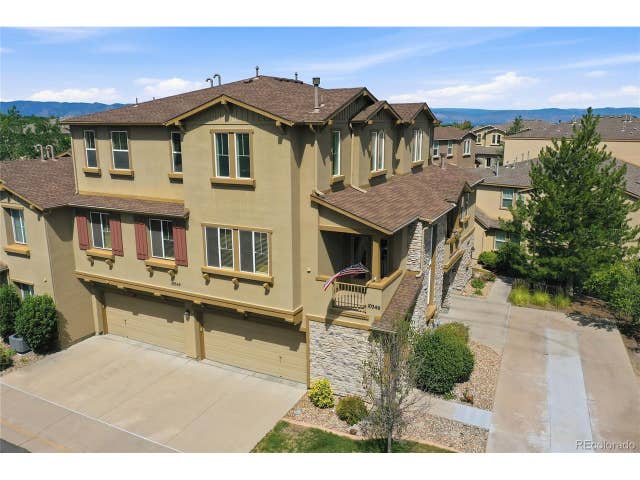
Similar Homes Nearby




Similar Home Values
Comparable nearby listings and their asking prices.
| Address | Price | Beds | Baths | Sq Ft |
|---|---|---|---|---|
| 3855 Canyon Ranch Rd 202, Highlands Ranch, CO | $338,000 | 2 | 2 | 1,031 |
| 3855 Canyon Ranch Road 202, Highlands Ranch, CO | $338,000 | 2 | 2 | 1,031 |
| 3727 Cactus Creek Court 103, Highlands Ranch, CO | $340,000 | 2 | 2 | 1,077 |
| 3727 Cactus Creek Ct 36-103, Highlands Ranch, CO | $340,000 | 2 | 2 | 1,077 |
| 8437 Thunder Ridge Way 103, Highlands Ranch, CO | $342,500 | 2 | 2 | 1,077 |
| 8437 Thunder Ridge Way 103, Highlands Ranch, CO | $342,500 | 2 | 2 | 1,077 |


