

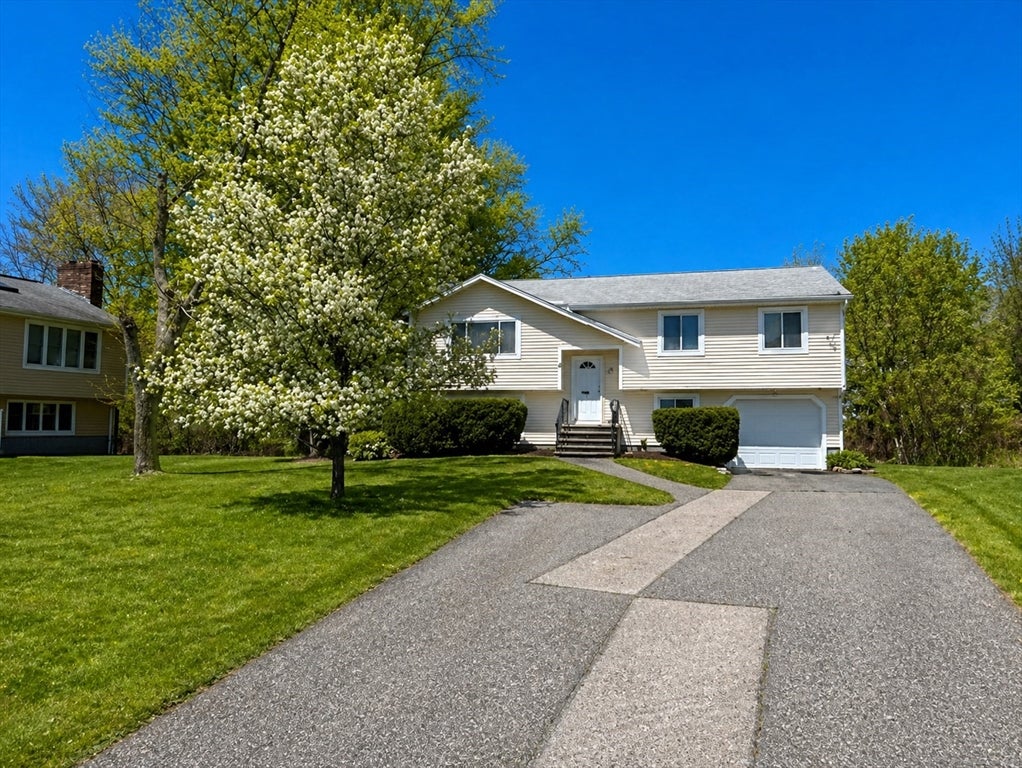
22 Leonard Rd, Framingham, MA 01701
Middlesex County
Key Facts
Description
Your new home awaits—if you act quickly! Tucked away on a desirable cul-de-sac, this spacious 2,460 sq. ft. home offers incredible flexibility & endless possibilities. The thoughtfully designed layout features 4 upstairs bedrooms, including a stunning 13' x 20' primary suite with hardwood floors, cathedral ceiling, & walk-in closet. Enjoy a bright cathedral-ceiling living room with wood-burning fireplace, plus an open-concept kitchen & dining area perfect for everyday living & entertaining. The lower level includes a cozy family room with wood/pellet stove, 5th bedroom, full bath, laundry area with counter space (could be a kitchen), mudroom entry off the garage, & an impressive 13' x 20' bonus room ideal for an in-law or teen suite, ADU potential, home office, or business space. Bring your ideas and finishing touches to make this versatile home your own! See you at the open house!
Property Information
Property Type
Residential
Sub-Type
Single Family Residence
Style
Raised Ranch
Year Built
1980
Living Area
2,460 sq ft
Lot Size
0.84 acres
Garage Spaces
1
Parking Spaces
5
Zoning
R1
Days on Market
55
MLS® Listing#
73510023
Property Features
Interior
Appliances
Cooling
Heating
Flooring
Fireplace
Basement
Parking
Laundry
Patio
Construction
Foundation
Roof
Windows
Sewer
Water Source
Rooms
- Bathroom 1First
- Bathroom 2Basement
- Bedroom 211x10First
- Bedroom 310x14First
- Bedroom 410x10First
- Bedroom 511x13Basement
- Dining Room9x11First
- Family Room11x13Basement
- Kitchen11x11First
- Living Room14x16First
- Master Bedroom13x20First
Financial Details
HOA
None
Annual Taxes
$8,335
Tax year 2025
Assessed Value
$698,100
Parcel Number
M:081 B:97 L:7553 U:000,495160
Directions
Affordability Calculator
$145,980
Estimated monthly payment
$3,885/mo
Principal $583,920 · Est. interest $814,620 over 30 yrs
Neighborhood Market Statistics
How this home compares to active listings in Framingham, MA
- $719,231
- Median Listing Price
- 35
- Median Days on Market
- 2,160
- Median Sq Ft
- $361
- Median Price / Sq Ft
- 109
- Active Listings
- This home’s price is 1% above the area median.
- Its price per sq ft is 18% below the area median.
Market statistics compiled from active EXIT Realty® and MLS listings in Framingham, MA.
Location

Points of Interest in Framingham, MA
Showing the Framingham area map.
Nearby Schools
Juniper Hill School
School · 0.3 mi away
The Kiddie Lodge
School · 0.6 mi away
Walden School
School · 0.8 mi away
Framingham High School
Secondary · 0.8 mi away
Christa McAuliffe Charter School
Secondary · 0.9 mi away
Fuller Middle School
Secondary · 1.0 mi away
Plymouth House Nursery School
Elementary · 1.1 mi away
Framingham Public Schools
School · 1.1 mi away
Metrowest
School · 1.1 mi away
The Riverbend School
School · 1.1 mi away
McCarthy Elementary School
Elementary · 1.2 mi away
St Bridget School
Elementary · 1.2 mi away
Walsh Middle School
Secondary · 1.2 mi away
The Brighton School
Elementary · 1.2 mi away
King Elementary School
Elementary · 1.2 mi away
C. Dunning Elementary - Complaint Page
Elementary · 1.3 mi away
Metrowest Jewish Day School
School · 1.3 mi away
Mary E Stapleton Elementary School
Elementary · 1.4 mi away
Marian High School
Secondary · 1.6 mi away
Hemenway Elementary School
Elementary · 1.8 mi away
Commute Calculator
Nearby Homes


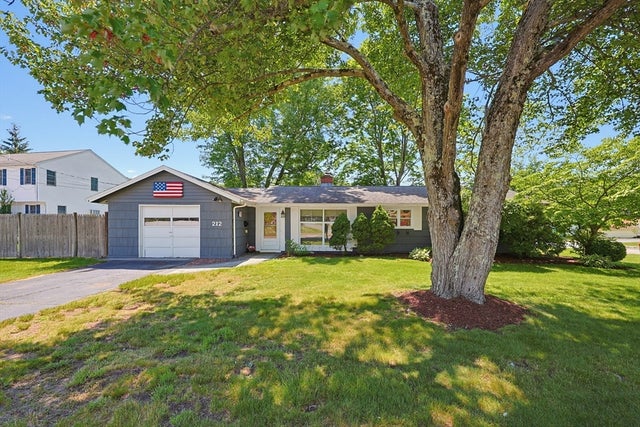

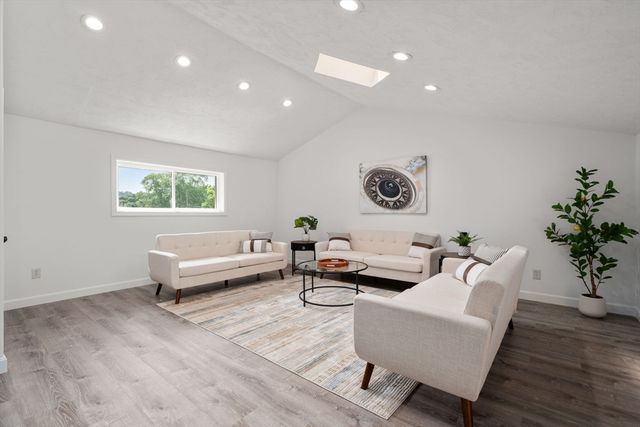
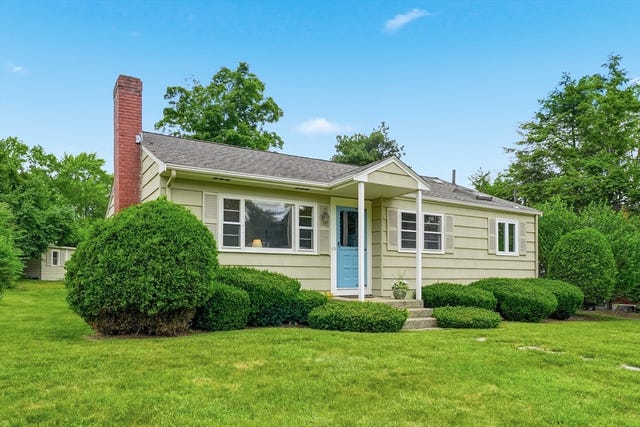
Similar Homes Nearby


Similar Home Values
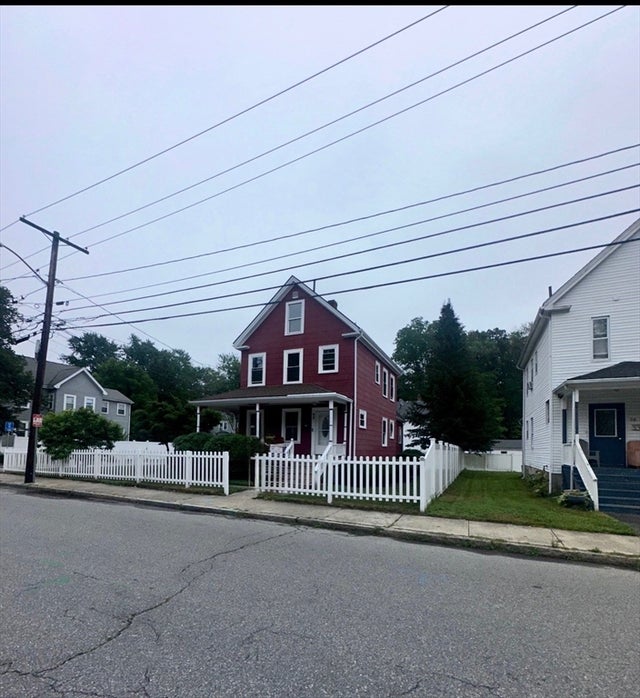
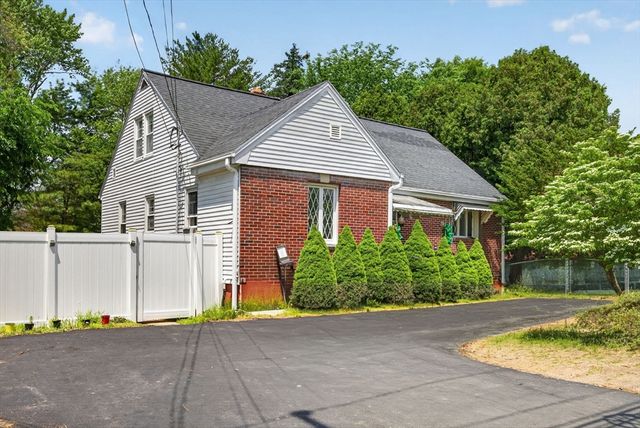
Comparable nearby listings and their asking prices.
| Address | Price | Beds | Baths | Sq Ft |
|---|---|---|---|---|
| 92 Alexander St, Framingham, MA | $579,000 | 4 | 2 | 2,020 |
| 26 Beulah St, Framingham, MA | $673,000 | 4 | 2 | 1,777 |
| 20 Curve St, Framingham, MA | $685,000 | 4 | 2 | 1,935 |
| 258 Edgell Rd, Framingham, MA | $689,000 | 5 | 2 | 2,184 |
| 5 Tomkins Ln, Framingham, MA | $699,000 | 4 | 3 | 2,272 |
| 5 Summer Lane, Framingham, MA | $749,000 | 4 | 4 | 2,628 |
Moving Cost Estimate
EXIT Agents in Framingham


Listing Courtesy: Real Broker MA, LLC - 8554500442