

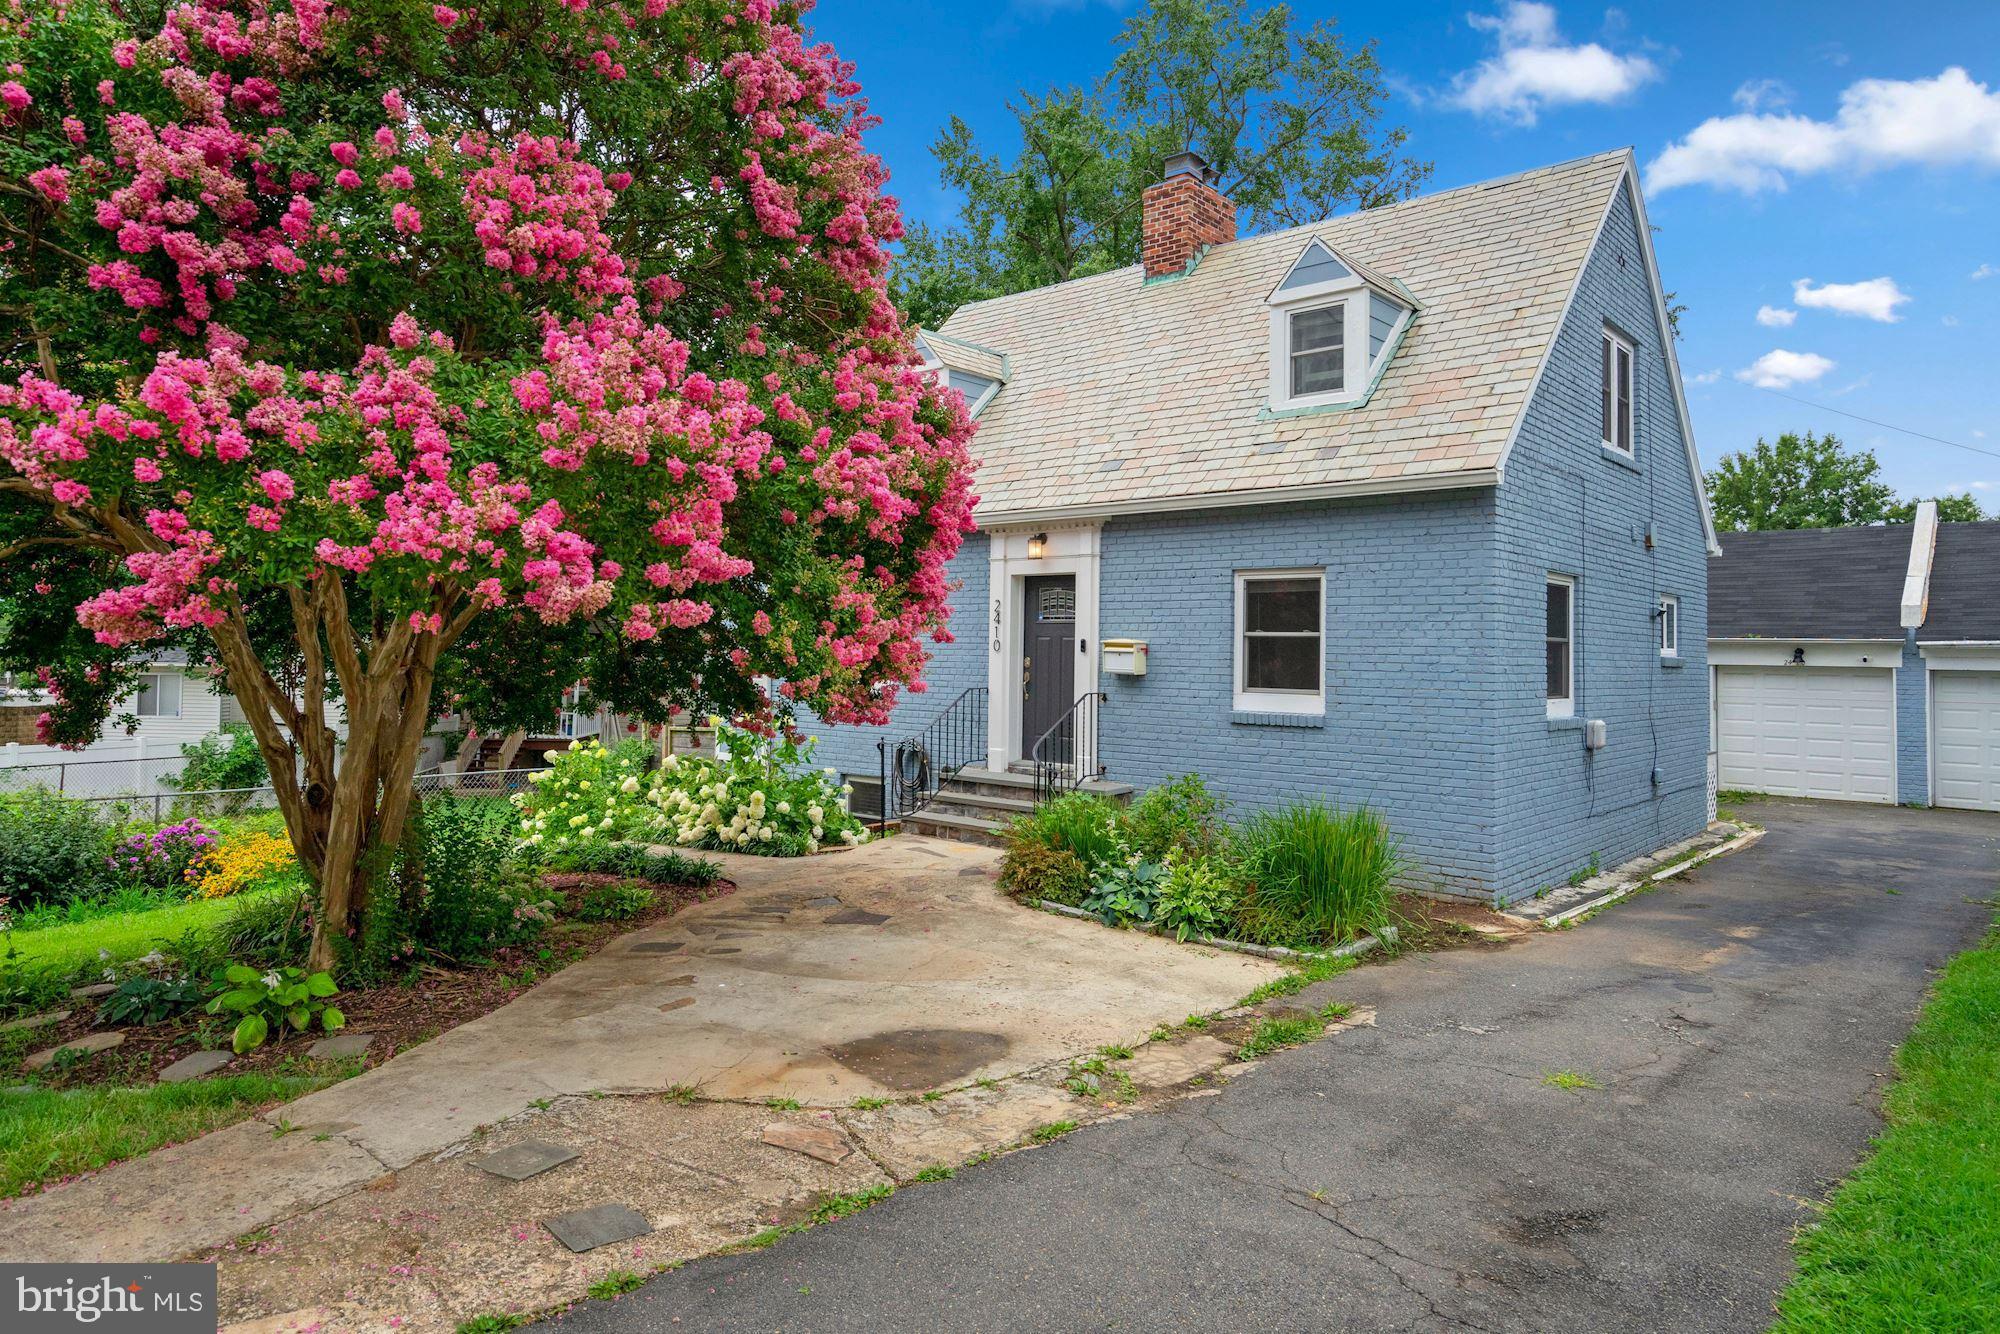
2410 SOUTH DAKOTA AVENUE NE, WASHINGTON, DC 20018
WOODRIDGE · WASHINGTON County
Key Facts
Description
Welcome to 2410 South Dakota Ave NE — a detached and expanded Cape Cod that is truly a gem inside and out. Fully renovated in 2017 and lovingly maintained by the current owners, this home offers a thoughtful layout, flexible living space, and rare outdoor and parking features in DC. The main level features an open and natural flow with hardwood floors, recessed lighting, a wood-burning fireplace, and a convenient powder room. A main-level den/office provides excellent flexibility for working from home, a reading room, playroom, or additional living space. The upper level includes two bright and spacious bedrooms and two full bathrooms, offering comfortable private living quarters. The lower level features an additional bedroom, full bath, ample storage, in-ceiling audio, and direct exterior access — perfect for guests, a home theater setup, recreation space, or extended living. Enjoy a huge backyard that is ideal for gardening, entertaining, pets, or relaxing outdoors, complete with a gardener’s shed for tools and storage. A one-car garage plus tandem driveway parking for up to three vehicles is a rare and valuable feature in DC. Conveniently located near The Shops at Dakota Crossing, with Costco, Lowe’s, Marshalls, Starbucks, Chipotle, Chick-fil-A, PetSmart, and more nearby. The home is also approximately an 8-minute drive to Union Market, offering easy access to one of DC’s most popular dining, shopping, and entertainment destinations. Commuters will appreciate quick access to Route 50, I-295, the Baltimore-Washington Parkway, and Capitol Hill.
Property Information
Property Type
Residential Lease
Sub-Type
Single Family Residence
Structure Type
House
Year Built
1939
Living Area
2,222 sq ft
Lot Size
0.13 acres
Garage Spaces
1
Parking Spaces
1
Zoning
R-1-B
Days on Market
2
MLS® Listing#
DCDC2262100
Property Features
Interior
Exterior
Appliances
Cooling
Heating
Flooring
Basement
Pool
Parking
Patio
Fencing
Lot Features
Construction
Foundation
Roof
Windows
Security
Sewer
Water Source
Schools
- District:
- DISTRICT OF COLUMBIA PUBLIC SCHOOLS
Financial Details
HOA
None
Parcel Number
4361//0032
Directions
Use GPS
Affordability Calculator
$880
Estimated monthly payment
$23/mo
Principal $3,520 · Est. interest $4,911 over 30 yrs
Neighborhood Market Statistics
How this home compares to active listings in WASHINGTON, DC
- $549,242
- Median Listing Price
- 68
- Median Days on Market
- 1,254
- Median Sq Ft
- $476
- Median Price / Sq Ft
- 2,855
- Active Listings
- This home’s price is 99% below the area median.
- Its price per sq ft is 100% below the area median.
Market statistics compiled from active EXIT Realty® and MLS listings in WASHINGTON, DC.
Location
Map is currently unavailable for this location.
Points of Interest in WASHINGTON, DC
Showing the WASHINGTON area map.
Commute Calculator
Nearby Homes

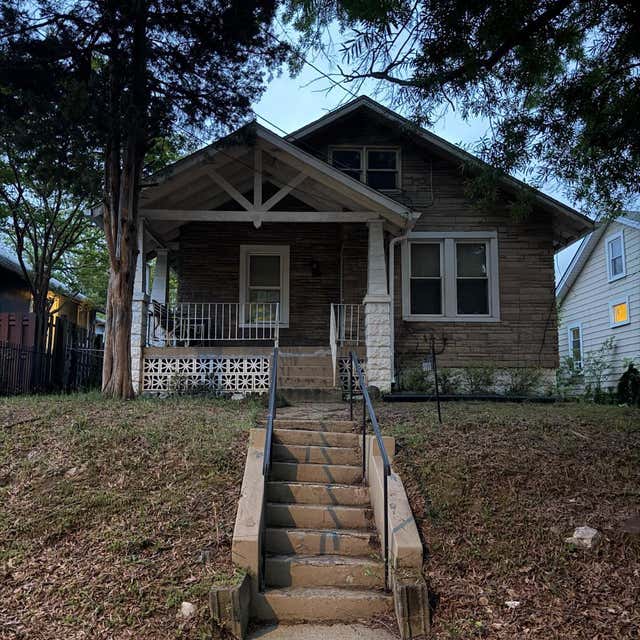
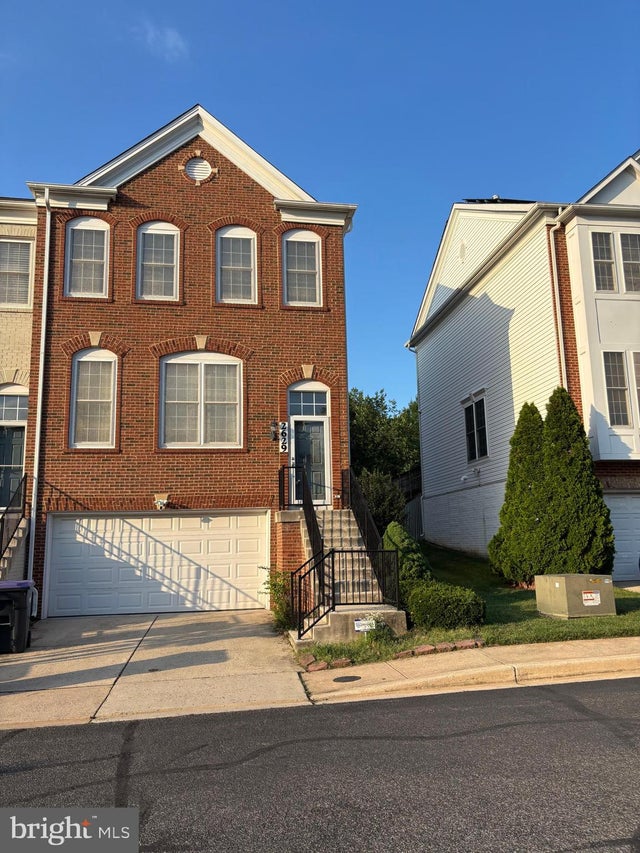
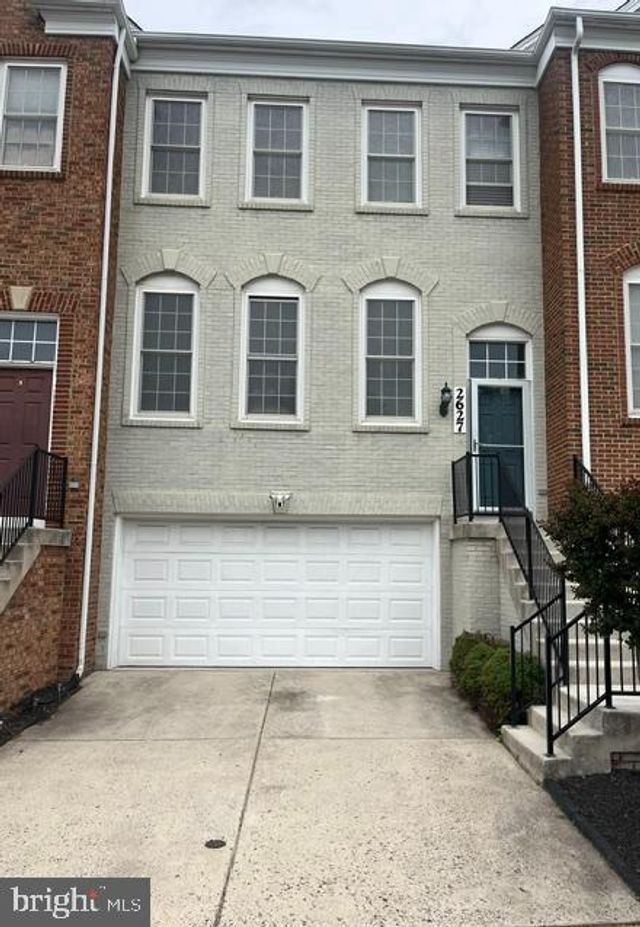
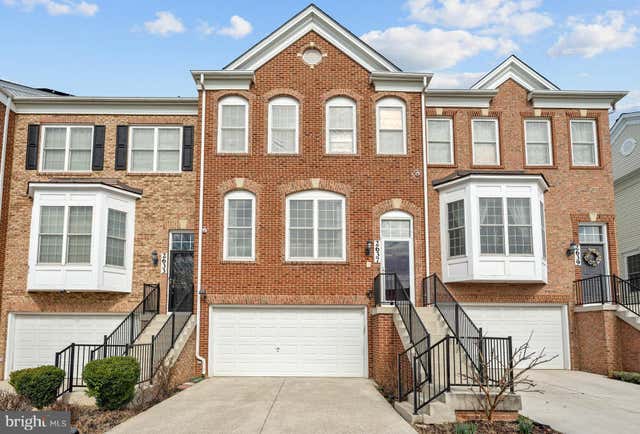

Similar Homes Nearby

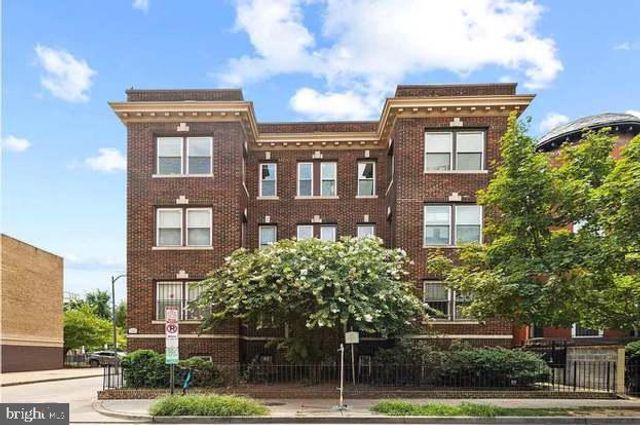
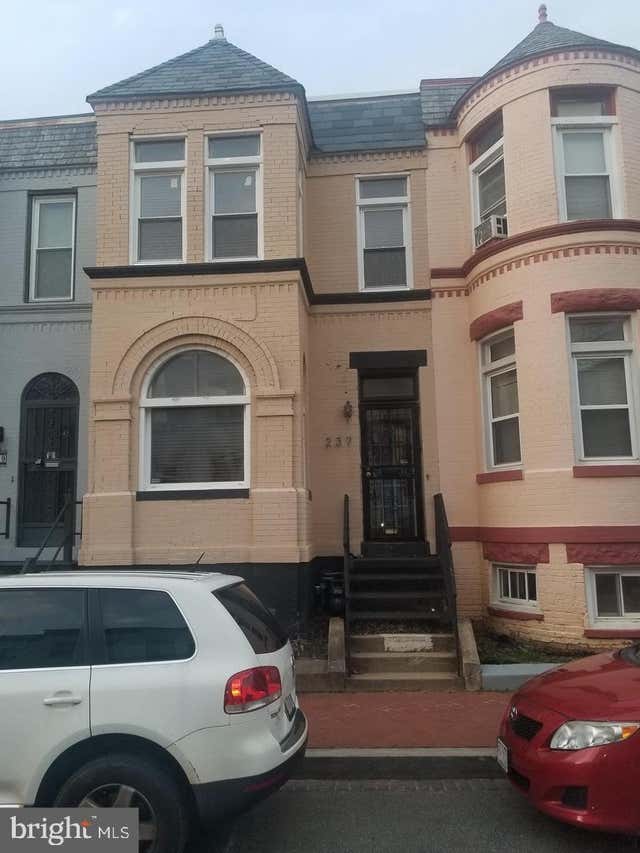
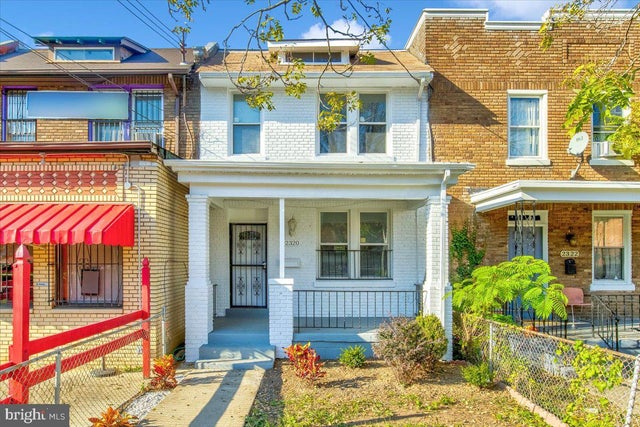

Similar Home Values
Comparable nearby listings and their asking prices.
| Address | Price | Beds | Baths | Sq Ft |
|---|---|---|---|---|
| 5037 BENNING ROAD SE, WASHINGTON, DC | $3,100/mo | 3 | 2 | 1,184 |
| 1420 HARVARD STREET NW 403, WASHINGTON, DC | $3,100/mo | 3 | 2 | 912 |
| 50 53RD STREET SE, WASHINGTON, DC | $3,100/mo | 3 | 3 | 1,589 |
| 237 ELM STREET NW, WASHINGTON, DC | $3,100/mo | 3 | 2 | 1,484 |
| 2320 MINNESOTA AVENUE SE, WASHINGTON, DC | $3,150/mo | 3 | 4 | 2,052 |
| 1440 18TH PLACE SE, WASHINGTON, DC | $3,200/mo | 4 | 3 | 1,728 |
Moving Cost Estimate
EXIT Agents in WASHINGTON


Listing Courtesy: Streamline Management, LLC. - 3016568765