

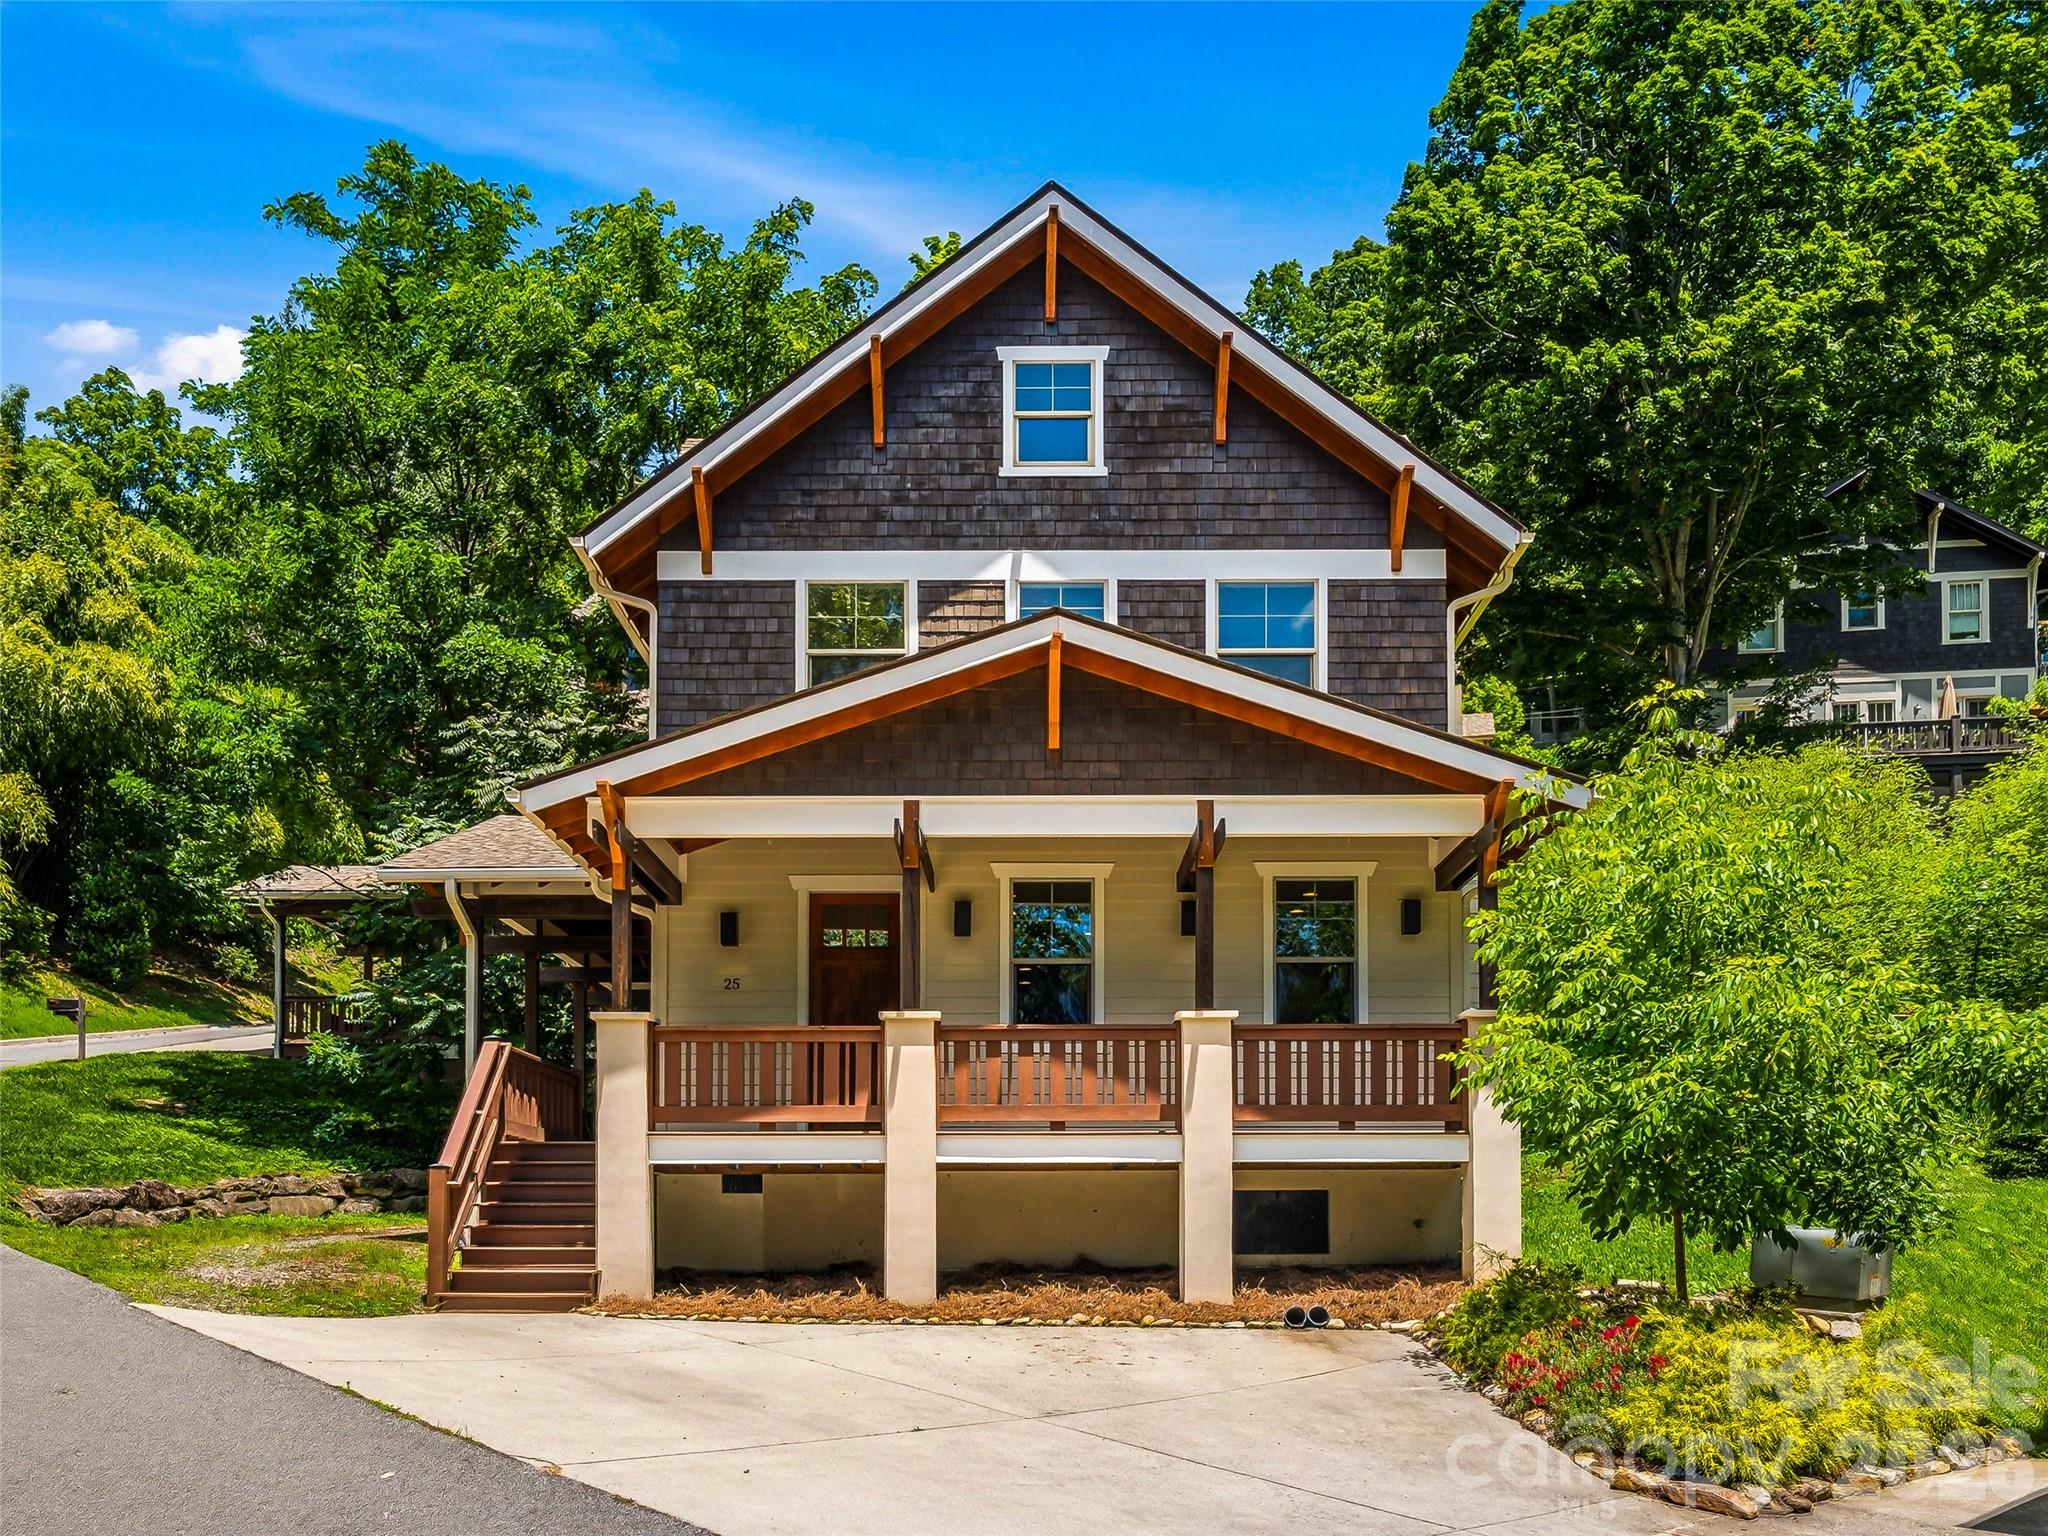
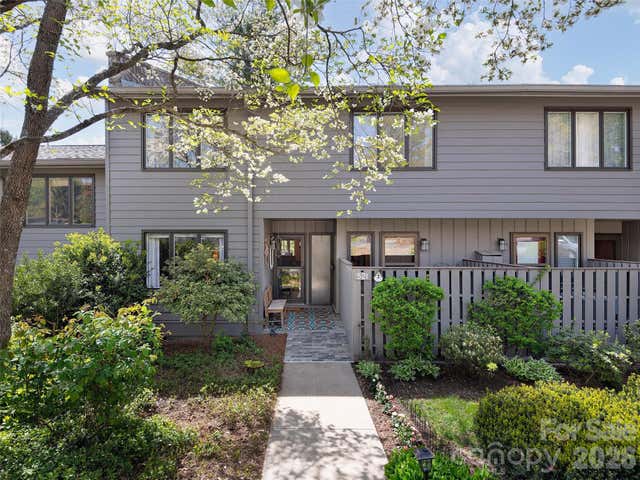
25 Shady Park Lane, Asheville, NC 28804
Sunset Park · Buncombe County
Key Facts
Description
Experience the charm of North Asheville in this beautifully crafted home tucked within the exclusive Sunset Park enclave, a private collection of approximately 15 architecturally harmonious homes just moments from the heart of downtown Asheville. Built in 2014 and thoughtfully designed to complement Asheville's rich heritage, this 4-bedroom, 3.5-bath home is also certified Green Built and Energy Star compliant. The design offers over 2,000 square feet of refined living space in one of the city's most sought-after neighborhoods. A welcoming wraparound covered porch sets the tone for relaxed mountain living, while oak hardwood floors, quality finishes, and a gas fireplace create a warm and inviting interior. The open-concept main level seamlessly connects the kitchen, dining, and living spaces, making it ideal for both everyday living and entertaining. Upstairs, the vaulted primary suite offers a peaceful retreat with a walk-in closet and private bath, while the versatile third-floor suite provides exceptional flexibility for guests, a home office, or creative studio. Positioned just over a mile from downtown Asheville, residents enjoy easy access to the city's celebrated culinary, arts, and cultural scene. Stroll to neighborhood favorites including Jettie Rae's, Taco Temple, or Owl Bakery. Or, explore nearby Whole Foods, Trader Joe's, and the many conveniences of North Asheville. Winter mountain views, a quiet residential setting, and proximity to the historic Grove Park Inn create a rare opportunity to enjoy the best of Asheville living.
Property Information
Property Type
Residential
Sub-Type
Single Family Residence
Style
Arts and Crafts / Contemporary
Year Built
2014
Living Area
2,030 sq ft
Zoning
RS8
Days on Market
16
MLS® Listing#
4395453
Property Features
Interior
Appliances
Cooling
Heating
Flooring
Fireplace
Basement
Parking
Laundry
Patio
Lot Features
Construction
Roof
Utilities
Sewer
Water Source
Schools
- Elementary:
- Asheville City
- Middle:
- Asheville
- High:
- Asheville
Financial Details
HOA
$4,500 / Annually
Sunset Park HOA
Assessed Value
$516,300
Parcel Number
9649-74-3092-00000
Directions
From Asheville: North on Charlotte Street turn right on Baird Street. Sunset Park is on your left. Road wraps around the entire community and turns into Sunset Drive. You can access property either direction.
Affordability Calculator
$165,000
Estimated monthly payment
$4,391/mo
Principal $660,000 · Est. interest $920,759 over 30 yrs
Neighborhood Market Statistics
How this home compares to active listings in Asheville, NC
- $592,453
- Median Listing Price
- 73
- Median Days on Market
- 1,881
- Median Sq Ft
- $328
- Median Price / Sq Ft
- 988
- Active Listings
- This home’s price is 39% above the area median.
- Its price per sq ft is 24% above the area median.
Market statistics compiled from active EXIT Realty® and MLS listings in Asheville, NC.
Location

Points of Interest in Asheville, NC
Showing the Asheville area map.
Nearby Schools
Literacy Council of Buncombe County
Elementary · 0.4 mi away
Asheville City Schools
School · 0.6 mi away
Asheville Montessori School
Elementary · 0.6 mi away
Claxton Elementary School
Elementary · 0.6 mi away
Mountain City Public Montessori
Elementary · 1.0 mi away
Central United Methodist Church
School · 1.0 mi away
Hanger Hall School
Secondary · 1.1 mi away
Asheville City Schools
Elementary · 1.5 mi away
Asheville Middle School
Secondary · 1.7 mi away
Ira B Jones Elementary School
Elementary · 1.8 mi away
Asheville Catholic School
Elementary · 1.9 mi away
School for Esoteric Studies
School · 1.9 mi away
North Asheville Preschool
School · 2.0 mi away
Haw Creek Elementary School
Elementary · 2.2 mi away
Asheville Anglican Academy
School · 2.3 mi away
Blue Ridge Montessori School
Elementary · 2.3 mi away
School of Inquiry and Life Sciences
Secondary · 2.4 mi away
Asheville High School
Secondary · 2.4 mi away
Evergreen Community Charter School
Elementary · 2.4 mi away
A-B Tech Conference Center
School · 2.5 mi away
Commute Calculator
Nearby Homes

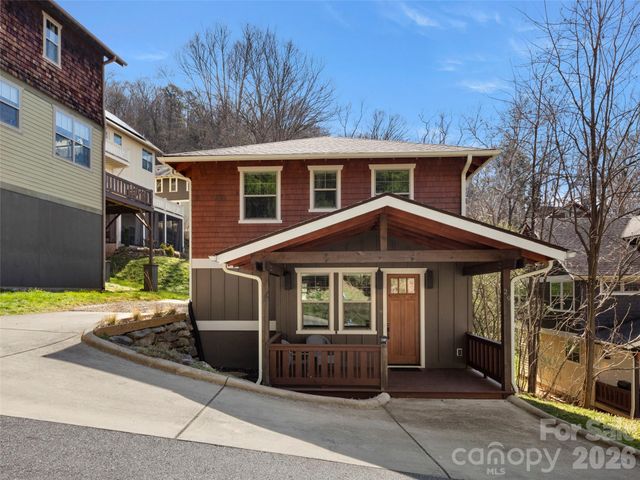


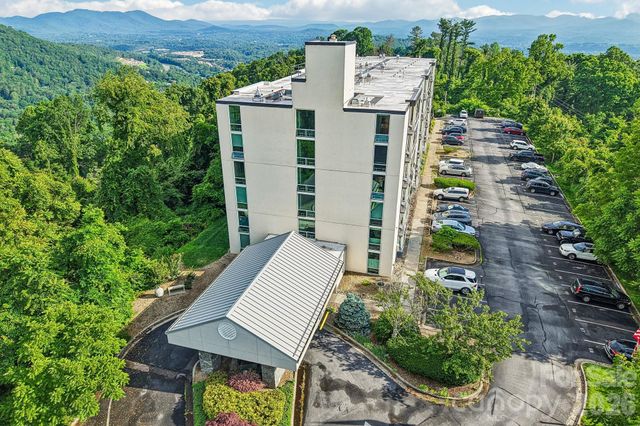
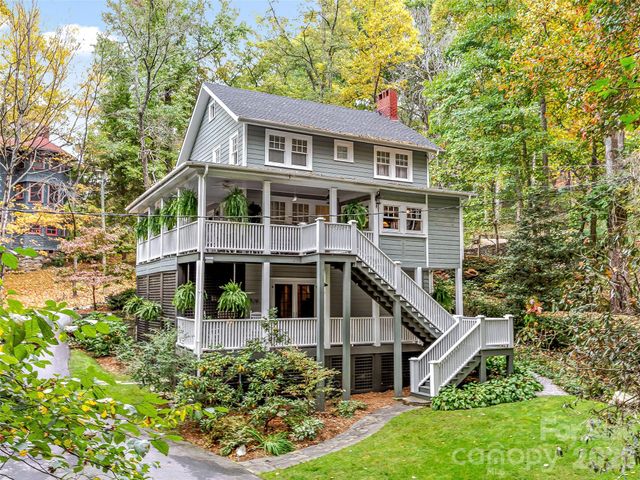
Similar Homes Nearby
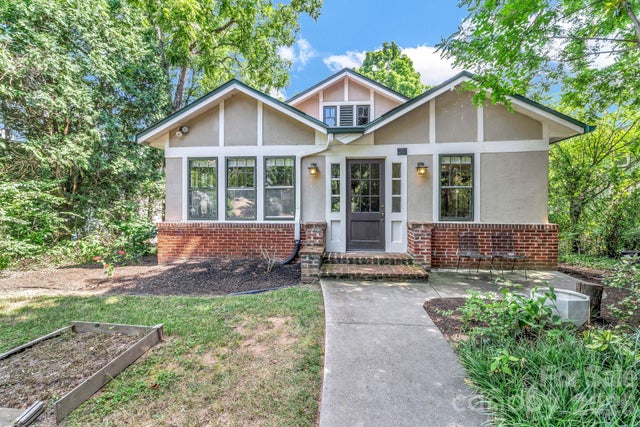
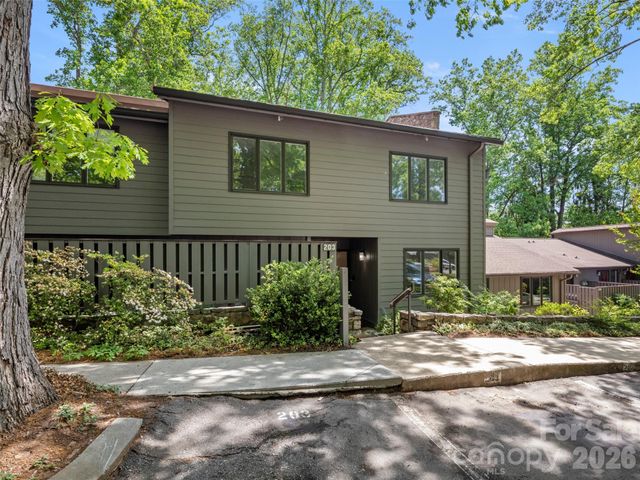
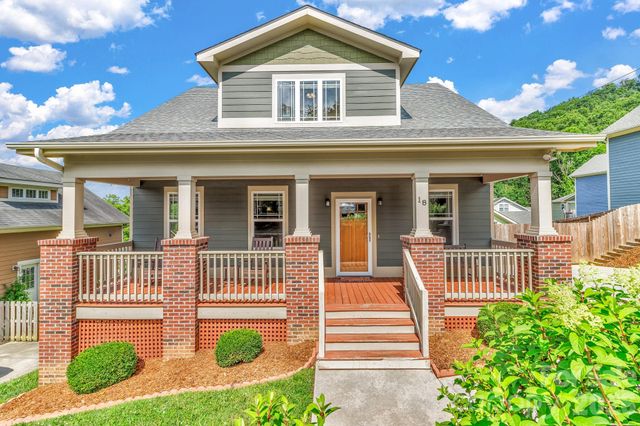

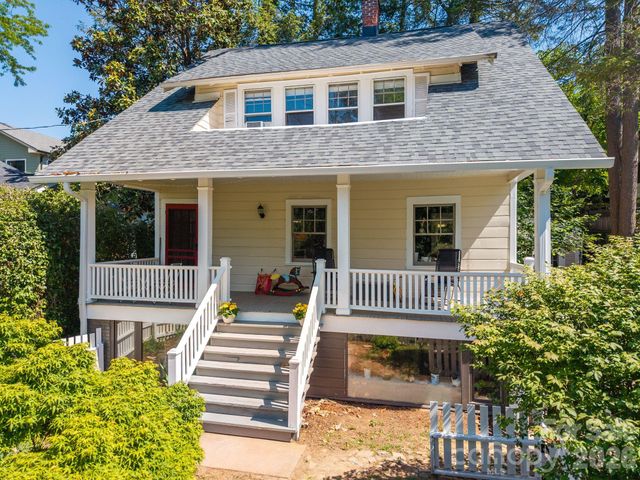
Similar Home Values
Comparable nearby listings and their asking prices.
| Address | Price | Beds | Baths | Sq Ft |
|---|---|---|---|---|
| 22 Fenner Avenue, Asheville, NC | $579,000 | 3 | 2 | 1,377 |
| 203 Crowfields Drive, Asheville, NC | $579,900 | 3 | 3 | 2,348 |
| 18 Byrdcliffe Lane, Asheville, NC | $580,000 | 3 | 4 | 1,984 |
| 102 Charles Ridge Road, Asheville, NC | $582,500 | 3 | 3 | 2,054 |
| 238 Forest Hill Drive, Asheville, NC | $584,000 | 4 | 2 | 1,569 |
| 521 Crowfields Lane, Asheville, NC | $585,000 | 4 | 3 | 2,385 |
Moving Cost Estimate
EXIT Agents in Asheville


Listing Courtesy: Howard Hanna Beverly-Hanks Asheville-Downtown - brussell@beverly-hanks.com
Last Updated: 2026-06-19
1