

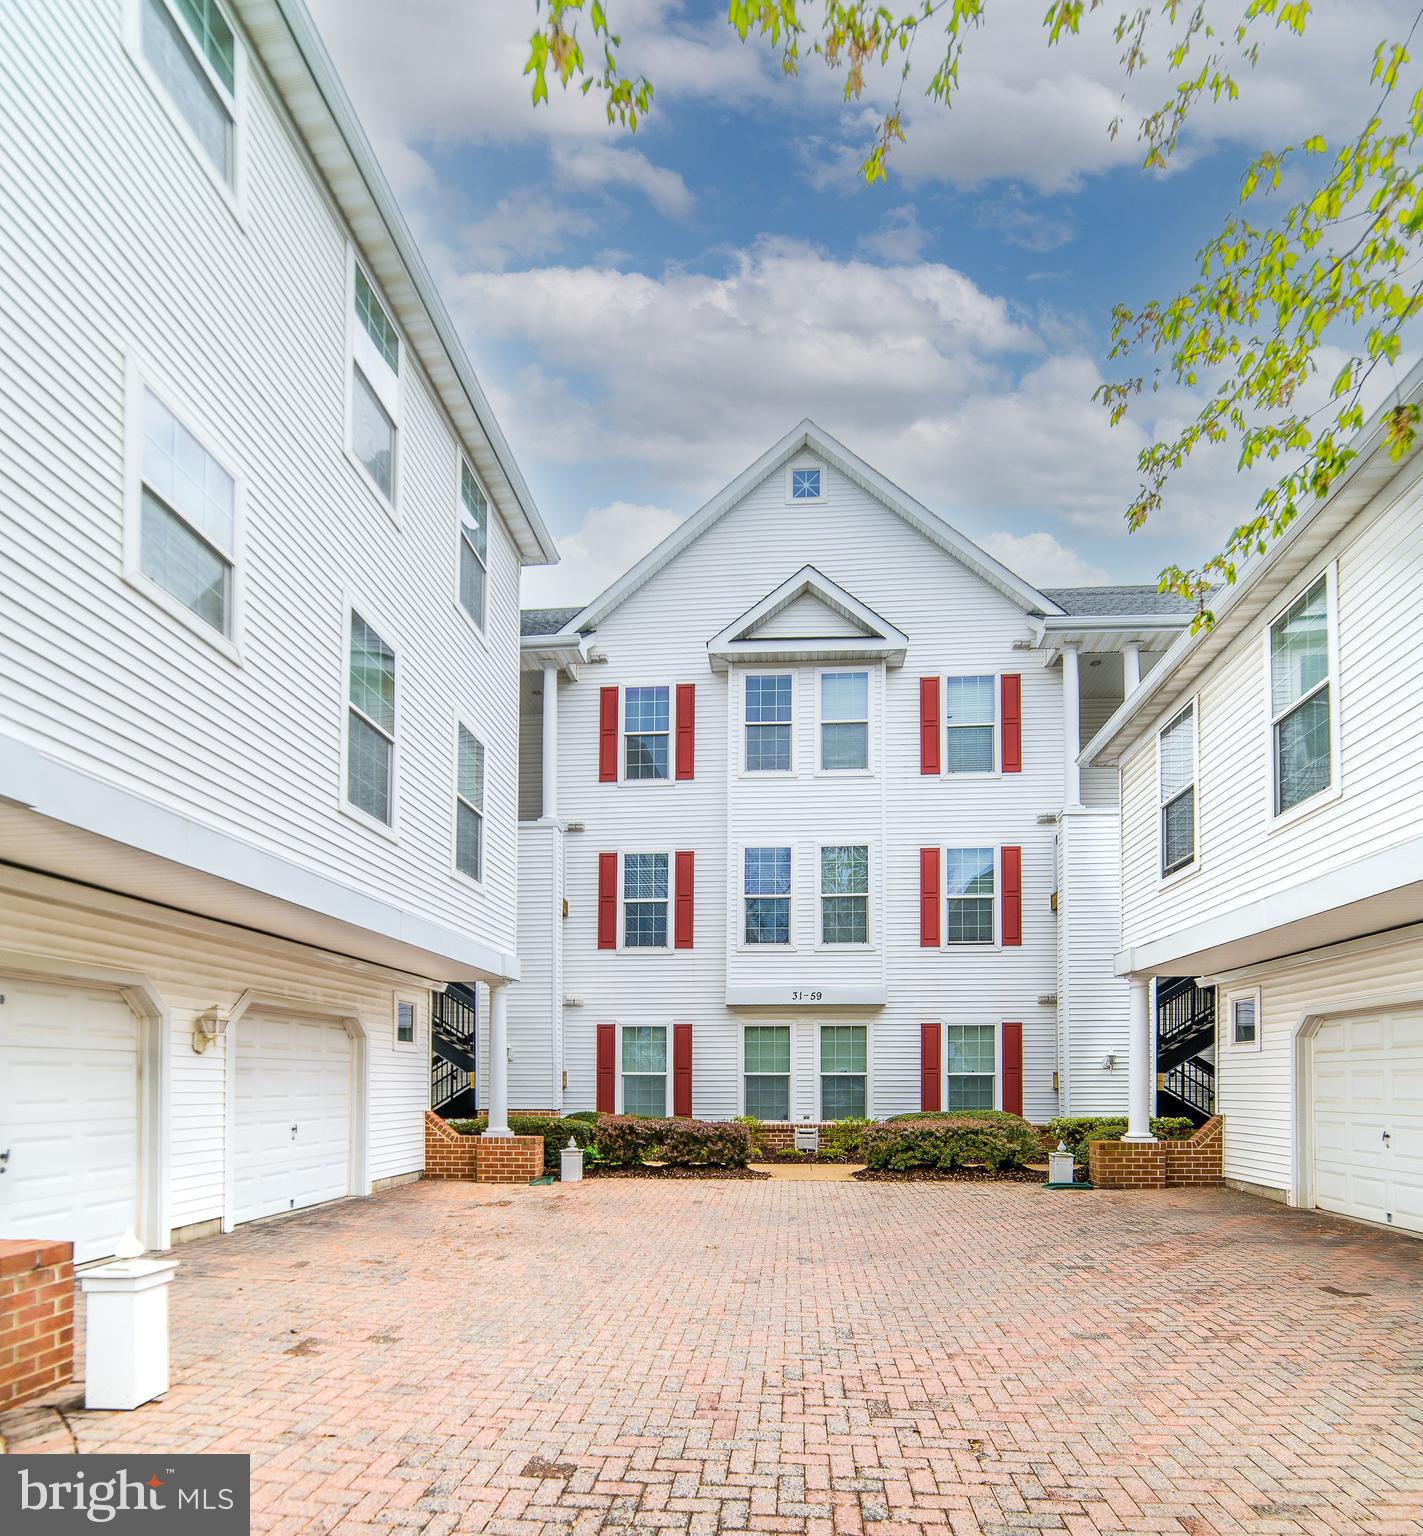
55 HAWK RISE LANE 303, OWINGS MILLS, MD 21117
HOLLINGTON AT THE POINTE · BALTIMORE County
Key Facts
Description
Welcome to 55 Hawk Rise Ln #303, a top-floor condo ideally situated in the Hollington at the Pointe community in Owings Mills—just minutes from major commuter routes including I-795, MD-140, and the Metro Centre. Enjoy convenient access to shopping, dining, and entertainment at nearby Owings Mills Town Center, Foundry Row, and Mill Station, as well as close proximity to the Metro SubwayLink for an easy commute into Baltimore. This well-maintained unit offers 2 bedrooms, 2 full bathrooms, and approximately 1,246 square feet of living space with a functional, open layout. The main living area features an open-concept design filled with natural light, along with a dedicated dining space ideal for everyday living and entertaining. The kitchen offers ample cabinetry and flows seamlessly into the living and dining areas. This top-level unit features high ceilings and includes a versatile loft space, perfect for a home office, guest area, or additional living space. Both bedrooms are generously sized, including a primary suite with a private full bath. Community amenities include common grounds, walking paths, and access to a pool, with condo fees covering exterior maintenance, snow removal, trash, and more for added convenience. A great opportunity for low-maintenance living in a well-connected and amenity-rich location.
Property Information
Property Type
Residential
Sub-Type
Condominium
Style
Colonial
Year Built
2000
Living Area
1,246 sq ft
Zoning
RESIDENTIAL
Days on Market
62
MLS® Listing#
MDBC2159584
Property Features
Interior
Appliances
Cooling
Heating
Pool
Parking
Laundry
Construction
Roof
Windows
Security
Sewer
Water Source
Rooms
- 10 X 6Main
- 14 X 13Main
- Bedroom 213 X 12Main
- Dining Room11 X 9Main
- Kitchen14 X 8Main
- Living Room17 X 13Main
- Loft17 X 9
Schools
- High:
- NEW TOWN
- District:
- BALTIMORE COUNTY PUBLIC SCHOOLS
Financial Details
HOA
None
Annual Taxes
$2,287
Tax year 2025
Assessed Value
$210,333
Parcel Number
04022300010668
Directions
Follow Owings Mills Blvd, Lakeside Blvd and New Town Blvd to Hawk Rise Ln
Affordability Calculator
$50,980
Estimated monthly payment
$1,357/mo
Principal $203,920 · Est. interest $284,487 over 30 yrs
Neighborhood Market Statistics
How this home compares to active listings in OWINGS MILLS, MD
- $468,750
- Median Listing Price
- 47
- Median Days on Market
- 2,040
- Median Sq Ft
- $203
- Median Price / Sq Ft
- 132
- Active Listings
- This home’s price is 46% below the area median.
- Its price per sq ft is 1% above the area median.
Market statistics compiled from active EXIT Realty® and MLS listings in OWINGS MILLS, MD.
Location
Map is currently unavailable for this location.
Points of Interest in OWINGS MILLS, MD
Showing the OWINGS MILLS area map.
Commute Calculator
Nearby Homes
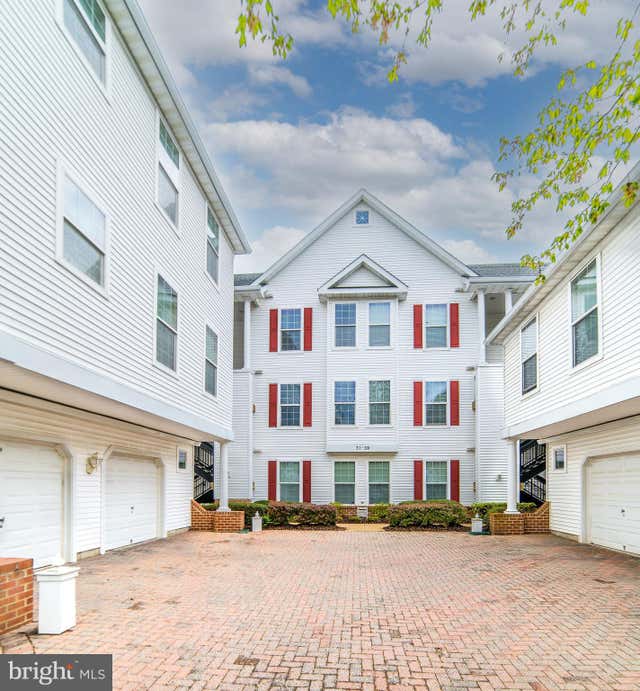


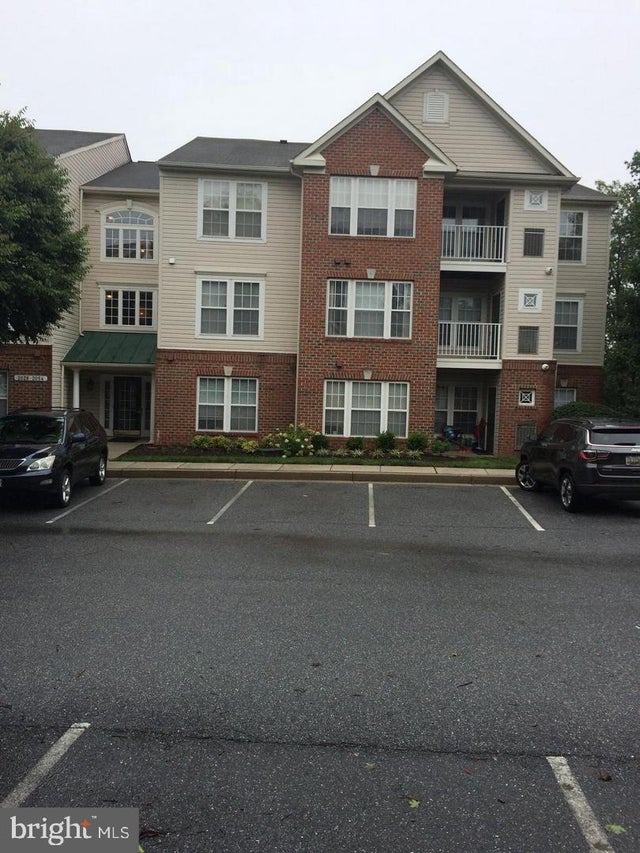
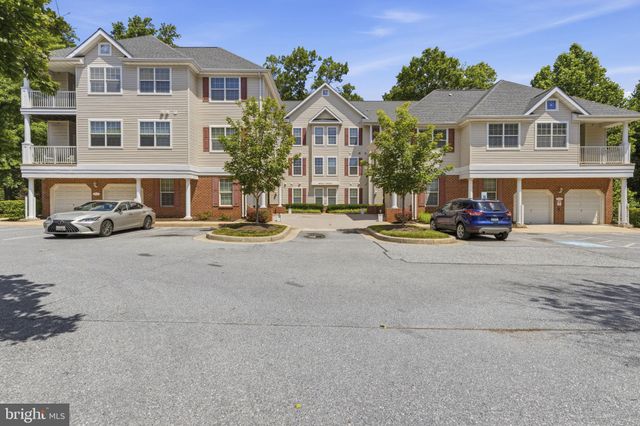

Similar Homes Nearby



Similar Home Values
Comparable nearby listings and their asking prices.
| Address | Price | Beds | Baths | Sq Ft |
|---|---|---|---|---|
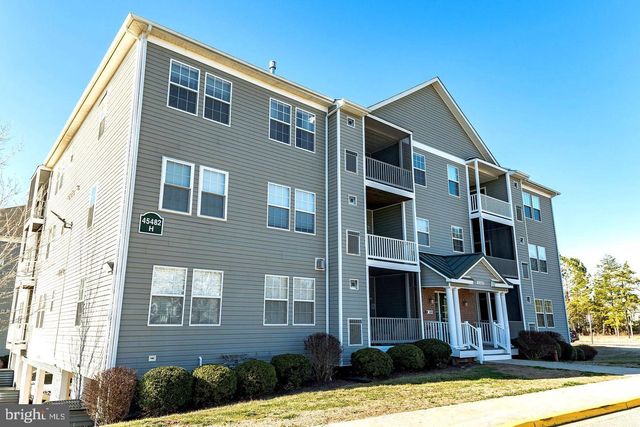
| 45482 WESTMEATH WAY H 12, GREAT MILLS, MD | $189,000 | 1 | 2 | 879 |
| 133 GENTLEBROOK ROAD, OWINGS MILLS, MD | $195,000 | 3 | 4 | 1,570 |
| 4406 SILVERBROOK LANE J, OWINGS MILLS, MD | $205,000 | 2 | 1 | 916 |
| 45485 WESTMEATH WAY G31, GREAT MILLS, MD | $205,000 | 2 | 2 | 1,074 |
| 4409 SILVERBROOK LANE 304, OWINGS MILLS, MD | $214,900 | 2 | 2 | 1,086 |
| 9320 GROFFS MILL DRIVE 9320, OWINGS MILLS, MD | $215,000 | 2 | 1 | 984 |
Moving Cost Estimate
EXIT Agents in OWINGS MILLS


Listing Courtesy: Own Real Estate - 2406158395