

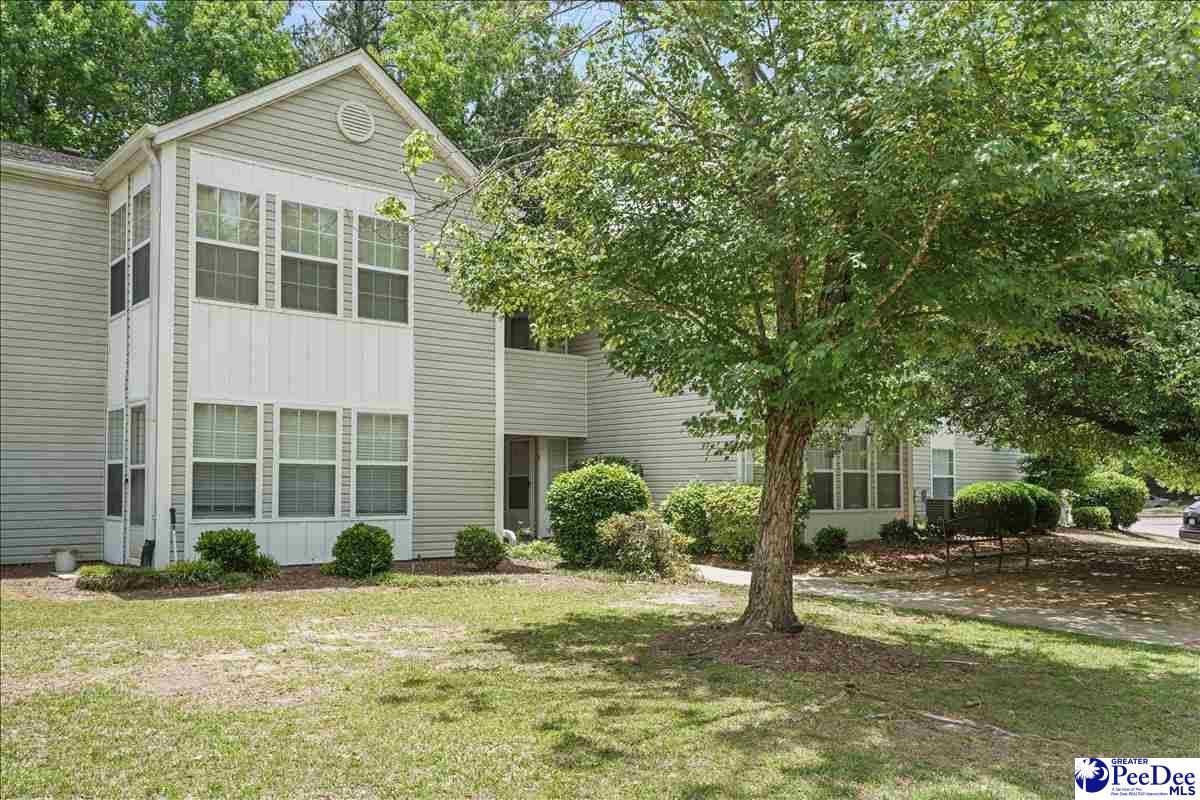
1360 Damon Drive, Unit B, Florence, SC 29505
HUNTER'S CREEK · Florence County
Key Facts
Description
Location meets Luxury in Hunters Creek! This immaculately kept 3 bedroom / 2 bath, move-in ready condo is a rare find just off of Second Loop Road. The primary suite boasts a walk-in closet & bathroom. Enjoy the bonus sun room - perfect for a home office, den or cozy reading nook. Unbeatable convenience to local shopping & dining. Low maintenance living at its finest. Call your realtor today to schedule a showing.
Property Information
Property Type
Residential
Sub-Type
Condominium
Style
Condo- 1st Floor
Year Built
1995
Living Area
1,165 sq ft
Lot Size
0.01 acres
MLS® Listing#
2602000
Property Features
Interior
Appliances
Cooling
Heating
Flooring
Construction
Roof
Windows
Sewer
Water Source
Schools
- Elementary:
- BRIGGS
- Middle:
- SOUTHSIDE
- High:
- SOUTH FLORENCE
Financial Details
HOA
$195 / Monthly
Affordability Calculator
$27,600
Estimated monthly payment
$734/mo
Principal $110,400 · Est. interest $154,018 over 30 yrs
Neighborhood Market Statistics
How this home compares to active listings in Florence, SC
- $288,048
- Median Listing Price
- 65
- Median Days on Market
- 1,834
- Median Sq Ft
- $149
- Median Price / Sq Ft
- 427
- Active Listings
- This home’s price is 52% below the area median.
- Its price per sq ft is 21% below the area median.
Market statistics compiled from active EXIT Realty® and MLS listings in Florence, SC.
Location

Points of Interest in Florence, SC
Showing the Florence area map.
Nearby Schools
Briggs Elementary School
Elementary · 0.6 mi away
Royall Elementary School
Elementary · 1.0 mi away
Calvary Baptist Church
School · 1.1 mi away
Christian Assembly Church
School · 1.1 mi away
Florence Christian School
Elementary · 1.4 mi away
All Saints' Episcopal Day School
School · 1.5 mi away
Montessori School of Florence
Elementary · 1.6 mi away
Florence 1 Schools Attendance and Zoning Office
School · 1.6 mi away
The Florence Public School District One Student Records Department
School · 1.7 mi away
Florence 1 Schools
School · 1.7 mi away
McLaurin Elementary School
Elementary · 1.9 mi away
Florence County Alternative School
School · 2.4 mi away
Delmae Elementary
Elementary · 2.5 mi away
Southside Middle School
Elementary · 2.5 mi away
Florence Career Center
School · 2.6 mi away
South Florence High School
Secondary · 2.7 mi away
Maranatha Christian School
School · 2.7 mi away
Antioch Fellowship Church
School · 2.9 mi away
Carver Elementary School
Elementary · 2.9 mi away
North Vista Elementary
Elementary · 3.0 mi away
Commute Calculator
Nearby Homes

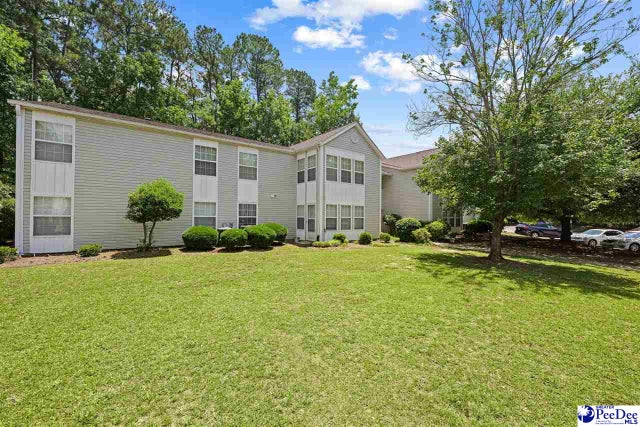
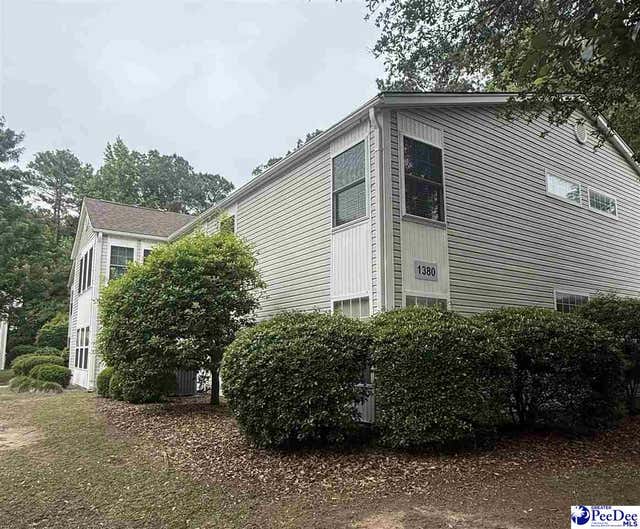
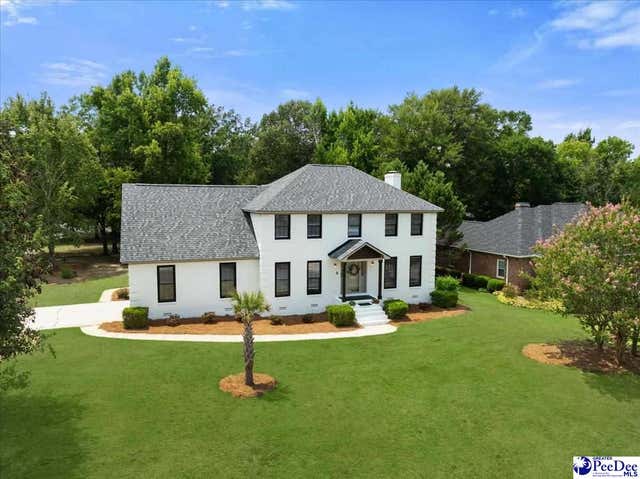
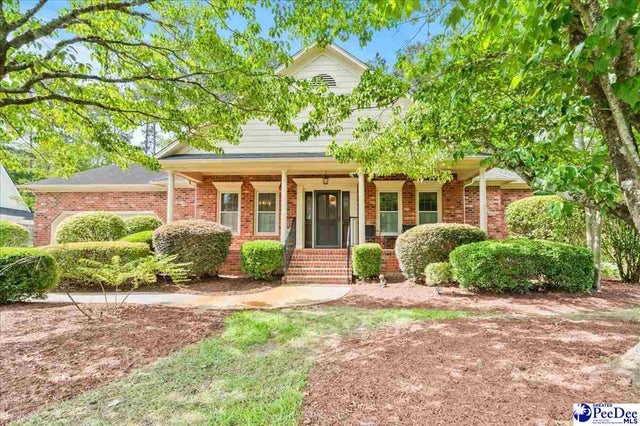
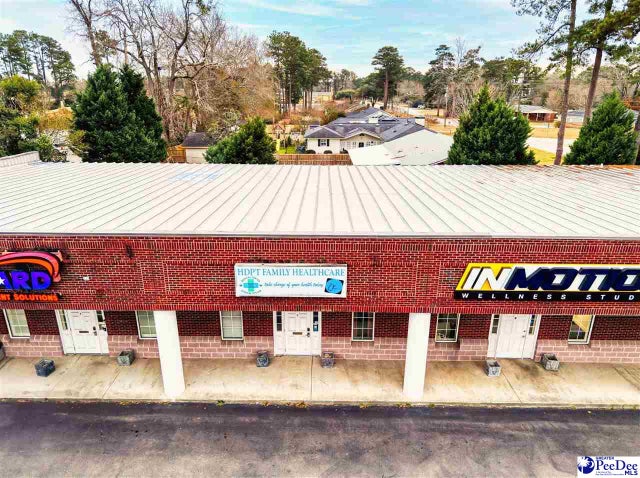
Similar Homes Nearby


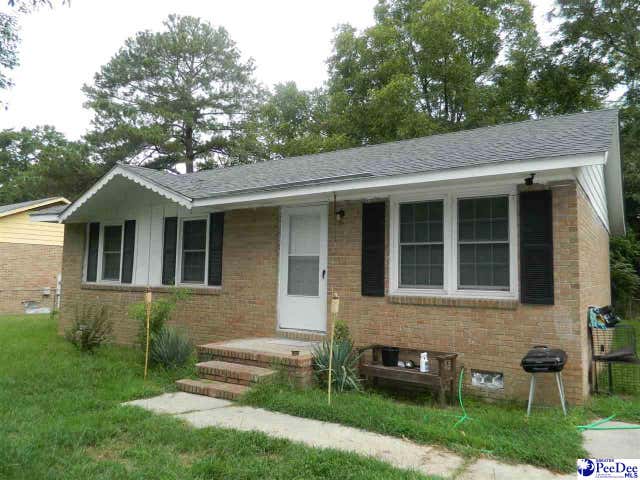
Similar Home Values
Comparable nearby listings and their asking prices.
| Address | Price | Beds | Baths | Sq Ft |
|---|---|---|---|---|
| 1504 S Westminister Dr, Florence, SC | $99,000 | 3 | — | 1,603 |
| 1504 S Westminister Dr, Florence, SC | $99,000 | 3 | — | 1,603 |
| 1502 N Rocky Way, Florence, SC | $105,000 | 3 | — | 925 |
| 704 Wilson, Florence, SC | $106,000 | 3 | — | 1,588 |
| 2308 Lockhaven, Florence, SC | $109,900 | 3 | — | 1,770 |
| 1031 Royal Street, Florence, SC | $110,000 | 3 | — | 925 |
Moving Cost Estimate
EXIT Agents in Florence


Listing Courtesy: ERA Leatherman Realty, Inc. - Office: 843-662-0388
Presented by: Debra Goodman