

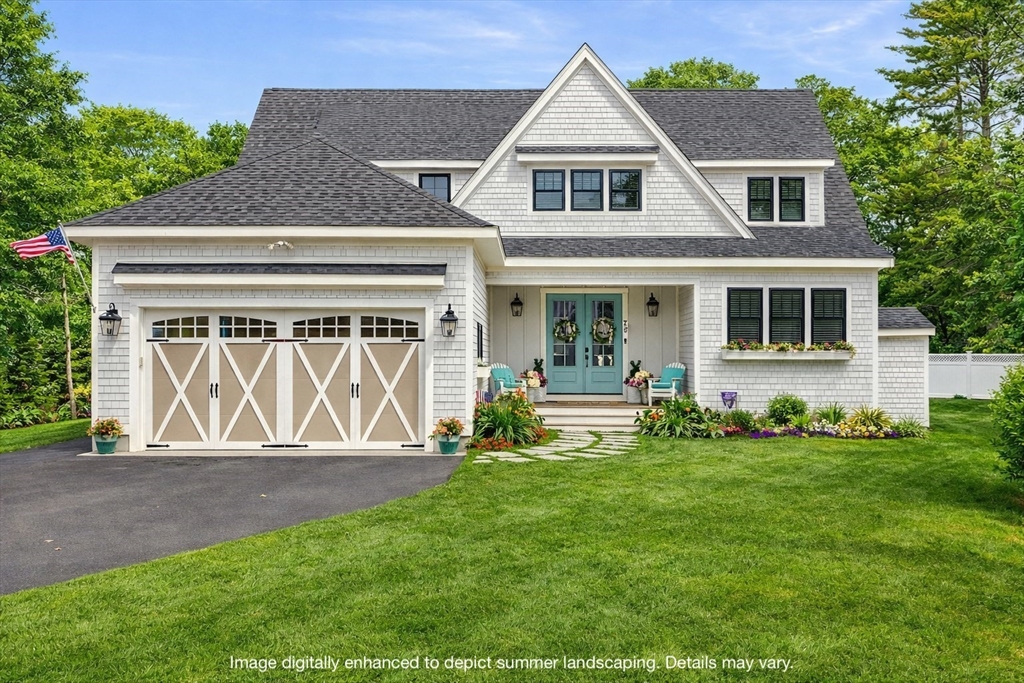
79 Neshobe Rd, Mashpee, MA 02649
Barnstable County
Key Facts
Description
Welcome to this newly built custom home tucked away on a cul-de-sac located in South Cape Beach Estates, one of Mashpee's most desirable waterfront communities. Enjoy access to the neighborhood's association docks and beach access. Offering privacy, flexibility, and coastal convenience, this home checks every box. The main residence features quality craftsmanship, an open and inviting floor plan, and abundant natural light throughout. Thoughtfully designed for everyday living and entertaining, the layout flows beautifully from the living spaces to the outdoor areas. A standout feature is the separate ADU above the two-car garage -- perfect for guest overflow or rental income. Just minutes to South Cape Beach, Mashpee Commons, and New Seabury Country Club with the option to join for golf, beach, fitness, and pool. Whether you're looking for a year-round residence, vacation retreat, or investment opportunity, 79 Neshobe Road could be the right fit for you.
Property Information
Property Type
Residential
Sub-Type
Single Family Residence
Style
Farmhouse
Year Built
2024
Living Area
3,101 sq ft
Lot Size
0.41 acres
Garage Spaces
4
Parking Spaces
8
Zoning
R3
Days on Market
106
MLS® Listing#
73497048
Property Features
Exterior
Appliances
Cooling
Heating
Basement
Parking
Patio
Fencing
Lot Features
Foundation
Roof
Other Structures
Sewer
Water Source
Rooms
- Bathroom 1First
- Bathroom 2Second
- Bathroom 3Second
- Bedroom 2Second
- Bedroom 3Second
- Bedroom 4Second
- Dining RoomFirst
- KitchenFirst
- Living RoomFirst
- Master BedroomSecond
Financial Details
HOA
$500 / Annually
Annual Taxes
$8,356
Tax year 2026
Assessed Value
$1,300,400
Parcel Number
M:125 B:56 L:0,2347099
Directions
From Great Oak Rd. Right on Neshobe. #79 at the end of the cul de sac on the right.
Affordability Calculator
$350,000
Estimated monthly payment
$9,314/mo
Principal $1,400,000 · Est. interest $1,953,125 over 30 yrs
Neighborhood Market Statistics
How this home compares to active listings in Mashpee, MA
- $885,714
- Median Listing Price
- 57
- Median Days on Market
- 1,846
- Median Sq Ft
- $522
- Median Price / Sq Ft
- 170
- Active Listings
- This home’s price is 98% above the area median.
- Its price per sq ft is 8% above the area median.
Market statistics compiled from active EXIT Realty® and MLS listings in Mashpee, MA.
Location
Map is currently unavailable for this location.
Points of Interest in Mashpee, MA
Showing the Mashpee area map.
Commute Calculator
Nearby Homes



Similar Homes Nearby

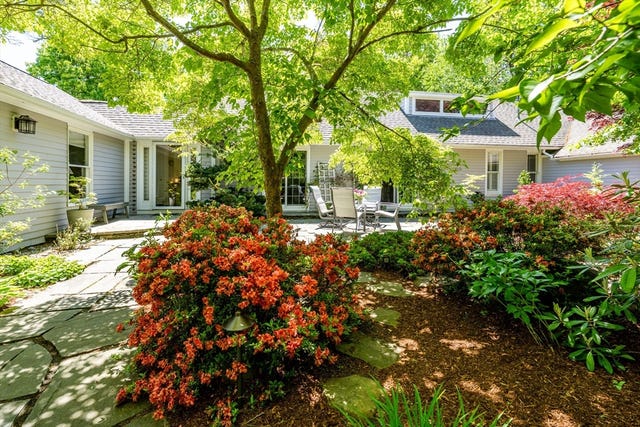
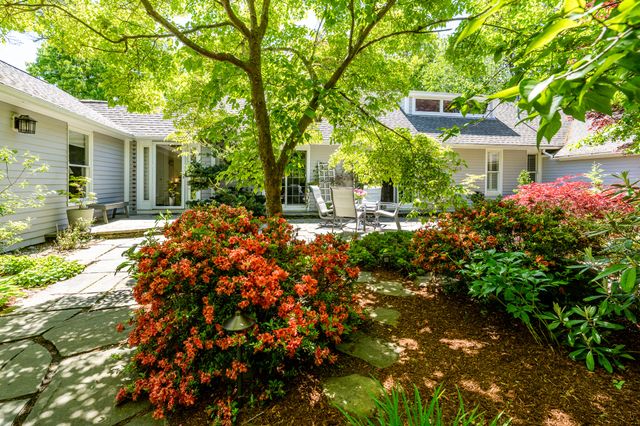

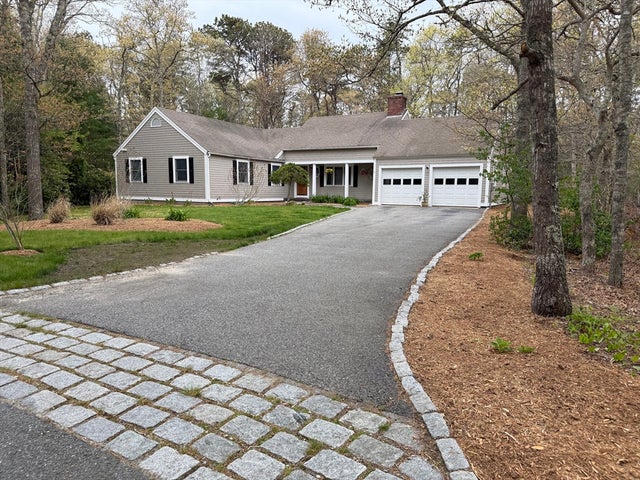
Similar Home Values
Comparable nearby listings and their asking prices.
| Address | Price | Beds | Baths | Sq Ft |
|---|---|---|---|---|
| 67 Whippoorwill Cir, Mashpee, MA | $1,249,900 | 4 | 3 | 2,155 |
| 27 Running Light Way, Mashpee, MA | $1,259,000 | 4 | 2 | 1,734 |
| 96 Greensward Rd, Mashpee, MA | $1,275,000 | 4 | 2 | 2,166 |
| 96 Greensward Road, Mashpee, MA | $1,275,000 | 4 | 2 | 2,166 |
| 35 Bayshore Dr, Mashpee, MA | $1,295,000 | 4 | 4 | 2,444 |
| 26 The Morgan Cir, Mashpee, MA | $1,295,000 | 3 | 3 | 1,728 |
Moving Cost Estimate
EXIT Agents in Mashpee


Listing Courtesy: Sotheby's International Realty - 5085482522
Presented by: Bartolomei and Souza Team