

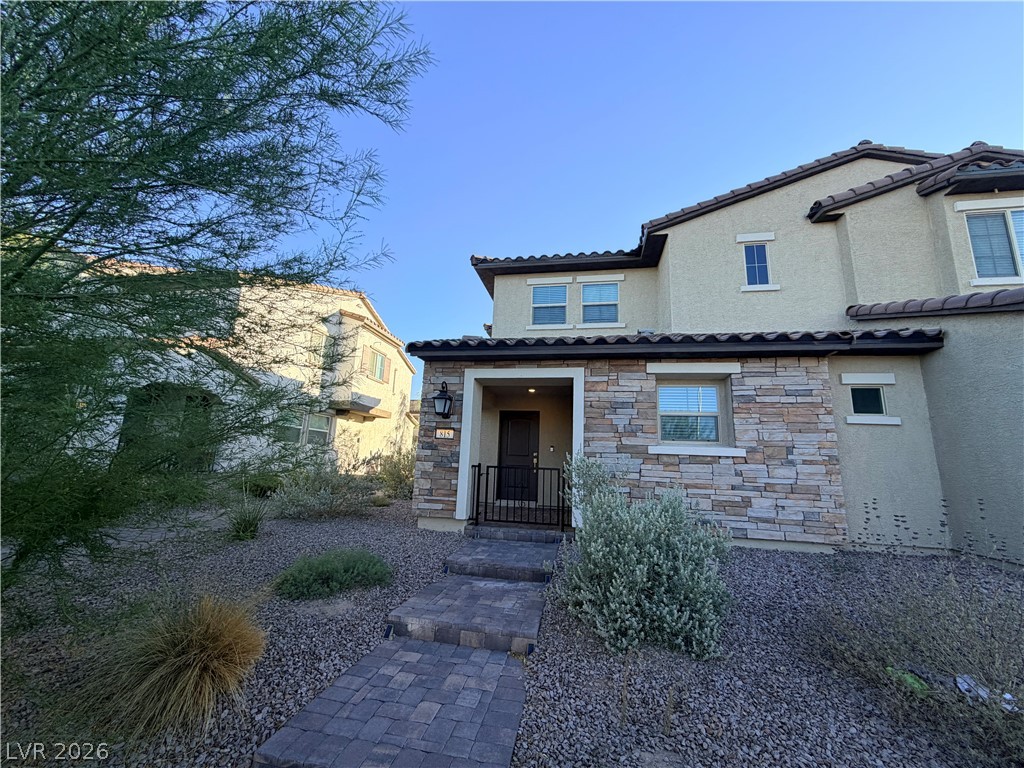
815 Watford Place, Henderson, NV 89011
Cadence Village Parcel 5-R3-1 Phase 1 · Clark County
Key Facts
Description
Discover unparalleled modern living in this beautiful two-story townhome, ideally situated within the highly desirable Cadence community. This residence offers an exceptional blend of comfort and contemporary design, creating an inviting atmosphere from the moment you step inside. The bright, open-concept first floor seamlessly integrates living spaces, featuring a versatile half-room thoughtfully positioned just off the spacious great room. Culinary enthusiasts will appreciate the kitchen, which boasts a roomy island perfect for casual dining and a convenient corner pantry for ample storage. Ascend to the second story where the luxurious primary bedroom awaits, complete with a spa-like step-in shower, a sophisticated double vanity, and an expansive walk-in closet. Two additional secondary bedrooms provide comfortable accommodations, while a versatile loft area offers an ideal space for entertaining guests or creating a private retreat. The convenience of a second-story laundry room, equipped with a washer and dryer, adds to the thoughtful design of this home. With its prime location in Henderson, this townhome offers a lifestyle of ease and accessibility, surrounded by all the conveniences and charm the area has to offer.
Property Information
Property Type
Residential Lease
Sub-Type
Townhouse
Style
TwoStory
Year Built
2023
Living Area
1,509 sq ft
Lot Size
0.07 acres
Garage Spaces
2
MLS® Listing#
2798859
Property Features
Interior
Appliances
Cooling
Heating
Flooring
Parking
Laundry
Fencing
Construction
Roof
Windows
Utilities
Rooms
- 16x13
- Bedroom 210x10
- Bedroom 310x11
- Great Room13x18
- Kitchen
- Loft10x11
Schools
- Elementary:
- Sewell, C.T.,Sewell, C.T.
- Middle:
- Brown B. Mahlon
- High:
- Basic Academy
Financial Details
HOA
Yes
Parcel Number
179-06-619-028
Directions
215 E Left for Lake Mead Blvd, Left on Water St, continue on Water St, turn Left on Cadence Vista, turn Left on Cadence Crest, turn Right on Watford
Affordability Calculator
$433
Estimated monthly payment
$12/mo
Principal $1,730 · Est. interest $2,414 over 30 yrs
Neighborhood Market Statistics
How this home compares to active listings in Henderson, NV
- $548,708
- Median Listing Price
- 54
- Median Days on Market
- 2,031
- Median Sq Ft
- $277
- Median Price / Sq Ft
- 2,111
- Active Listings
- This home’s price is 100% below the area median.
- Its price per sq ft is 99% below the area median.
Market statistics compiled from active EXIT Realty® and MLS listings in Henderson, NV.
Location
Map is currently unavailable for this location.
Points of Interest in Henderson, NV
Showing the Henderson area map.
Commute Calculator
Nearby Homes
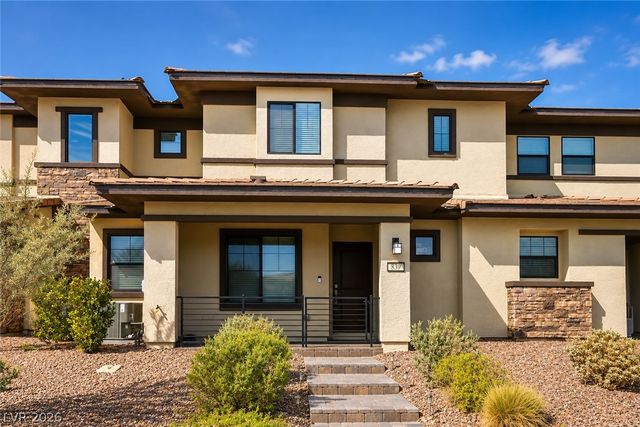


Similar Homes Nearby


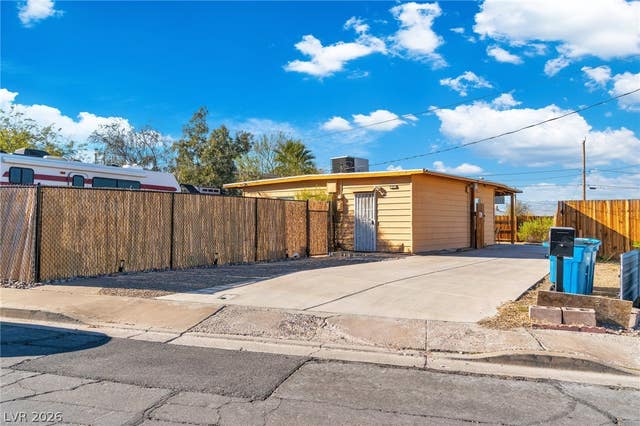


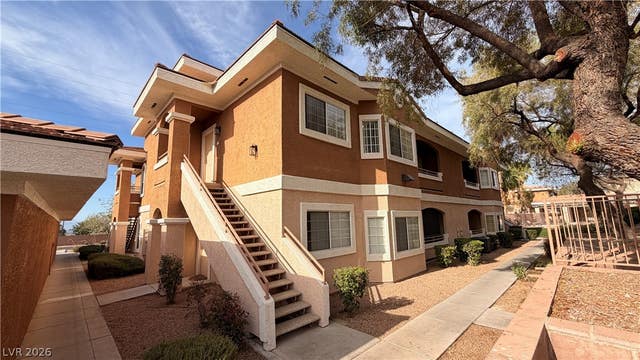
Similar Home Values
Comparable nearby listings and their asking prices.
| Address | Price | Beds | Baths | Sq Ft |
|---|---|---|---|---|
| 148 W Victory Road, Henderson, NV | $1,525/mo | 3 | 1 | 1,059 |
| 214 W Victory Road, Henderson, NV | $1,550/mo | 2 | 1 | 1,222 |
| 235 Zinc Street, Henderson, NV | $1,550/mo | 2 | 1 | 650 |
| 2305 W Horizon Ridge Parkway 1324, Henderson, NV | $1,550/mo | 2 | 2 | 1,054 |
| 2291 HORIZON RIDGE 6231, Henderson, NV | $1,550/mo | 2 | 2 | 966 |
| 830 Carnegie Street 1021, Henderson, NV | $1,550/mo | 2 | 2 | 1,253 |
Moving Cost Estimate
EXIT Agents in Henderson


Listing Courtesy: Pure Property Management of NV - 702-792-8077
Presented by: Joseph Roberto Enrique Martinez