

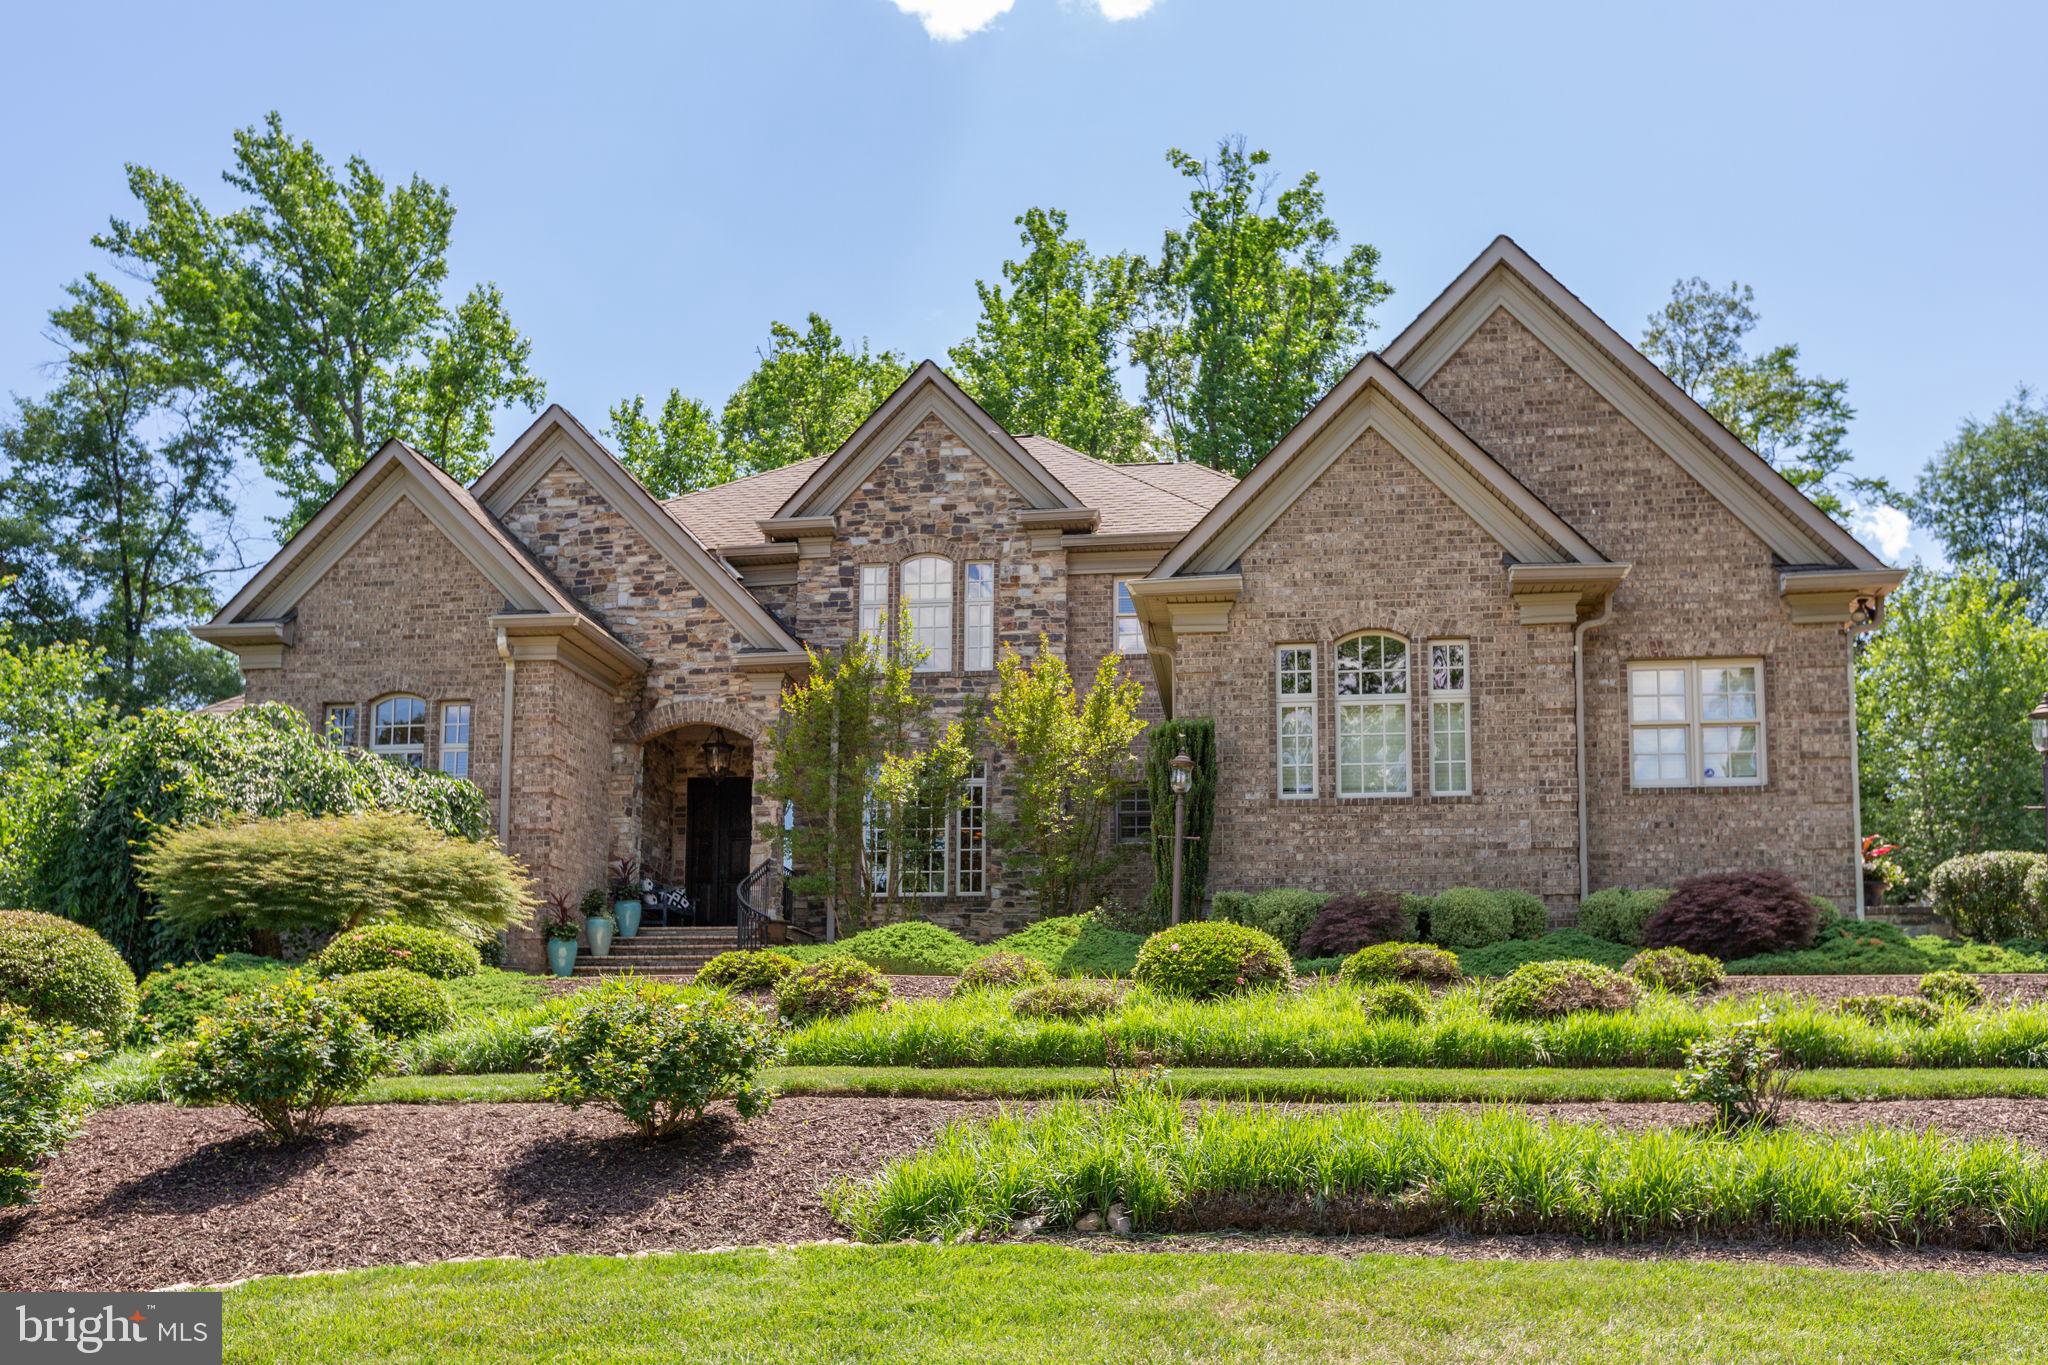
6 DELAHAY DRIVE, FREDERICKSBURG, VA 22401
EMBREY · FREDERICKSBURG CITY County
Key Facts
Description
Welcome to 6 Delahay Drive, an extraordinary custom estate built in 2007 by renowned builder Dallas Barnes of Stonehaven Homes. The stately brick exterior with stone entryway creates an unforgettable first impression. Step inside the dramatic two-story foyer featuring a spectacular curved walnut staircase, an extraordinary chandelier, and rich walnut hardwood flooring. The foyer opens to an elegant formal dining room and a private office with French doors and a coffered ceiling. Beyond, the breathtaking two-story living room showcases coffered ceilings, built-in bookcases flanking a marble gas-burning fireplace, and a wall of oversized Palladian windows overlooking the private backyard. This impressive room can also be viewed from the second-story overlook above. Designed for entertaining, the gourmet kitchen is a chef's dream and includes built-in speakers, featuring a granite island with a secondary copper prep sink, ice maker, warming drawer, custom glass backsplash, professional-grade Wolf six-burner gas range with professional hood, double wall ovens, Sub-Zero refrigerator, abundant custom cabinetry, and expansive workspace. The adjoining family room offers a cozy wood-burning fireplace and quaint cantilevered balcony, while the adjoining sunroom showcases beautiful natural wood and stone accents and offers direct access to the slate patio. The luxurious main-level primary suite offers a spacious sitting room, tray ceiling with custom uplighting, built-in speakers, and an incredible spa bath featuring heated natural travertine flooring, double vanity, and a custom glass steam shower with rain head, multiple shower heads, and body sprayers. A powder room and main-level laundry complete the first floor. Upstairs offers three spacious bedrooms, each with a private ensuite bath and granite countertops. One features a tub/shower combination, while the other two feature tiled walk-in showers with built-in benches and frameless glass doors. The custom finishes were chosen with a decorator's eye. The walk-out lower level includes a spacious recreation and game room, fitness room with commercial rubber flooring and built-in speakers. More gathering space includes a kitchenette with cherry cabinetry, granite countertops, sink, refrigerator, and dishwasher, plus an additional full bath for a post-workout hot shower . This level offers the perfect escape! Outdoor living is equally impressive with a slate patio, fire pit, and an outdoor kitchen featuring granite countertops, a premium Lynx grill with rotisserie, two-burner cooktop, built-in counters, and stainless counter-mounted drink chest. The professionally designed grounds feature mature landscaping and beautiful slate and limestone retaining walls. These have been relocated from a historic property, creating a truly distinctive setting. The custom details inside and out are truly remarkable. Additional highlights include two fireplaces, three-zone HVAC with separate systems for each level, tankless water heater, and exceptional craftsmanship throughout. This residence offers over 6,190 finished sq. ft. plus 1,183 unfinished sqft on a beautifully landscaped .5-acre cul-de-sac lot. The stamped concrete driveway provides ample guest parking and leads to a spacious four-car side-load garage with two double doors. Every detail has been thoughtfully designed to create a home of timeless elegance, luxury, and comfort that is truly one of the area's finest custom residences. This location is perfectly situated to be convenient to shopping, downtown restaurants, riverfront park, Mary Washington Hospital, and the commuter train. Come visit and start imagining your life on Delahay Drive.
Property Information
Property Type
Residential
Sub-Type
Single Family Residence
Structure Type
House
Year Built
2007
Living Area
7,374 sq ft
Lot Size
0.50 acres
Garage Spaces
4
Parking Spaces
8
Zoning
R2
Days on Market
7
MLS® Listing#
VAFB2010672
Property Features
Interior
Exterior
Appliances
Cooling
Heating
Flooring
Fireplace
Basement
Pool
Parking
Laundry
Patio
Lot Features
Construction
Foundation
Roof
Windows
Security
Sewer
Water Source
Rooms
- Main
- Main
- Main
- Main
- Main
- Main
- Bedroom 2
- Bedroom 3
- Bedroom 4
- Dining RoomMain
- Exercise Room
- Family RoomMain
- Game Room
- KitchenMain
- LaundryMain
- Living RoomMain
- Media Room
- OfficeMain
Schools
- Elementary:
- HUGH MERCER
- Middle:
- WALKER-GRANT
- High:
- JAMES MONROE
- District:
- FREDERICKSBURG CITY PUBLIC SCHOOLS
Financial Details
HOA
None
Annual Taxes
$9,960
Tax year 2025
Assessed Value
$1,229,600
Parcel Number
7779-44-3138
Directions
I95 to Exit 130 East towards Fredericksburg. R on Emancipation Hwy (Rt 1) North. L on Cowan Blvd. L on Keeneland Rd. R on Delahay Drive to first driveway on left. No sign on property.
Affordability Calculator
$310,000
Estimated monthly payment
$8,250/mo
Principal $1,240,000 · Est. interest $1,729,910 over 30 yrs
Neighborhood Market Statistics
How this home compares to active listings in FREDERICKSBURG, VA
- $565,625
- Median Listing Price
- 41
- Median Days on Market
- 2,543
- Median Sq Ft
- $222
- Median Price / Sq Ft
- 509
- Active Listings
- This home’s price is 174% above the area median.
- Its price per sq ft is 5% below the area median.
Market statistics compiled from active EXIT Realty® and MLS listings in FREDERICKSBURG, VA.
Location

Points of Interest in FREDERICKSBURG, VA
Showing the FREDERICKSBURG area map.
Nearby Schools
Hugh Mercer Elementary School
Elementary · 0.2 mi away
Saint Mary Preschool
School · 0.5 mi away
James Monroe High School
Secondary · 0.9 mi away
Minnieland
School · 1.6 mi away
Lafayette Upper Elementary School
Elementary · 1.8 mi away
Kids Station II Powered by Kindercare
School · 2.2 mi away
Turning Point Alternative High School
Secondary · 2.3 mi away
South Stafford Christian School
Elementary · 2.3 mi away
The Marshall School
School · 2.5 mi away
Faith Baptist School
School · 2.6 mi away
Wilderness Elementary School
Elementary · 2.7 mi away
Ferry Farm Baptist Church
School · 2.7 mi away
Ferry Farm Elementary School
Elementary · 2.9 mi away
Fredericksburg Children's Academy
School · 2.9 mi away
Elite Academy
School · 3.0 mi away
Spotswood Elementary School
Elementary · 3.1 mi away
The Little Academy
School · 3.1 mi away
Falmouth Elementary School
Elementary · 3.2 mi away
Marshall School
School · 3.2 mi away
Edward E. Drew, Junior Middle School
Elementary · 3.4 mi away
Commute Calculator
Nearby Homes
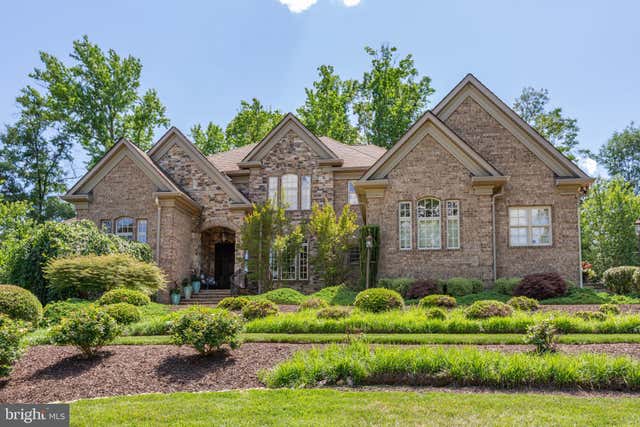

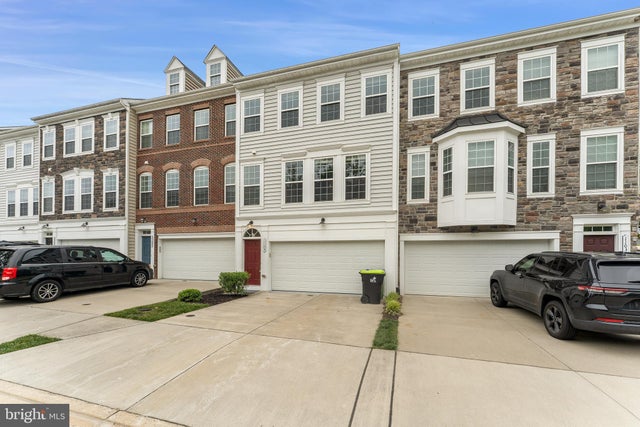


Similar Homes Nearby
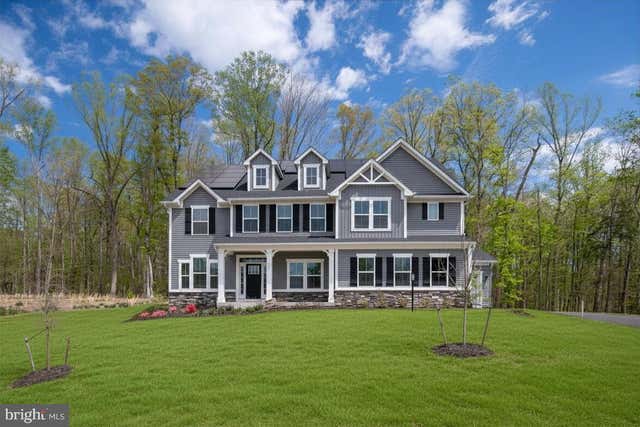
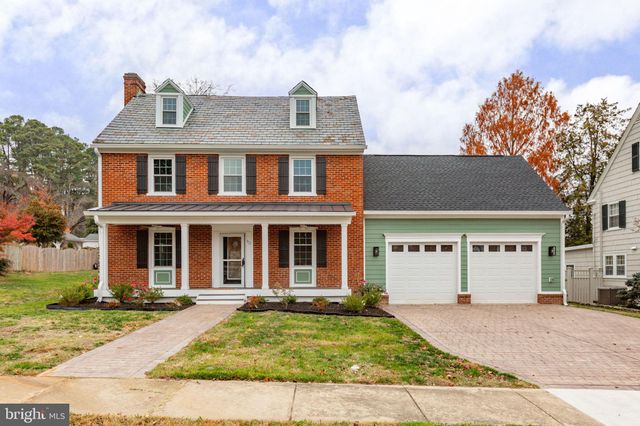


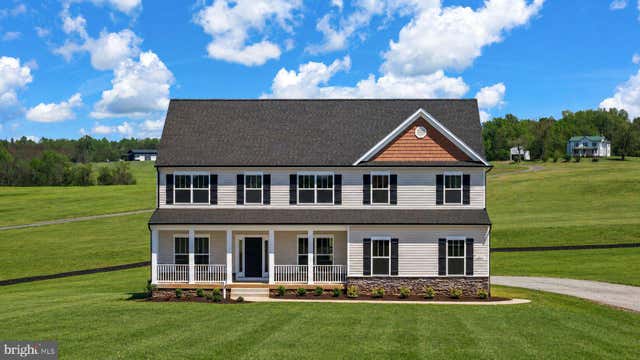
Similar Home Values
Comparable nearby listings and their asking prices.
| Address | Price | Beds | Baths | Sq Ft |
|---|---|---|---|---|
| 112 LAKE BLUFF COURT, FREDERICKSBURG, VA | $1,085,000 | 5 | 6 | 5,939 |
| 913 SYLVANIA AVENUE, FREDERICKSBURG, VA | $1,098,000 | 5 | 5 | 4,054 |
| 129 SALVINGTON ROAD, FREDERICKSBURG, VA | $1,100,000 | 3 | 3 | 4,035 |
| 117 SETH DRIVE, FREDERICKSBURG, VA | $1,125,000 | 4 | 7 | 5,435 |
| 301 FALLING CREEK ROAD, FREDERICKSBURG, VA | $1,150,000 | 5 | 5 | 3,899 |
| 0 KEENELAND ROAD, FREDERICKSBURG, VA | $1,158,950 | 4 | 5 | 4,177 |
Moving Cost Estimate
EXIT Agents in FREDERICKSBURG


Listing Courtesy: Lando Massey Real Estate - 5403681234