

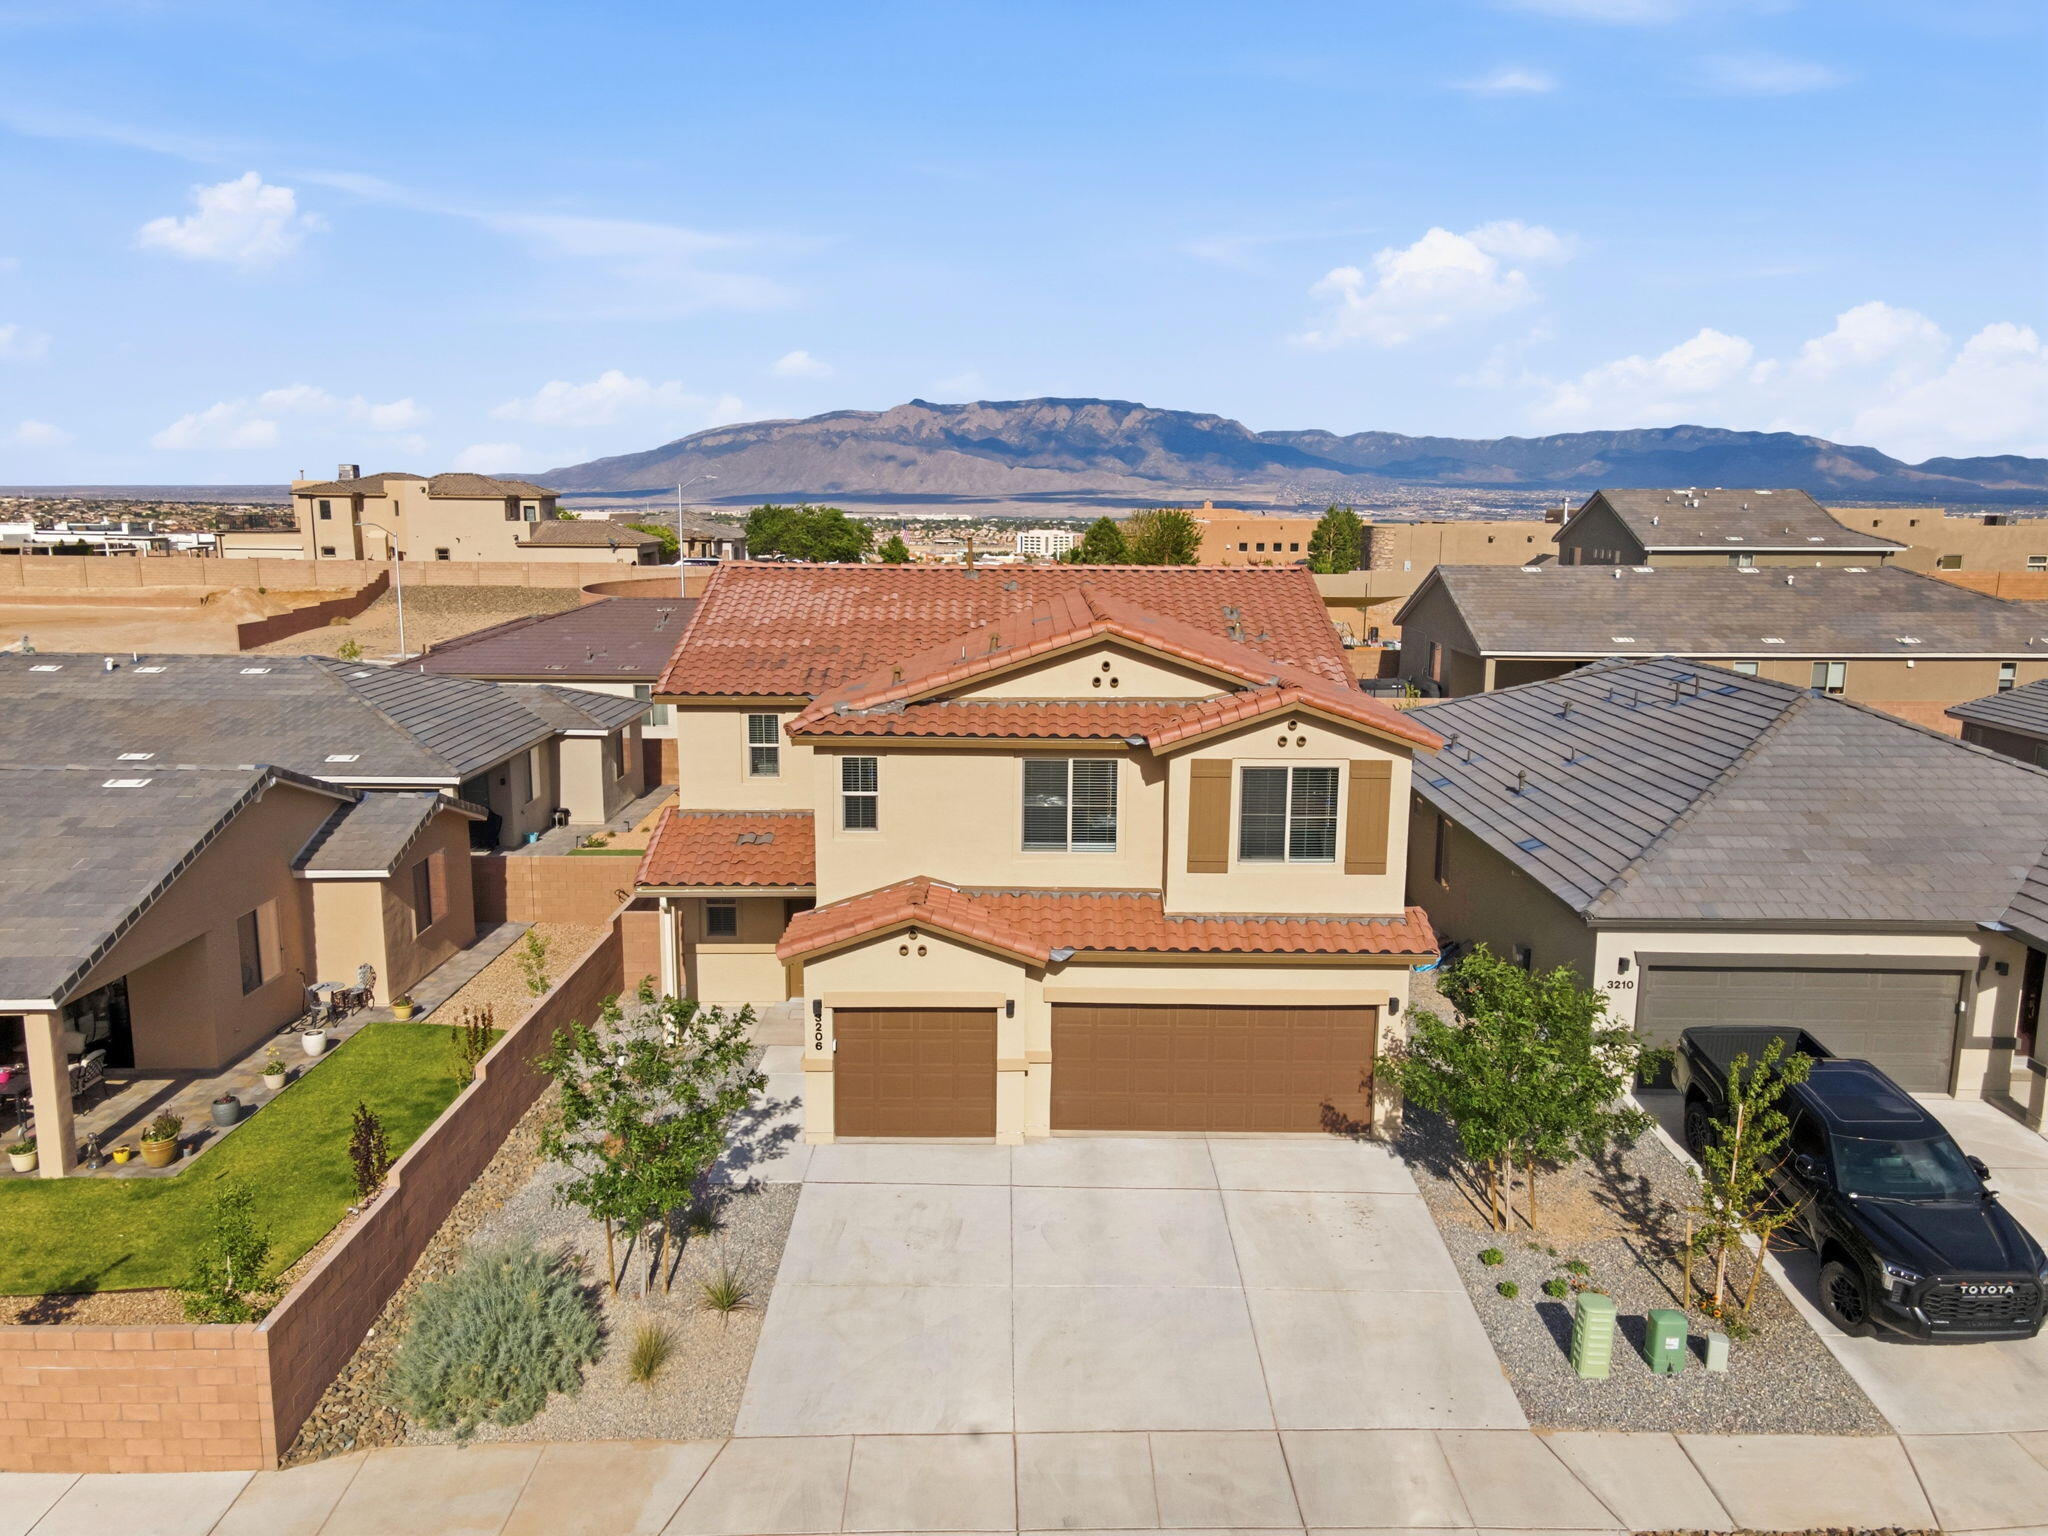
3206 Martuni Street SE, Rio Rancho, NM 87124
Vista Montebella Oeste · Sandoval County
Key Facts
Description
Price reduced!! Step into elevated living in this stunning Yorktown home, one of the largest Yorktown homes in the subdivision, thoughtfully designed for entertaining and everyday luxury. The expansive great room flows seamlessly into an open dining space overlooking the covered patio and blank-slate backyard ready for your dream oasis. The gourmet kitchen stuns with quartz countertops, an oversized island, and $79K in premium builder upgrades. A private downstairs bedroom and bath offer flexibility for guests or multigenerational living. Upstairs, an immense loft anchors four spacious bedrooms, including a secondary ensuite and a luxurious primary retreat with spa-like shower and oversized walk-in closet.
Property Information
Property Type
Residential
Sub-Type
Single Family Residence
Style
Contemporary
Year Built
2024
Stories
2
Living Area
3,199 sq ft
Lot Size
0.13 acres
Garage Spaces
3
Days on Market
44
MLS® Listing#
1103426
Property Features
Interior
Exterior
Appliances
Cooling
Heating
Flooring
Parking
Laundry
Patio
Fencing
Lot Features
Construction
Foundation
Roof
Windows
Security
Utilities
Sewer
Water Source
Rooms
- Bedroom 213.0 x 13.0Main
- Bedroom 310.0 x 11.0Upper
- Bedroom 411.0 x 12.0Upper
- Bedroom 511.0 x 12.0Upper
- Kitchen15.0 x 16.0Main
- Living Room23.0 x 16.0Main
- Master Bathroom15.0 x 16.0Upper
Schools
- Elementary:
- Ventana Ranch
- Middle:
- Lincoln
- High:
- Rio Rancho
Financial Details
HOA
$143 / Quarterly
HOAMCO
Annual Taxes
$6,826
Parcel Number
1010067382082
Directions
Heading NE on Unser Blvd. Turn Right onto Black Arroyo Turn Right onto Isabel Rd.
Affordability Calculator
$113,800
Estimated monthly payment
$3,028/mo
Principal $455,200 · Est. interest $635,045 over 30 yrs
Neighborhood Market Statistics
How this home compares to active listings in Rio Rancho, NM
- $454,626
- Median Listing Price
- 51
- Median Days on Market
- 2,037
- Median Sq Ft
- $223
- Median Price / Sq Ft
- 478
- Active Listings
- This home’s price is 25% above the area median.
- Its price per sq ft is 20% below the area median.
Market statistics compiled from active EXIT Realty® and MLS listings in Rio Rancho, NM.
Location
Map is currently unavailable for this location.
Points of Interest in Rio Rancho, NM
Showing the Rio Rancho area map.
Commute Calculator
Nearby Homes


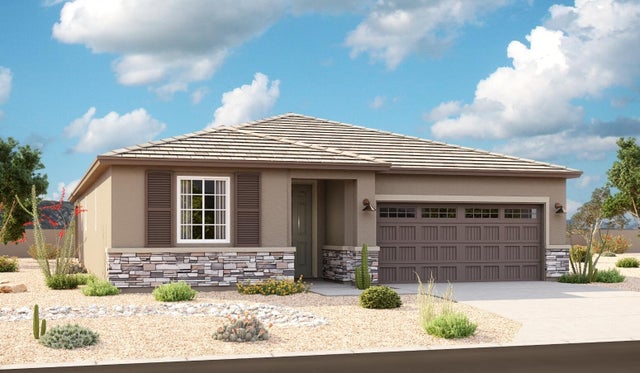
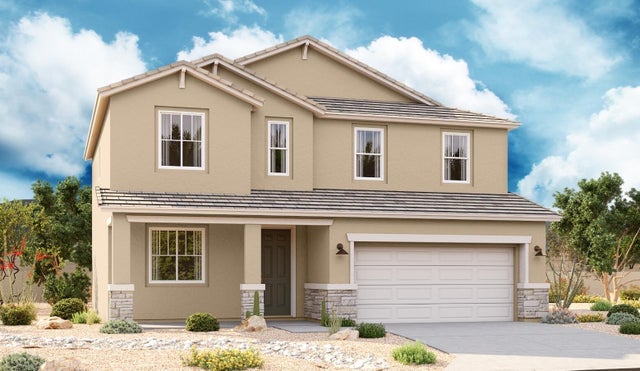

Similar Homes Nearby

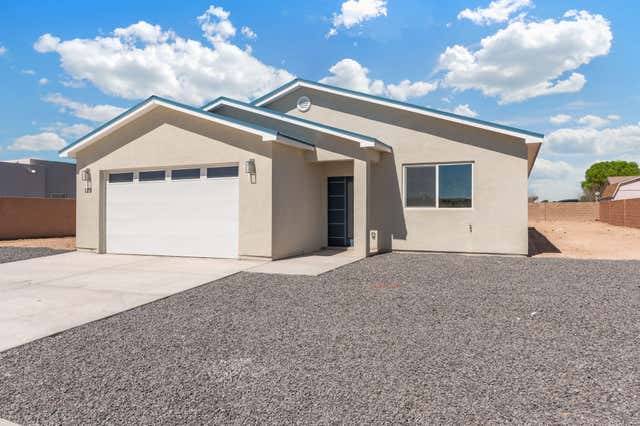
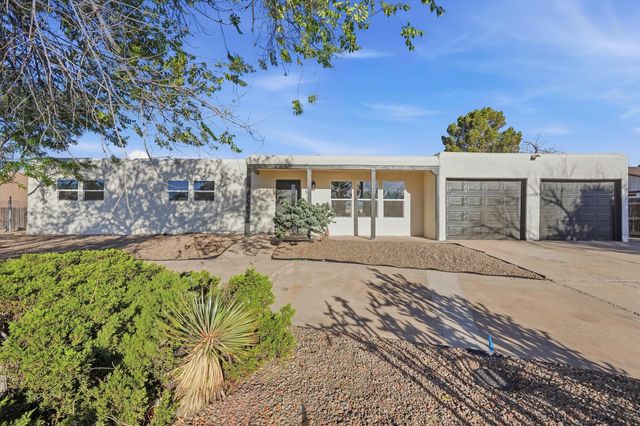
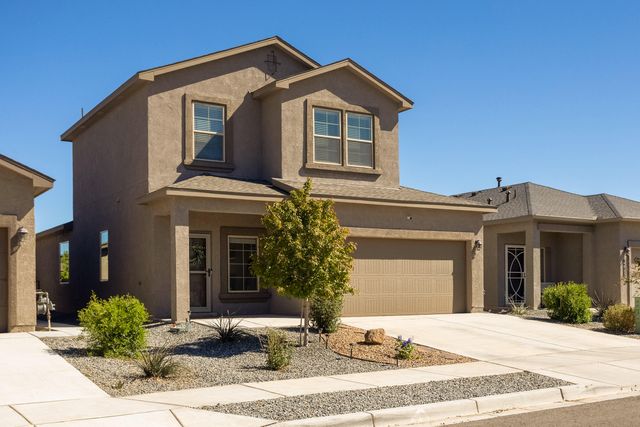
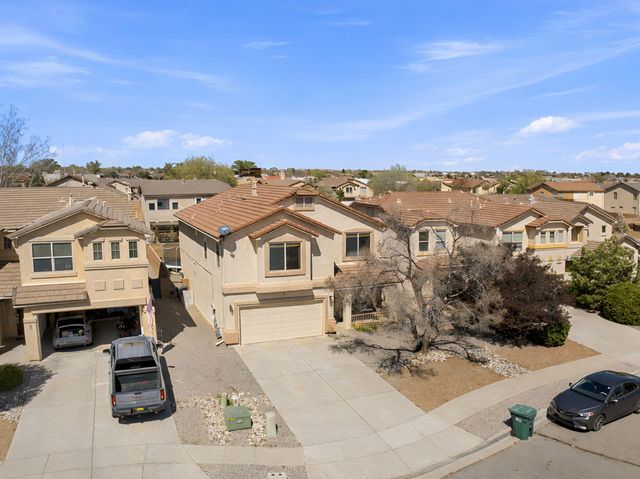
Similar Home Values
Comparable nearby listings and their asking prices.
| Address | Price | Beds | Baths | Sq Ft |
|---|---|---|---|---|
| 1313 Reynosa Loop SE, Rio Rancho, NM | $399,000 | 5 | 3 | 2,688 |
| 129 Chamartin Avenue, Rio Communities, NM | $399,000 | 4 | 3 | 1,855 |
| 514 Villa Verde Drive SE, Rio Rancho, NM | $399,000 | 4 | 3 | 1,951 |
| 4847 MOUNT SALAS Street NE, Rio Rancho, NM | $399,499 | 4 | 3 | 2,078 |
| 1021 Toscana Drive SE, Rio Rancho, NM | $399,900 | 4 | 3 | 2,716 |
| 4533 N Golden Eagle Loop NE, Rio Rancho, NM | $399,900 | 4 | 2 | 1,907 |
Moving Cost Estimate
EXIT Agents in Rio Rancho


Listing Courtesy: Real Broker - 5054488888