

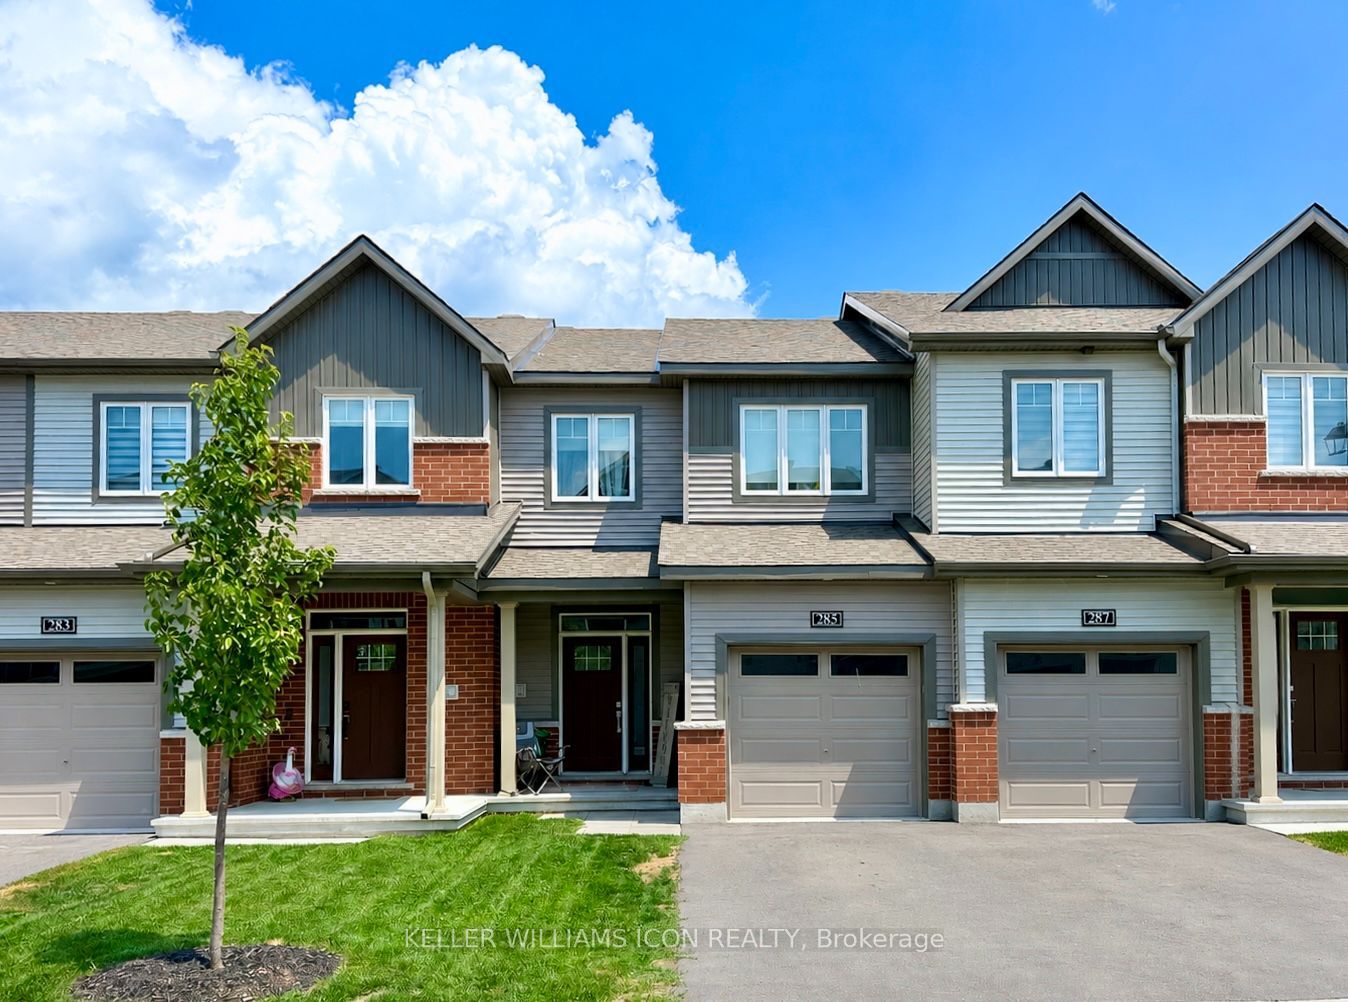
285 Elsie Macgill Walk, Kanata, ON K2W 0L2
Ottawa County
Key Facts
Description
Available SEPTEMBER 1ST! Welcome to 285 Elsie Macgill Walk, a beautifully upgraded 3-BEDROOM FREEHOLD TOWNHOME backing onto MATURE TREES WITH NO REAR NEIGHBOURS, offering exceptional privacy in one of Kanata's newest and most desirable communities. This bright, open-concept home showcases NUMEROUS BUILDER UPGRADES, HARDWOOD FLOORING throughout the main level, elegant modern finishes, and a FULLY FINISHED BASEMENT perfect for a family room, home office, or gym.The upgraded kitchen features QUARTZ COUNTERTOPS, sleek cabinetry, STAINLESS STEEL APPLIANCES, and a large center island designed for both everyday living and entertaining. Upstairs offers 9-FOOT CEILINGS, three spacious bedrooms, and a luxurious primary ensuite complete with a GLASS SHOWER.The professionally finished lower level offers oversized windows, abundant natural light, a convenient powder room, and a laundry area with washer and dryer, providing additional functional living space.Step outside to your private backyard and enjoy the rare advantage of NO REAR NEIGHBOURS, backing onto mature trees for year-round privacy and a peaceful natural setting.Ideally located just minutes from KANATA CENTRUM, TANGER OUTLETS, COSTCO, the KANATA TECH PARK, Richcraft Recreation Complex, schools, parks, and scenic walking trails, with quick access to HIGHWAY 417 for an easy commute.MOVE-IN READY, this exceptional rental offers the perfect blend of PRIVACY, PREMIUM UPGRADES, MODERN DESIGN, and AN UNBEATABLE KANATA LOCATION-an ideal home for professionals and families alike.
Property Information
Property Type
Residential Lease
Sub-Type
Townhouse
Style
2-Storey
Stories
2
Lot Dimensions
20.34x85.4
Parking Spaces
3
MLS® Listing#
X13572916
Property Features
Cooling
Heating
Basement
Pool
Parking
Laundry
Construction
Roof
Financial Details
Parcel Number
045271388
Directions
Google is your good friend.
Affordability Calculator
$530
Estimated monthly payment
$14/mo
Principal $2,120 · Est. interest $2,958 over 30 yrs
Neighborhood Market Statistics
How this home compares to active listings in Kanata, ON
- CA$660,833
- Median Listing Price
- 35
- Median Days on Market
- 2,536
- Median Sq Ft
- CA$382
- Median Price / Sq Ft
- 427
- Active Listings
- This home’s price is 100% below the area median.
Market statistics compiled from active EXIT Realty® and MLS listings in Kanata, ON.
Location

Points of Interest in Kanata, ON
Showing the Kanata area map.
Nearby Schools
St Isidore School
Secondary · 1.1 km away
South March Public School
Elementary · 1.2 km away
Jack Donohue Public School
Elementary · 1.7 km away
Ecole Elementaire Publique Julie-Payette
School · 2.1 km away
Kids & Company
School · 3.0 km away
Prometric
School · 3.2 km away
Kanata Highlands Public School
Elementary · 3.2 km away
The Children's Place
School · 3.7 km away
W. Erskine Johnston Public School
Elementary · 4.3 km away
Georges Vanier Catholic Elementary School
Elementary · 4.4 km away
Cecce
School · 4.6 km away
Ecole Elementaire Catholique Saint Remi
School · 4.6 km away
Centre Educatif Coeur des Jeunes
School · 4.6 km away
St. Gabriel Elementary School
Elementary · 4.8 km away
Kanata Academy School
School · 5.0 km away
All-Saints Catholic High School
Secondary · 5.2 km away
Stephen Leacock Public School
Elementary · 5.3 km away
Roland Michener Public School
Elementary · 5.3 km away
Beaverbrook Montessori School
Elementary · 5.5 km away
Earl of March Secondary School
Secondary · 5.6 km away
Commute Calculator
Nearby Homes


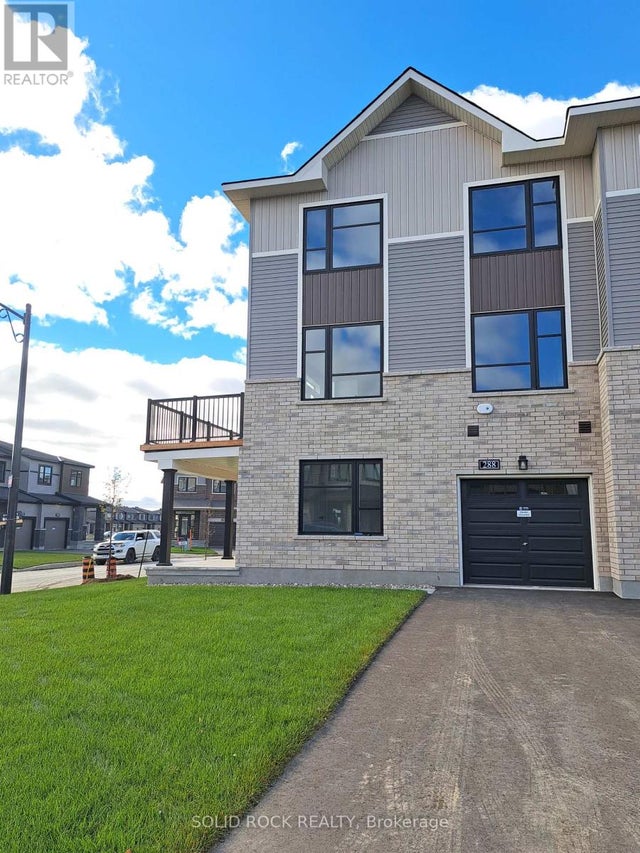


Similar Homes Nearby
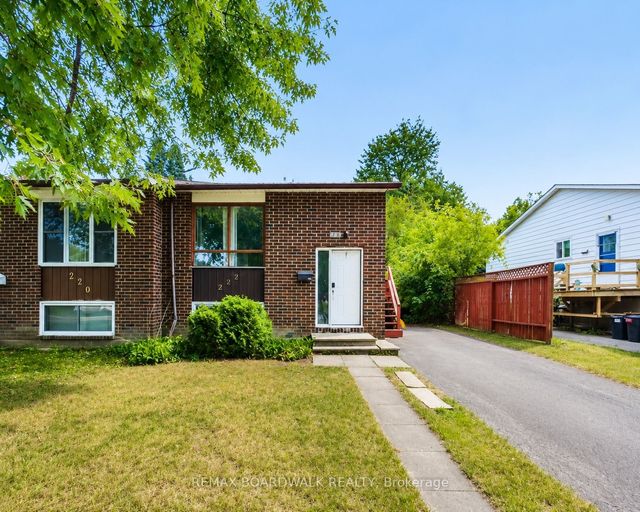
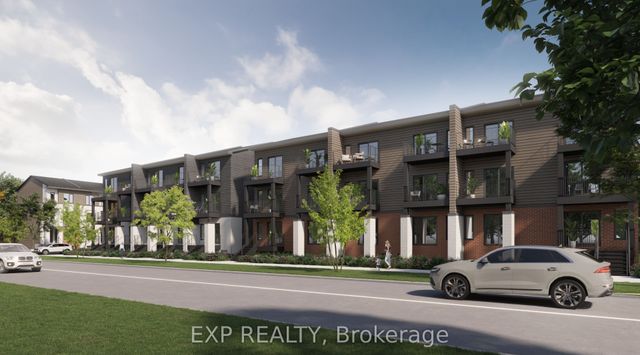
Similar Home Values
Comparable nearby listings and their asking prices.
| Address | Price | Beds | Baths | Sq Ft |
|---|---|---|---|---|
| 222 Castlefrank Road 1, Kanata, ON | CA$2,000/mo | 2 | 1 | — |
| 719 Antelope Private, Kanata, ON | CA$2,100/mo | 2 | 2 | — |
| 100 Fenerty Court E 2, Kanata, ON | CA$2,150/mo | 3 | 2 | — |
| 719 ROUNCEY Road, Kanata, ON | CA$2,150/mo | 2 | 2 | — |
| 70 Jaguar Private H, Kanata, ON | CA$2,150/mo | 2 | 2 | — |
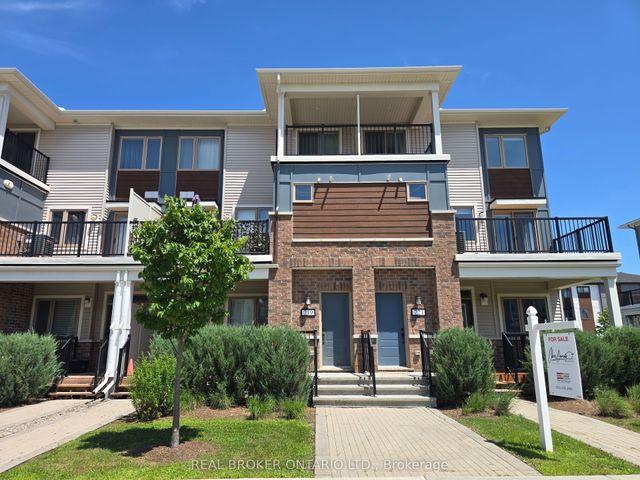
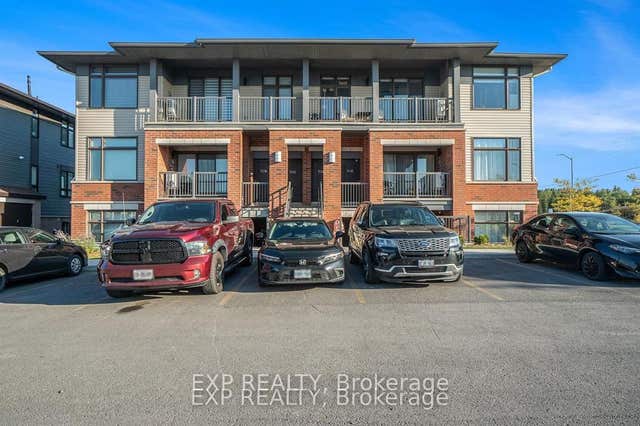
| 22 Argent Private 22, Kanata, ON | CA$2,200/mo | 2 | 3 | — |


