

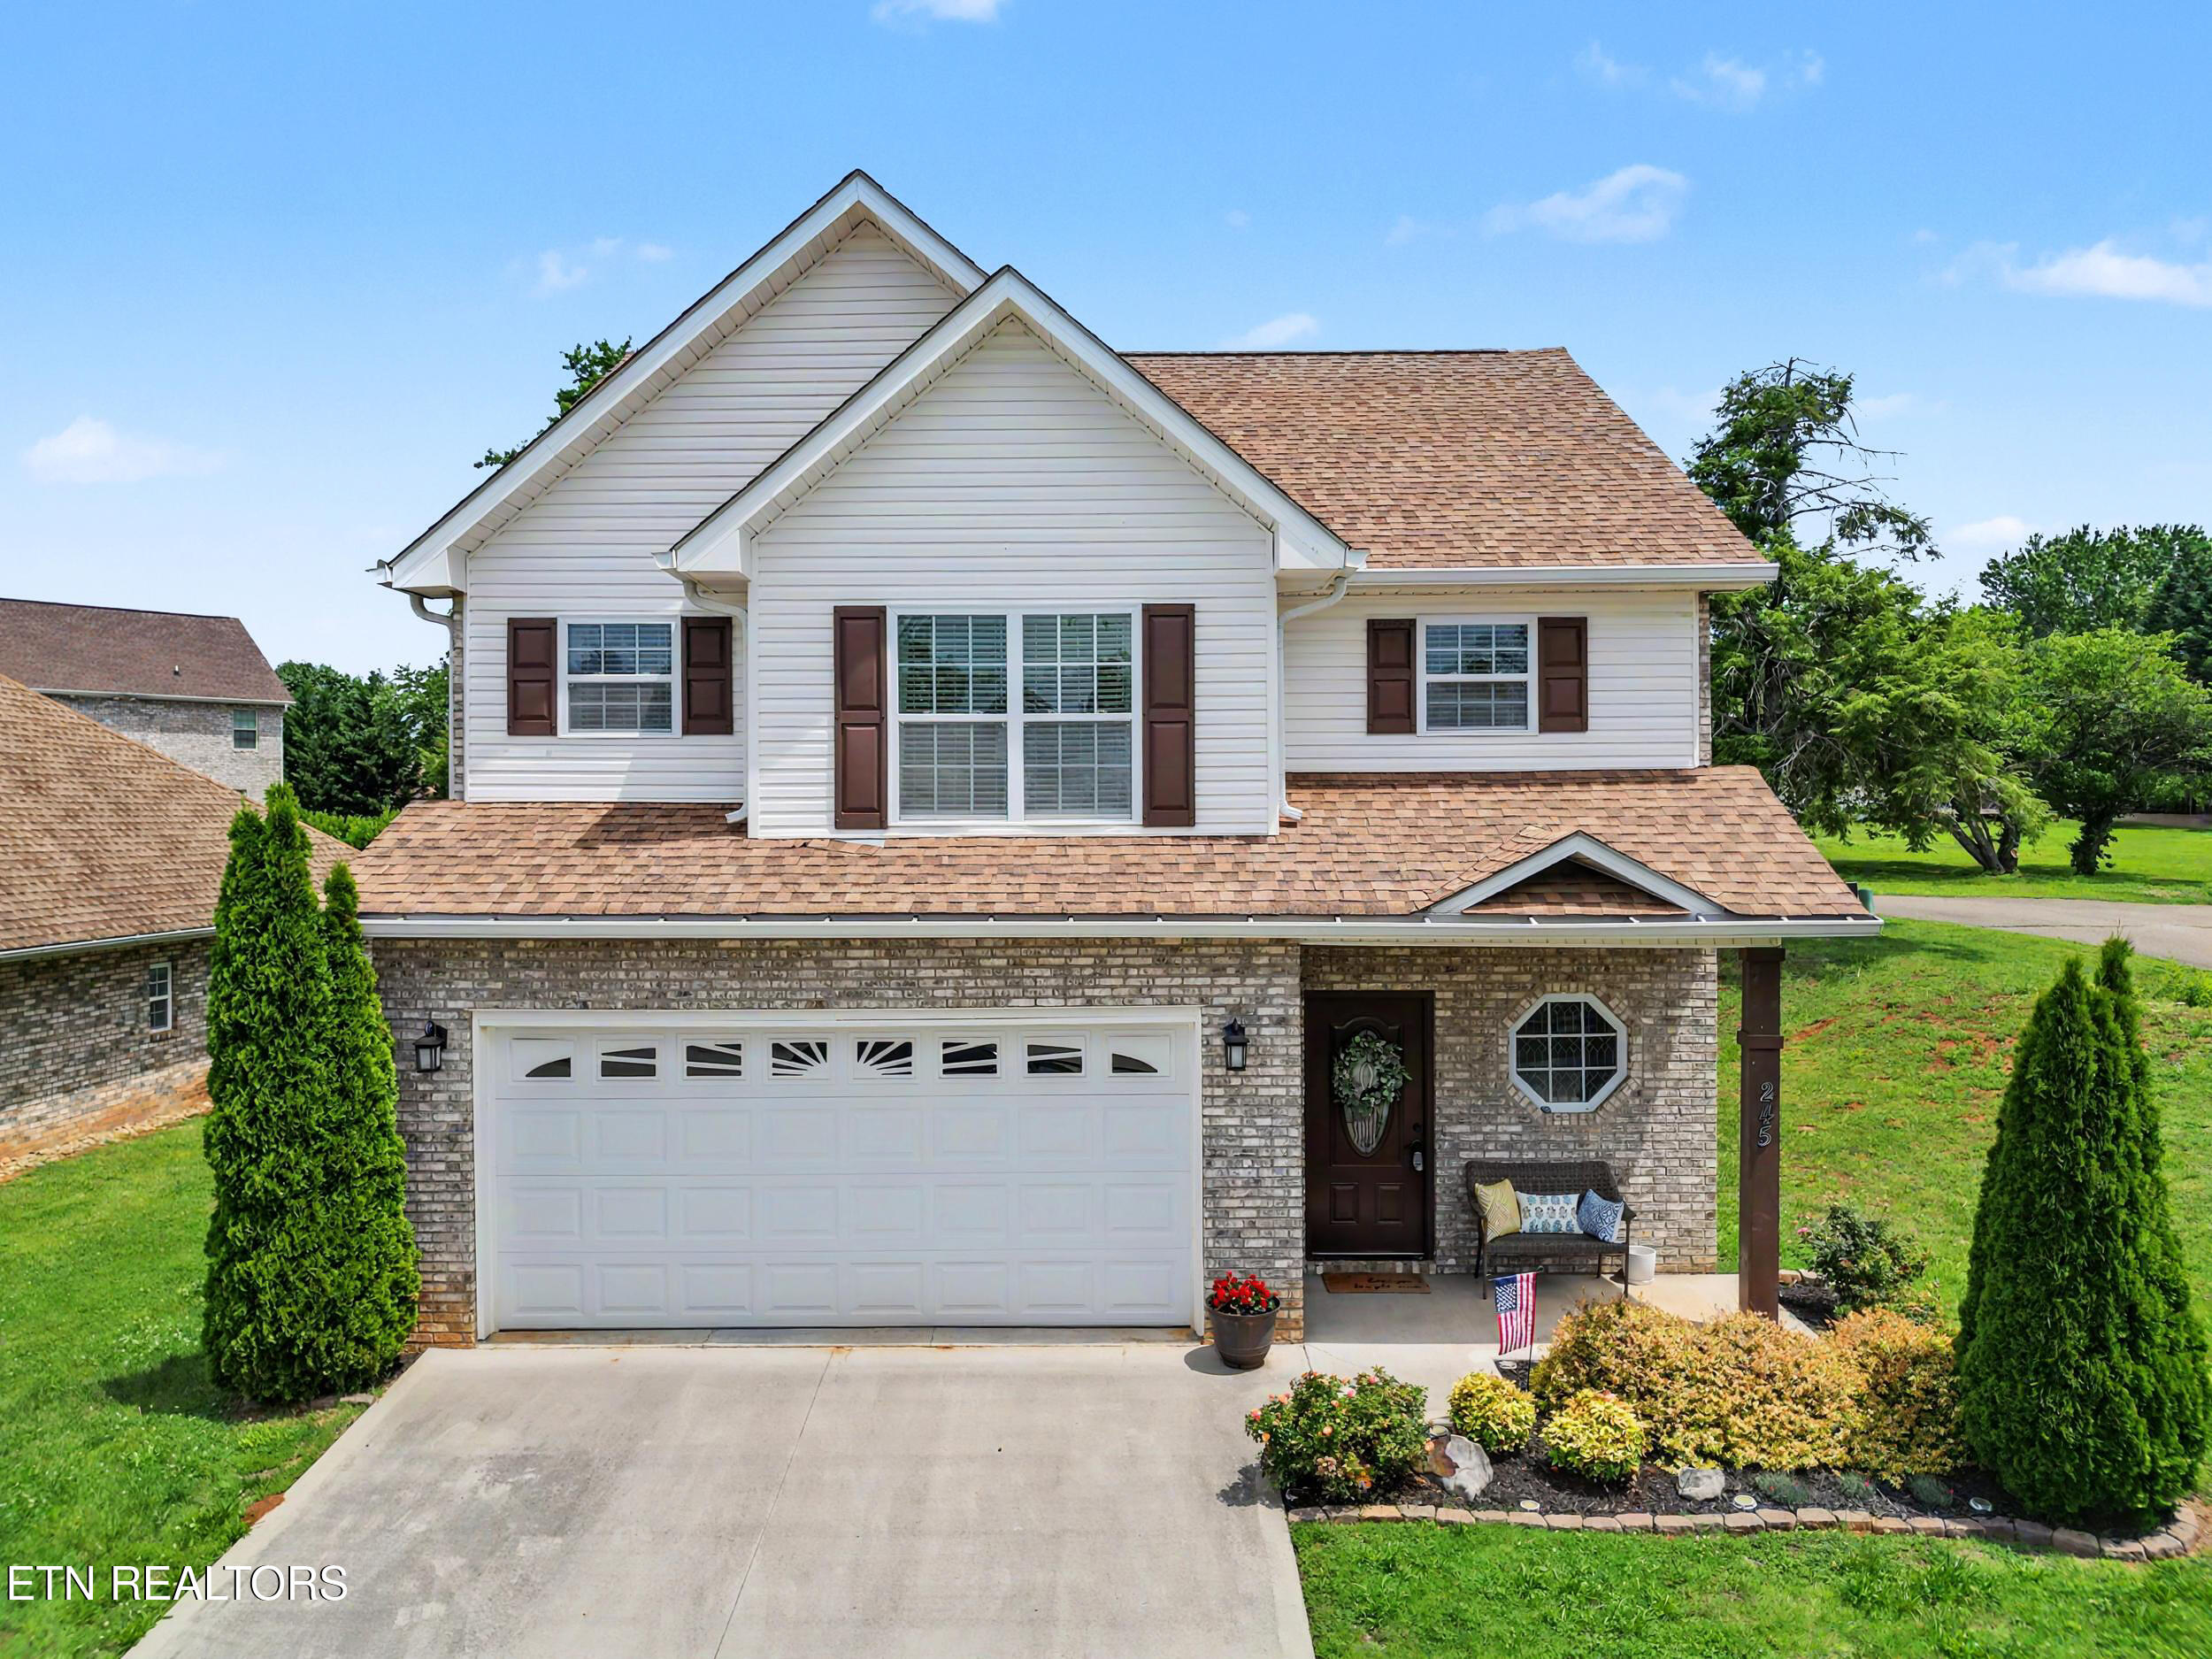
245 Royal Oaks Drive, Maryville, TN 37801
Royal Oaks · Blount County - 28 County
Key Facts
Description
OPEN-CONCEPT LIVING IN THE HEART OF MARYVILLE CITY! This beautifully maintained home offers a desirable open floor plan designed for comfortable everyday living. The main level features hardwood flooring throughout, a spacious great room centered around a cozy gas fireplace, a convenient powder room, and a two-car garage with additional storage space. The stylish kitchen is a standout, showcasing an oversized island with breakfast bar seating, stainless steel appliances, granite countertops, tile backsplash, walk-in pantry, and expansive cabinetry for exceptional storage and functionality. Notable upgrades include window blinds throughout, extensive trim and crown molding, zoned HVAC systems for the main and upper levels, granite surfaces throughout, and the refrigerator, washer, and dryer all convey with the home. Retreat to the spacious owner's suite on the second level, complete with hardwood flooring, crown molding, a cozy sitting nook, and an impressive walk-in closet featuring a trendy accent wall and natural light. The luxurious en-suite bath offers a dual-sink vanity, granite countertops, walk-in tiled shower, and a large soaking tub with tile surround. The upper level also includes two generously sized guest bedrooms, a full bath, and an oversized laundry room with additional storage space. Located in the highly desirable Royal Oaks community within Maryville City limits, this low-maintenance, move-in-ready home offers convenience, comfort, and style. Optional community pool membership is available for just $150 annually. Learn more about Royal Oaks at: https://www.royaloaksmaryville.com/
Property Information
Property Type
Residential
Sub-Type
Single Family Residence
Style
Traditional
Year Built
2018
Stories
2
Living Area
1,958 sq ft
Lot Size
0.16 acres
Garage Spaces
2
MLS® Listing#
1342949
Property Features
Interior
Appliances
Cooling
Heating
Flooring
Fireplace
Parking
Patio
Lot Features
Construction
Foundation
Security
Sewer
Water Source
Rooms
- Bathroom
- Bathroom
- Bathroom
- Bedroom 2
- Bedroom 3
- Great Room
- Living Room
- Master Bedroom
- Utility Room
Schools
- Elementary:
- Foothills
- Middle:
- Coulter Grove
- High:
- Maryville
Financial Details
HOA
$951
Parcel Number
068P B 02705 000
Directions
Take Hwy 411-S and turn right into Royal Oaks Subdivision (Legends Way); right onto Royal Oaks Drive; left onto Winged Foot and property is on your right.
Affordability Calculator
$87,980
Estimated monthly payment
$2,341/mo
Principal $351,920 · Est. interest $490,960 over 30 yrs
Neighborhood Market Statistics
How this home compares to active listings in Maryville, TN
- $470,079
- Median Listing Price
- 46
- Median Days on Market
- 2,043
- Median Sq Ft
- $229
- Median Price / Sq Ft
- 348
- Active Listings
- This home’s price is 6% below the area median.
- Its price per sq ft is 2% below the area median.
Market statistics compiled from active EXIT Realty® and MLS listings in Maryville, TN.
Location

Points of Interest in Maryville, TN
Showing the Maryville area map.
Nearby Schools
Head Start Fairview Center
School · 0.5 mi away
Fairview Elementary School
Elementary · 0.5 mi away
Smoky Mountain Montessori
Elementary · 1.0 mi away
Maryville Christian School
Secondary · 1.2 mi away
Foothills Elementary School
Elementary · 1.4 mi away
Montgomery Ridge Intermediate School
Secondary · 1.5 mi away
William Blount High School Ninth Grade Academy
Secondary · 1.8 mi away
William Blount High School
Secondary · 1.9 mi away
Mary Blount Elementary School
Elementary · 2.6 mi away
Maryville Junior High School
Secondary · 2.7 mi away
Maryville High School
Secondary · 2.7 mi away
Wesley Day School
Elementary · 2.7 mi away
Sam Houston Elementary School
Elementary · 2.7 mi away
Apostolic Christian Academy
School · 2.8 mi away
Carpenters Middle School
Secondary · 3.2 mi away
Montvale Elementary
Elementary · 3.2 mi away
Carpenters Elementary School
Elementary · 3.3 mi away
Fort Craig Elementary School
Elementary · 3.7 mi away
Union Grove Elementary School
Elementary · 4.1 mi away
Union Grove Middle School
Secondary · 4.2 mi away
Commute Calculator
Nearby Homes

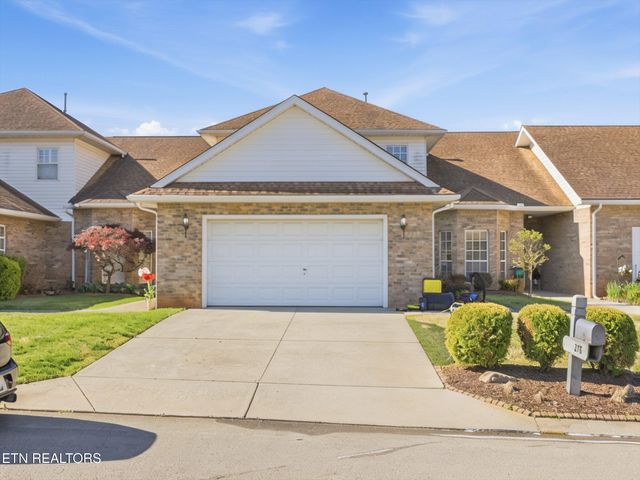
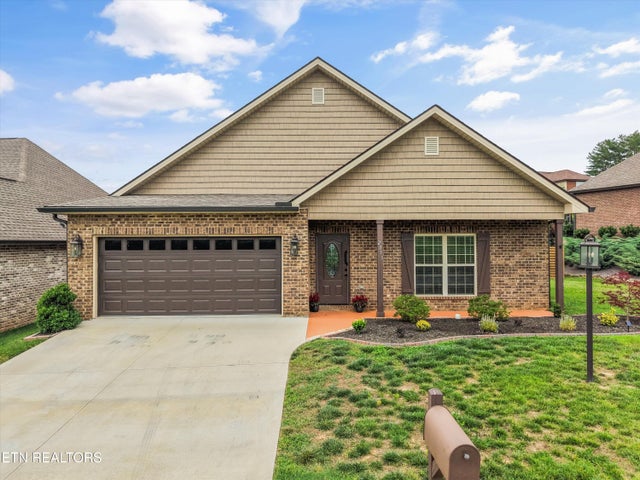
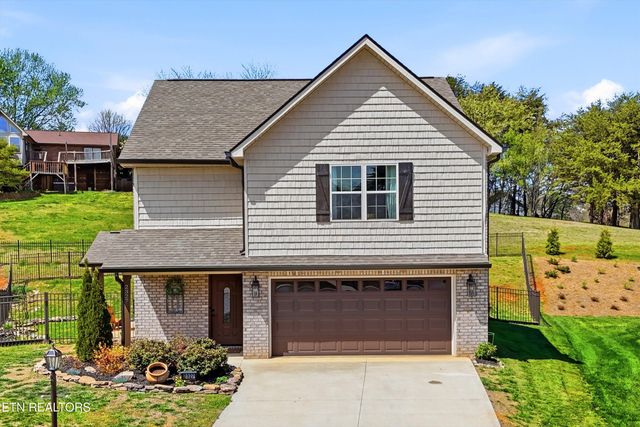
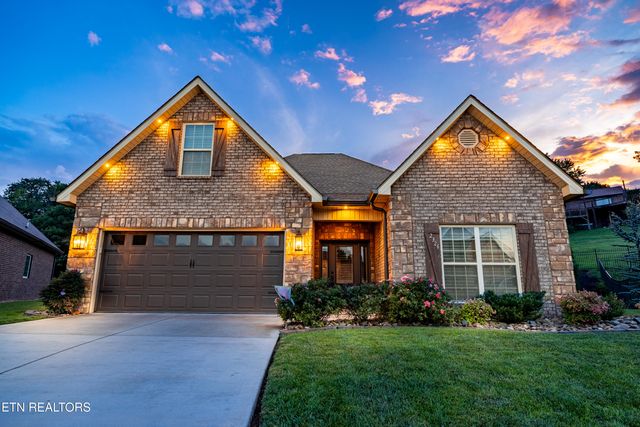
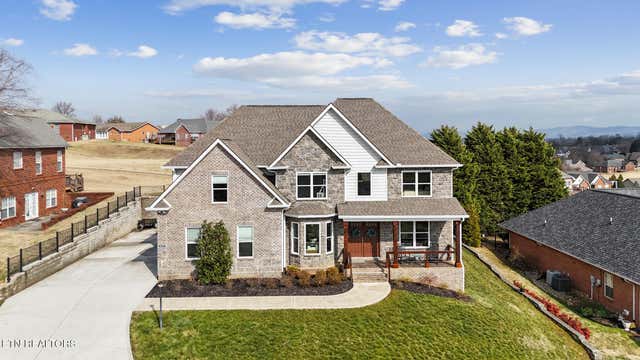
Similar Homes Nearby
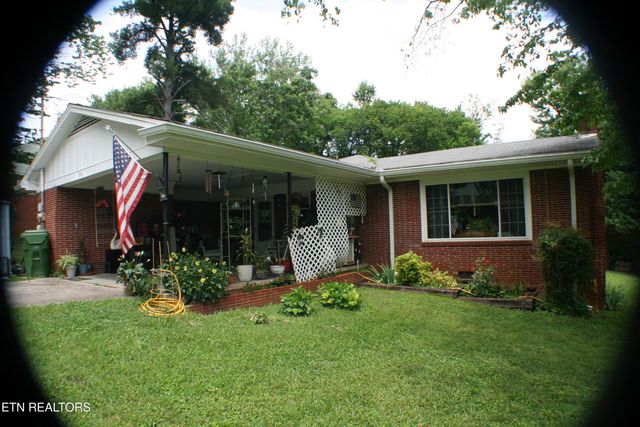
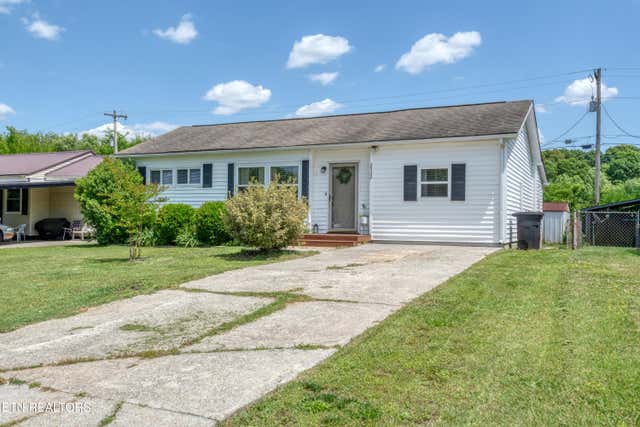
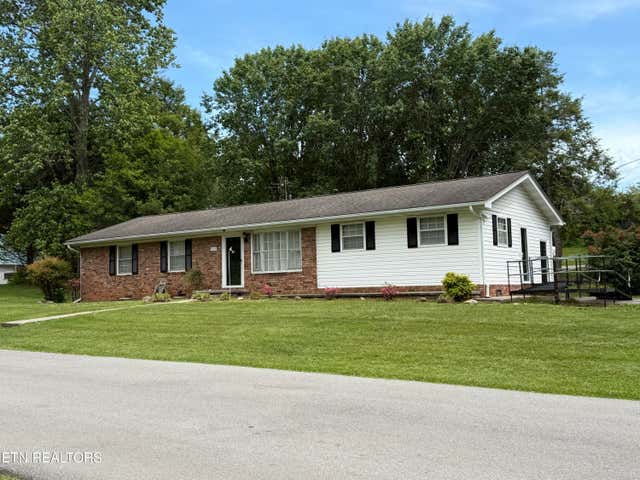
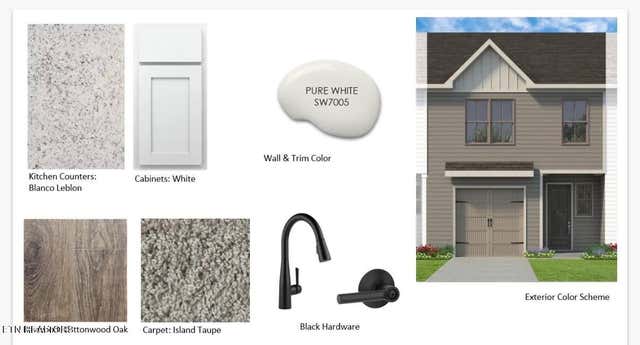


Similar Home Values
Comparable nearby listings and their asking prices.
| Address | Price | Beds | Baths | Sq Ft |
|---|---|---|---|---|
| 310 Cardinal St, Maryville, TN | $309,000 | 3 | 2 | 1,262 |
| 2522 Marshall St, Maryville, TN | $309,900 | 3 | 1 | 2,240 |
| 1504 Larry Rd, Maryville, TN | $309,900 | 3 | 2 | 1,550 |
| 1632 Bennett Village Drive, Maryville, TN | $310,000 | 3 | 3 | 1,471 |
| 4539 Wildwood Springs Rd, Maryville, TN | $310,000 | 3 | 1 | 1,120 |
| 1628 Bennett Village Drive, Maryville, TN | $310,000 | 3 | 3 | 1,471 |
Moving Cost Estimate
EXIT Agents in Maryville


Listing Courtesy: The Price Agency, Realty Executives - 8659997272