

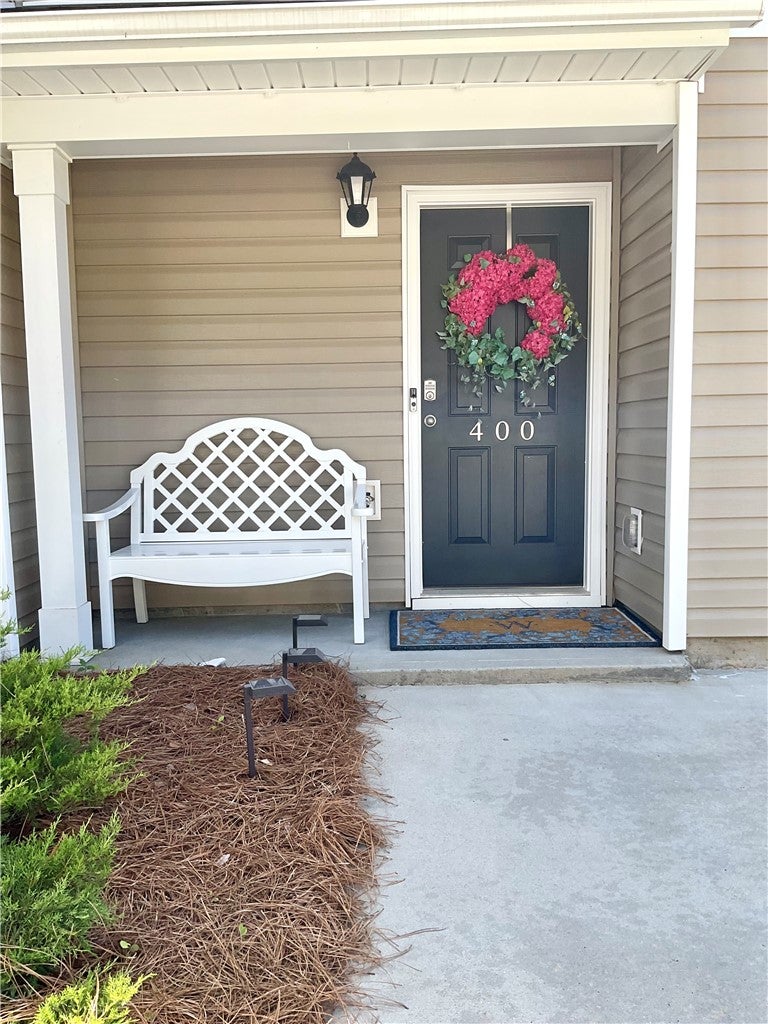
400 Oakmont Valley Trail, Seneca, SC 29678
Townes at Oakmont · Oconee County
Key Facts
Description
Welcome to 400 Oakmont Valley Trail in Seneca, a meticulously maintained end-unit townhome offering an exceptional blend of comfort, convenience, and low-maintenance living just minutes from Clemson University. Ideally situated near shopping, restaurants, and medical facilities, this property provides both a prime location and everyday practicality. Inside, you’ll find a bright and inviting open-concept layout where the kitchen flows seamlessly into the living and dining areas, creating the perfect space for entertaining or relaxing at home. The home features three well-appointed bedrooms and two and a half baths, along with a one-car garage for added storage and convenience. As an end unit, it offers enhanced privacy and abundant natural light throughout. Step outside to enjoy the oversized rear concrete patio, perfect for outdoor gatherings or quiet evenings. The HOA further enhances the ease of ownership by covering pest control, exterior maintenance, and lawn care, allowing you to enjoy a truly carefree lifestyle in a desirable Seneca community.
Property Information
Property Type
Residential
Sub-Type
Townhouse
Style
Craftsman
Year Built
2022
Stories
2
Living Area
1,381 sq ft
Garage Spaces
1
Days on Market
1
MLS® Listing#
20301321
Property Features
Interior
Appliances
Cooling
Heating
Flooring
Basement
Parking
Laundry
Patio
Lot Features
Construction
Foundation
Roof
Sewer
Water Source
Rooms
- 20.5 x 11.3Main
- Bedroom 211.3 x 10.8Upper
- Bedroom 311.3 x 10.1Upper
- Dining Room9 x 7.4Main
- Kitchen11.3 x 9.8Main
- Living Room16.4 x 12.11Main
- Master Bedroom14.2 x 11.3Upper
Schools
- Elementary:
- Ravenel Elm
- Middle:
- Seneca Middle
- High:
- Seneca High
Financial Details
HOA
Yes
Annual Taxes
$1,578
Tax year 2025
Parcel Number
520-84-01-017
Directions
Starting in Seneca Take Hwy 123 towards Clemson. turn right onto Olian Adit Dr for 50 feet, turn left onto Radnorshire Rd for 50 feet, turn right onto Oakmont Valley Trail for .1 mile, home is on the right
Affordability Calculator
$43,980
Estimated monthly payment
$1,170/mo
Principal $175,920 · Est. interest $245,424 over 30 yrs
Neighborhood Market Statistics
How this home compares to active listings in Seneca, SC
- $423,077
- Median Listing Price
- 71
- Median Days on Market
- 2,364
- Median Sq Ft
- $182
- Median Price / Sq Ft
- 334
- Active Listings
- This home’s price is 48% below the area median.
- Its price per sq ft is 13% below the area median.
Market statistics compiled from active EXIT Realty® and MLS listings in Seneca, SC.
Location
Map is currently unavailable for this location.
Points of Interest in Seneca, SC
Showing the Seneca area map.
Commute Calculator
Nearby Homes

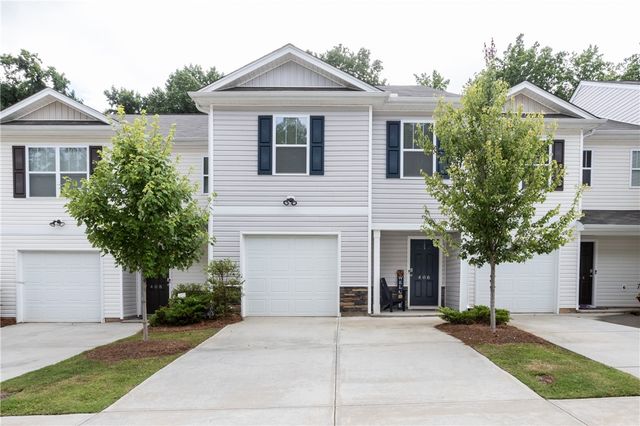
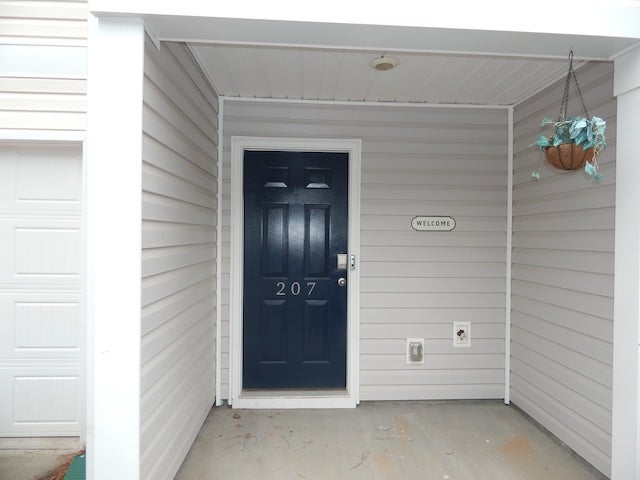


Similar Homes Nearby
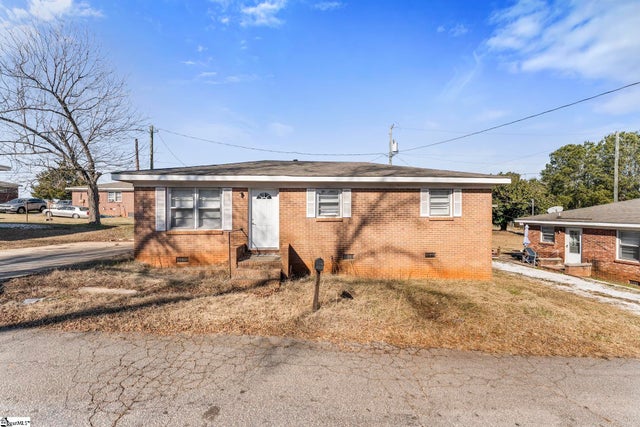


Similar Home Values
Comparable nearby listings and their asking prices.
| Address | Price | Beds | Baths | Sq Ft |
|---|---|---|---|---|
| 103 Linda Drive, Seneca, SC | $160,000 | 3 | 1 | 960 |
| 103 Linda Drive, Seneca, SC | $160,000 | 3 | 1 | 960 |
| 130 S King Street, Seneca, SC | $169,900 | 3 | 1 | — |
| 138 Cloverdale Drive, Seneca, SC | $170,000 | 3 | 2 | 1,040 |
| 9122 West Oak Highway, Seneca, SC | $172,000 | 3 | 2 | 1,680 |
| 805 Goddard Avenue, Seneca, SC | $174,900 | 3 | 2 | 1,232 |
Moving Cost Estimate
EXIT Agents in Seneca


Listing Courtesy: Clardy Real Estate - 8648824864
Presented by: Regina Bolt