

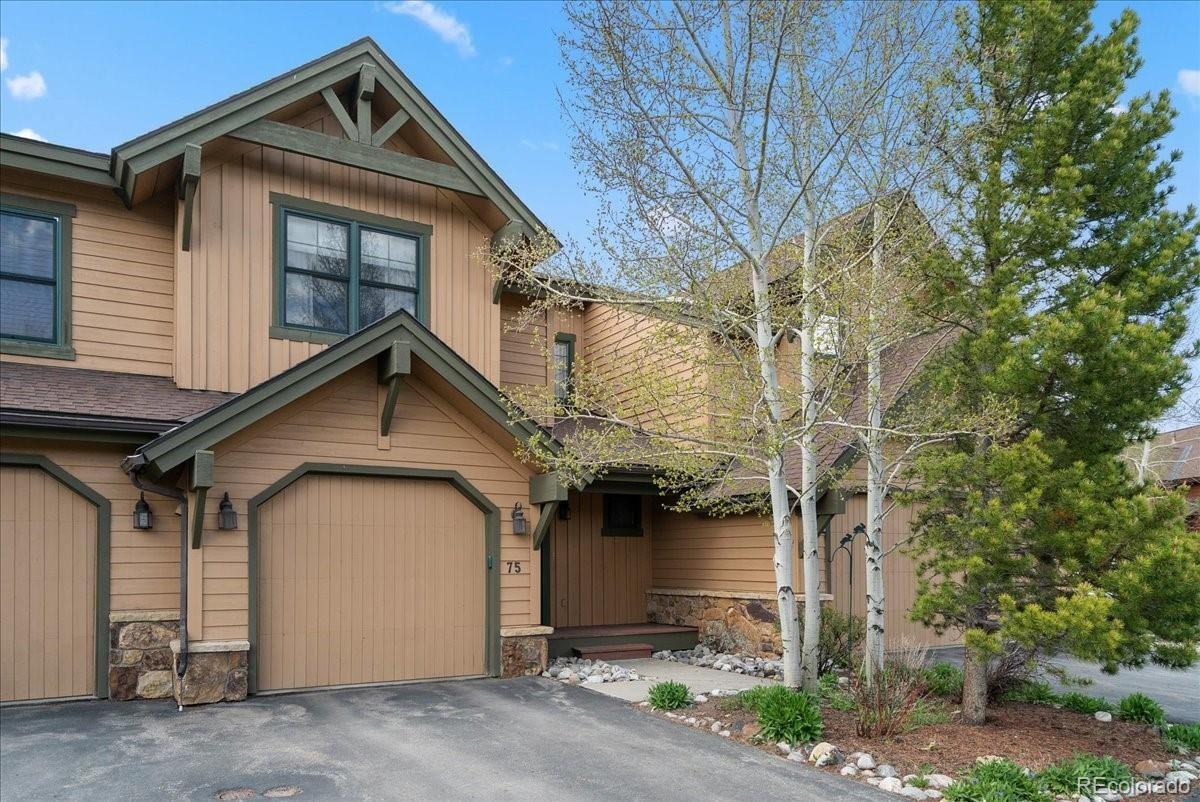
75 Linden Lane, Breckenridge, CO 80424
Highland Greens · Summit County
Key Facts
Description
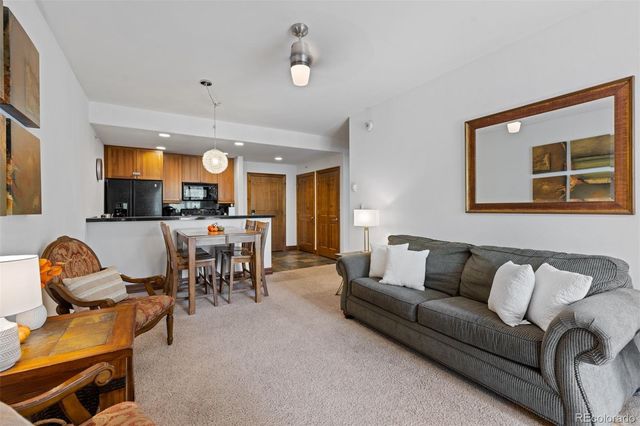
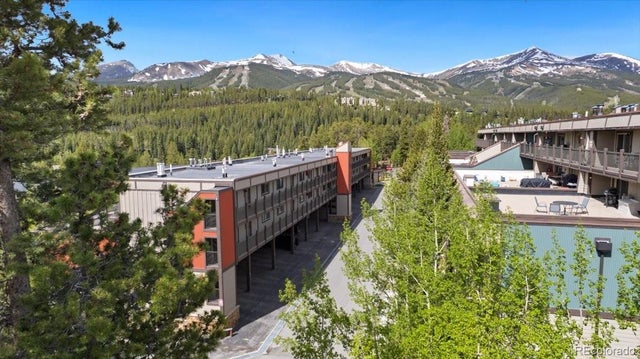
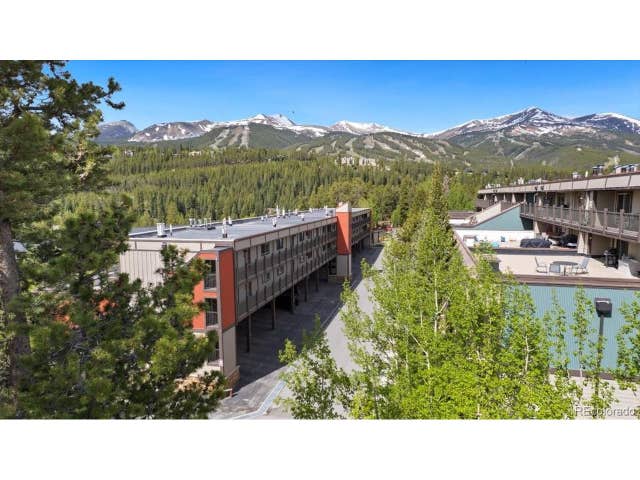
Peaceful Mountain Townhome with Premier Amenities: Your Ideal Basecamp Between Breckenridge and Frisco Discover the perfect mountain retreat in this beautifully situated townhome. Nestled in a quiet, sought-after neighborhood, the location is truly awesome, offering the ideal balance of tranquility and unparalleled access to everything Summit County has to offer. Situated conveniently between the historic charm of Breckenridge and the vibrant heart of Frisco, you'll enjoy quick access to both towns and all major resorts. Outdoor enthusiasts will appreciate the fantastic amenities, including a complimentary shuttle to the world-class ski hill, making your winter access effortless. For warmer months, the home is ideally positioned near a premier golf course, putting year-round recreation steps from your door. Take advantage of the one car attached garage for parking and storage, and don't miss the HUGE crawl space ideal for tucking away seasonal items. The residence itself is a true mountain sanctuary—it has been lovingly maintained and features a welcoming atmosphere ready for its next owner. With a great layout and solid condition, this is the perfect canvas for you to infuse your personal touches and create your ultimate dream home. Enjoyed for years as a primary residence, it would also make the perfect home base for adventure as a second home or possibly utilized as a 30+ day rental. Seize this rare opportunity to own a mountain townhome in one of the best locations in Summit County.
Property Information
Property Type
Residential
Sub-Type
Townhouse
Structure Type
Townhouse
Year Built
2005
Living Area
1,499 sq ft
Garage Spaces
1
Parking Spaces
1
Ownership
Individual
Zoning
B6
Days on Market
51
MLS® Listing#
5025599
Property Features
Cooling
Heating
Parking
Construction
Roof
Sewer
Rooms
- Upper
- Main
- Upper
- BedroomUpper
- BedroomUpper
- BedroomUpper
Schools
- Elementary:
- Breckenridge
- Middle:
- Summit
- High:
- Summit
Financial Details
HOA
$750 / Monthly
Highland Greens Lodge
Annual Taxes
$4,073
Tax year 2025
Parcel Number
6512618
Affordability Calculator
$219,800
Estimated monthly payment
$5,849/mo
Principal $879,200 · Est. interest $1,226,562 over 30 yrs
Neighborhood Market Statistics
How this home compares to active listings in Breckenridge, CO
- $1,000,000
- Median Listing Price
- 65
- Median Days on Market
- 1,906
- Median Sq Ft
- $905
- Median Price / Sq Ft
- 292
- Active Listings
- This home’s price is 10% above the area median.
- Its price per sq ft is 19% below the area median.
Market statistics compiled from active EXIT Realty® and MLS listings in Breckenridge, CO.
Location
Map is currently unavailable for this location.
Points of Interest in Breckenridge, CO
Showing the Breckenridge area map.
Commute Calculator
Nearby Homes


Similar Homes Nearby


Similar Home Values
Comparable nearby listings and their asking prices.
| Address | Price | Beds | Baths | Sq Ft |
|---|---|---|---|---|
| 1627 Ski Hill Rd 2-2236EGHI, Breckenridge, CO | $799,990 | 4 | 5 | 2,346 |
| 1627 Ski Hill Road 2236EGHI, Breckenridge, CO | $799,990 | 4 | 5 | 2,346 |
| 9339 State Hwy 9 P6, Breckenridge, CO | $820,000 | 2 | 2 | 1,037 |
| 9339 State Hwy 9 C-P6, Breckenridge, CO | $820,000 | 2 | 2 | 1,037 |
| 52 Club House Road 44, Breckenridge, CO | $825,000 | 3 | 3 | 1,129 |
| 52 Club House Rd 44, Breckenridge, CO | $825,000 | 3 | 3 | 1,129 |
Moving Cost Estimate
EXIT Agents in Breckenridge


Listing Courtesy: Cornerstone Real Estate Rocky Mountains - aimee@aimeestraw.com,970-771-3959
This publication is designed to provide information with regard to the subject matter covered. It is displayed with the understanding that the publisher and authors are not engaged in rendering real estate, legal, accounting, tax, or other professional services and that the publisher and authors are not offering such advice in this publication. If real estate, legal, or other expert assistance is required, the services of a competent, professional person should be sought. The information contained in this publication is subject to change without notice. METROLIST, INC., DBA RECOLORADO MAKES NO WARRANTY OF ANY KIND WITH REGARD TO THIS MATERIAL, INCLUDING, BUT NOT LIMITED TO, THE IMPLIED WARRANTIES OF MERCHANTABILITY AND FITNESS FOR A PARTICULAR PURPOSE. METROLIST, INC., DBA RECOLORADO SHALL NOT BE LIABLE FOR ERRORS CONTAINED HEREIN OR FOR ANY DAMAGES IN CONNECTION WITH THE FURNISHING, PERFORMANCE, OR USE OF THIS MATERIAL.
PUBLISHER'S NOTICE: All real estate advertised herein is subject to the Federal Fair Housing Act and the Colorado Fair Housing Act, which Acts make it illegal to make or publish any advertisement that indicates any preference, limitation, or discrimination based on race, color, religion, sex, handicap, familial status, or national origin.
METROLIST, INC., DBA RECOLORADO will not knowingly accept any advertising for real estate that is in violation of the law. All persons are hereby informed that all dwellings advertised are available on an equal opportunity basis.
Licensed in the state of Colorado
Data Terms of Use
The information contained in this publication is subject to change without notice. METROLIST, INC. MAKES NO WARRANTY OF ANY KIND WITH REGARD TO THIS MATERIAL, INCLUDING, BUT NOT LIMITED TO, THE IMPLIED WARRANTIES OF MERCHANTABILITY AND FITNESS FOR A PARTICULAR PURPOSE. METROLIST, INC. SHALL NOT BE LIABLE FOR ERRORS CONTAINED HEREIN OR FOR ANY DAMAGES IN CONNECTION WITH THE FURNISHING, PERFORMANCE, OR USE OF THIS MATERIAL.
 PUBLISHER'S NOTICE: All real estate advertised herein is subject to the Federal Fair Housing Act and the Colorado Fair Housing Act, which Acts make it illegal to make or publish any advertisement that indicates any preference, limitation, or discrimination based on race, color, religion, sex, handicap, familial status, or national origin.
METROLIST, INC. will not knowingly accept any advertising for real estate that is in violation of the law. All persons are hereby informed that all dwellings advertised are available on an equal opportunity basis.
©2017 METROLIST, INC. All Rights Reserved 7100 E. Belleview Ave. #110 Greenwood Village, CO 80111 USA
ALL RIGHTS RESERVED WORLDWIDE. No part of this publication may be reproduced, adapted, translated, stored in a retrieval system or transmitted in any form or by any means, electronic, mechanical, photocopying, recording, or otherwise, without the prior written permission of the publisher. The information contained herein including but not limited to all text, photographs, digital images, virtual tours, may be seeded and monitored for protection and tracking.