

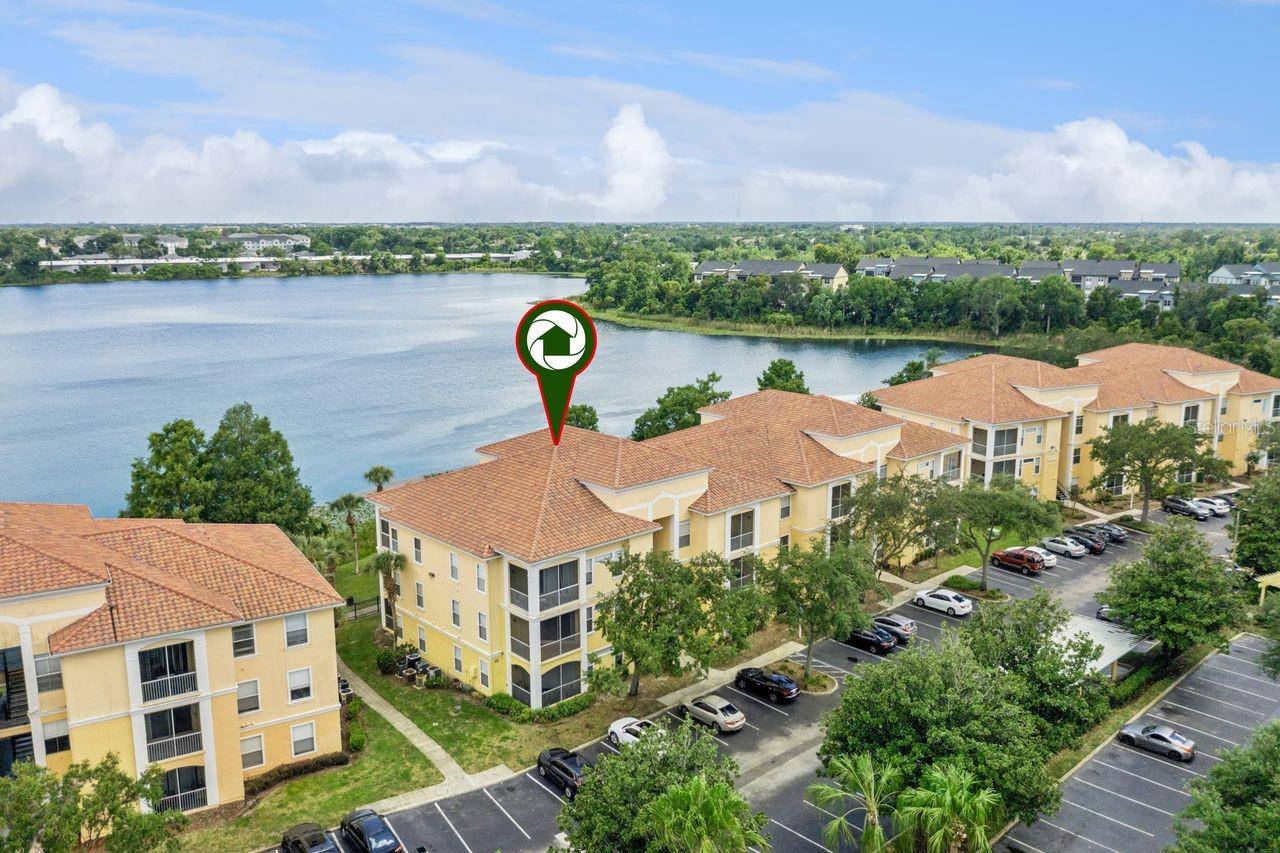
1440 LAKE SHADOW CIRCLE 8201, MAITLAND, FL 32751
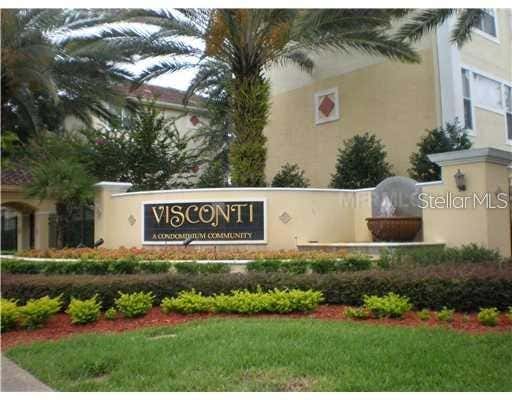
VISCONTI WEST CONDO · Orange County
Key Facts
Description
If you are looking for a terrific property, look no further! You or your tenant can live the lifestyle deserved in this RESORT-STYLE, video-monitored GATED COMMUNITY located on beautiful Lake Shadow in the heart of Maitland Center. This two-bed/two-bath, 2nd-story, CORNER UNIT features an OPEN floor plan with a LIVING/DINING COMBO and 9-FOOT CEILINGS. The KITCHEN includes a breakfast bar, closet pantry, INSIDE UTILITY CLOSET with washer and dryer, and neutral tile. All appliances convey at closing. DOUBLE MASTERS each offer an en-suite bath and a walk-in closet. The 20 X 20 living area provides lots of sunlight and features a built-in nook with glass shelving you can use as you choose. In 2024, the interior was painted, and carpet was installed. Through sliders, you can unwind at the end of a busy day on the SCREEN-ENCLOSED tiled LANAI and enjoy a TRUE ESCAPE. If extra storage is needed, a patio closet awaits! This GORGEOUSLY LANDSCAPED and PET-FRIENDLY community offers two LAKESIDE POOLS with Wi-Fi access, a club-quality FITNESS CENTER, grand CLUB ROOM with CATERING KITCHEN, fully-equipped BUSINESS CENTER, lighted TENNIS courts, BASKETBALL court, car wash area, two laundry facilities, 24-HOUR MAINTENANCE, WATER, SEWER, and a Monday-Friday VALET WASTE REMOVAL SERVICE. The condo community boasts a newer tile roof, reflecting ongoing care and investment in the property. Located minutes away from SR 414, I-4, 429, Routes 434 and 436; it is a quick drive to downtown Orlando, Cranes Roost Park, and to the upscale shopping and dining at Altamonte Mall, Altamonte Towne Center, Winter Park Village, and Winter Park’s quaint Park Avenue. Enjoy Florida living at its best! This property may be under audio & visual surveillance.
Property Information
Property Type
Residential
Sub-Type
Condominium
Style
Florida
Year Built
2000
Stories
3
Living Area
1,111 sq ft
Lot Size
0.21 acres
Ownership
Fee Simple
Zoning
PD-RES
Days on Market
28
MLS® Listing#
O6416664
Property Features
Interior
Exterior
Appliances
Cooling
Heating
Flooring
Parking
Laundry
Patio
Lot Features
Construction
Foundation
Roof
Windows
Security
Community
Utilities
Sewer
Water Source
Rooms
- 8x13First
- Bathroom 25x8First
- Bedroom 212x13First
- Kitchen9x10First
- Living Room20x20First
- Master Bathroom7x8First
- Master Bedroom14x14First
- Utility Room3x8First
Schools
- Elementary:
- Lake Sybelia Elem
- Middle:
- Lockhart Middle
- High:
- Edgewater High
Financial Details
HOA
$532 / Monthly
Shannon Shaffer
Annual Taxes
$3,298
Tax year 2025
Parcel Number
27-21-29-8925-08-201
Directions
Take I-4 to Maitland Blvd. W (SR 414). Turn L on N Keller Road, R on Fennell, and L on Legacy Club Drive into Visconti. Turn R on Lake Shadow Circle, enter the gate code, and go through the gate. ***GATE CODE CHANGES WEEKLY ON TUESDAY AT 4 PM***. Please check with the listing agent to confirm the code. Take your first L, and it is the 3rd building on the Left – Building 8, 2nd floor.
Affordability Calculator
$36,980
Estimated monthly payment
$984/mo
Principal $147,920 · Est. interest $206,362 over 30 yrs
Neighborhood Market Statistics
How this home compares to active listings in MAITLAND, FL
- $504,545
- Median Listing Price
- 75
- Median Days on Market
- 1,842
- Median Sq Ft
- $273
- Median Price / Sq Ft
- 99
- Active Listings
- This home’s price is 63% below the area median.
- Its price per sq ft is 39% below the area median.
Market statistics compiled from active EXIT Realty® and MLS listings in MAITLAND, FL.
Location

Points of Interest in MAITLAND, FL
Showing the MAITLAND area map.
Nearby Schools
Lake Weston Elementary
Elementary · 1.0 mi away
Lockhart Middle School
Secondary · 1.1 mi away
Riverside Elementary
Elementary · 1.2 mi away
Steinmetz Family Jewish Education Engagement Program at CRJ: Jeep
School · 1.2 mi away
Paragon School
School · 1.2 mi away
Aspire Charter Academy
School · 1.2 mi away
King of Kings Lutheran Church & School
School · 1.4 mi away
Avalon School
School · 1.4 mi away
Orangewood Christian School
Elementary · 1.5 mi away
Hungerford Elementary
Elementary · 1.5 mi away
Princeton House Charter School
Elementary · 1.5 mi away
Positive Pathways Transition Center
School · 1.8 mi away
Hands on Academy of Orlando
School · 1.9 mi away
Lake Sybelia Elementary
Elementary · 2.0 mi away
Tri-L Christian Academy
School · 2.0 mi away
Celandine Life-Prep Academy
School · 2.2 mi away
Lockhart Elementary School
Elementary · 2.4 mi away
Champions at Killarney Elementary
Elementary · 2.4 mi away
Spring Lake Elementary School
Elementary · 2.4 mi away
Killarney Elementary School
Elementary · 2.4 mi away
Commute Calculator
Nearby Homes
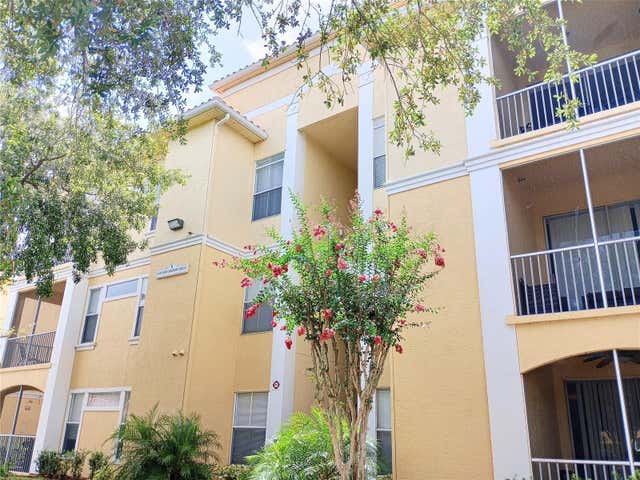


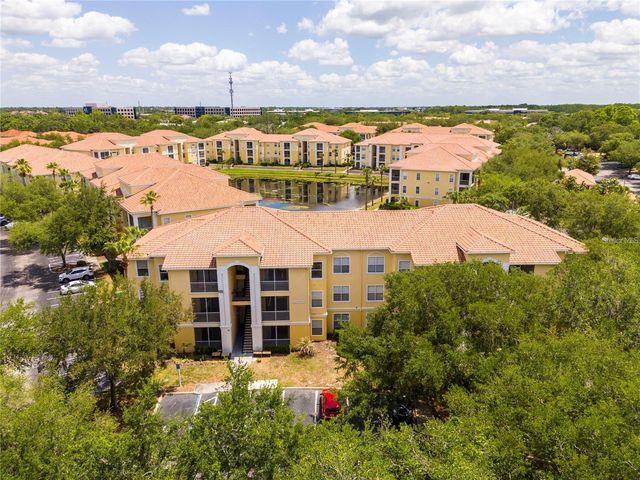
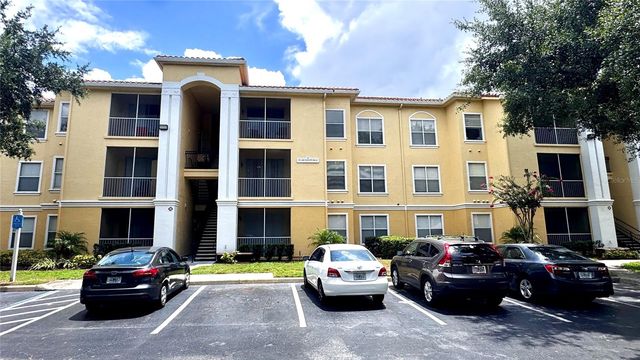
Similar Homes Nearby


Similar Home Values
Comparable nearby listings and their asking prices.
| Address | Price | Beds | Baths | Sq Ft |
|---|---|---|---|---|
| 2329 COAWOOD 103, MAITLAND, FL | $140,000 | 2 | 2 | 1,206 |
| 1400 LAKE SHADOW CIRCLE 10103, MAITLAND, FL | $155,000 | 1 | 1 | 672 |
| 1375 LAKE SHADOW CIRCLE 11203, MAITLAND, FL | $169,900 | 2 | 1 | 898 |
| 1440 LAKE SHADOW CIRCLE 8305, MAITLAND, FL | $175,000 | 2 | 2 | 1,048 |
| 1100 LAKE SHADOW CIRCLE 2307, MAITLAND, FL | $190,000 | 2 | 2 | 1,111 |
| 1140 S ORLANDO AVENUE E11, MAITLAND, FL | $195,900 | 1 | 1 | 612 |
Moving Cost Estimate
EXIT Agents in MAITLAND


Listing Courtesy: COLDWELL BANKER REALTY - 407-333-8088
Last Updated: 2026-06-13