

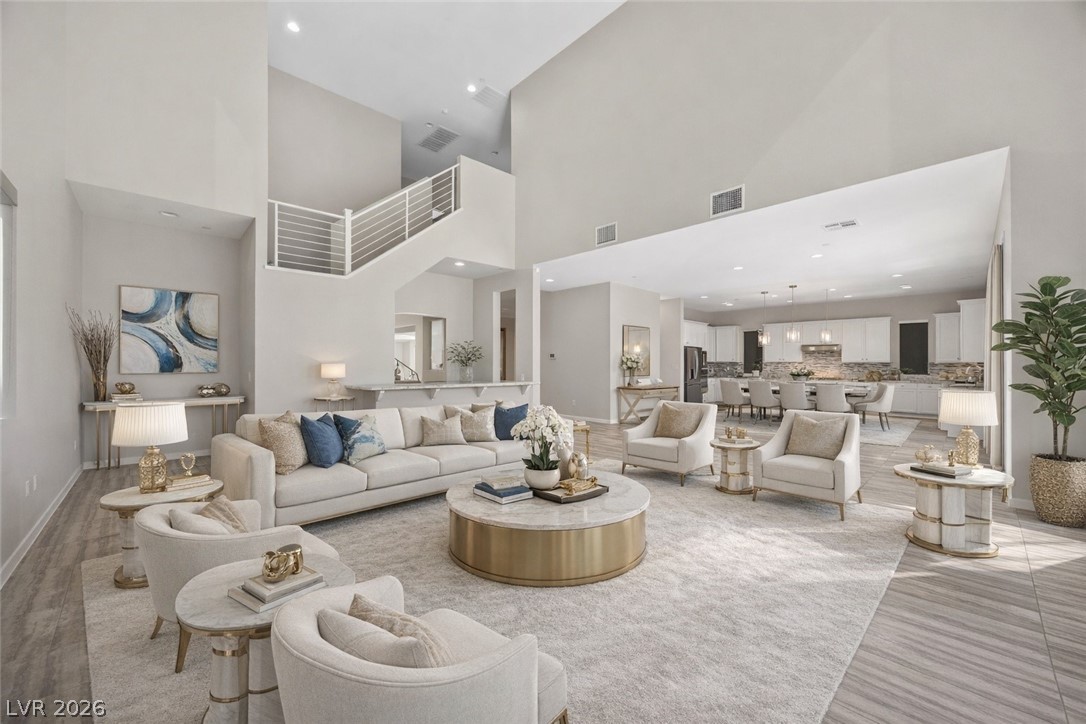
13 Scenic Terrain Avenue, Henderson, NV 89011
The Falls Parcel K - Phase 1 · Clark County
Key Facts
Description
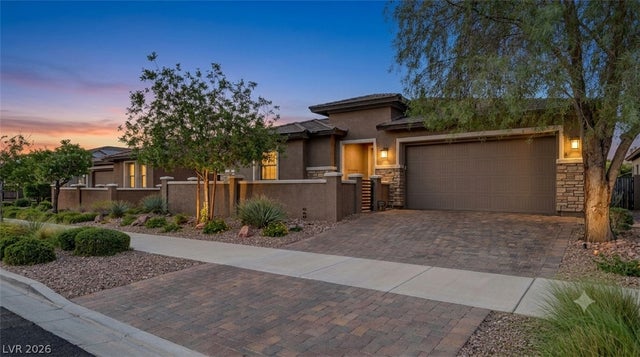
Breathtaking views from this modern 2-story home!!! Enter threw the new modern glass front door and enjoy the popular open floor plan with all bedrooms having a private on-suite bathroom. New carpet, new paint throughout with neutral finishes. Spacious living areas including a downstairs bedroom w/ private on-suite bathroom. Impressive HIGH ceilings and large windows flood the home with natural light. The kitchen features stainless appliances, a large island breakfast bar, granite countertops and a walk in pantry. A bar with beverage refrigerator also on main level for entertaining. An oversized master suite includes separate vanities, soaking tub, walk in closet and private balcony to enjoy mountain views. Relax in the beautiful backyard by the firepit in a custom sectional area while enjoying the putting green or cooking at the outdoor kitchen. A covered patio makes the backyard complete for relaxing in this gorgeous home.
Property Information
Property Type
Residential
Sub-Type
Single Family Residence
Style
TwoStory
Year Built
2017
Stories
2
Living Area
3,133 sq ft
Lot Size
0.17 acres
Garage Spaces
3
Ownership
Single Family Residential
Days on Market
93
MLS® Listing#
2770836
Property Features
Interior
Exterior
Appliances
Cooling
Heating
Flooring
Parking
Laundry
Patio
Fencing
Lot Features
Construction
Roof
Windows
Security
Community
Utilities
Sewer
Water Source
Rooms
- 17x15
- Bedroom 214x13
- Bedroom 316x11
- Bedroom 412x11
- Dining Room29x19
- Kitchen
- Living Room26x17
Schools
- Elementary:
- Josh, Stevens,Josh, Stevens
- Middle:
- Brown B. Mahlon
- High:
- Basic Academy
Financial Details
HOA
$87 / Monthly
Lake Las Vegas
Annual Taxes
$7,845
Parcel Number
160-27-714-038
Directions
From Lake Las Vegas Pkwy & Lake Mead Pkwy- Head West on Lake Las Vegas Pkwy, turn Right on Strada Cassano, go through gate, Left on Hilltop Crest, Left on Strada Toscana, Right at roundabout on Plateau Point Ln, Right on Vista Outlook, Right on Scenic Terrain. Home is on the left hand side.
Affordability Calculator
$180,000
Estimated monthly payment
$4,790/mo
Principal $719,999 · Est. interest $1,004,463 over 30 yrs
Neighborhood Market Statistics
How this home compares to active listings in Henderson, NV
- $548,708
- Median Listing Price
- 54
- Median Days on Market
- 2,031
- Median Sq Ft
- $277
- Median Price / Sq Ft
- 2,111
- Active Listings
- This home’s price is 64% above the area median.
- Its price per sq ft is 4% above the area median.
Market statistics compiled from active EXIT Realty® and MLS listings in Henderson, NV.
Location

Points of Interest in Henderson, NV
Showing the Henderson area map.
Nearby Schools
Josh Stevens Elementary School
Elementary · 2.1 mi away
Legacy Traditional School - Cadence (Henderson)
Elementary · 3.1 mi away
B.Mahlon Brown Academy of International Studies
Secondary · 3.2 mi away
C T Sewell Elementary School
Elementary · 3.8 mi away
Lake Mead Christian Academy
School · 4.2 mi away
Basic High School
Secondary · 4.4 mi away
McCaw School of Mines
Elementary · 4.5 mi away
Robert L Taylor Elementary School
Elementary · 4.5 mi away
Edna F Hinman Elementary School
Elementary · 4.6 mi away
Creative Kids Learning Center
School · 4.7 mi away
Signature Preparatory
Elementary · 4.7 mi away
Sue H Morrow Elementary School
Elementary · 4.9 mi away
TPR- Post Secondary Vocational Training School
Secondary · 5.3 mi away
Gordon McCaw Elementary School
Elementary · 5.3 mi away
Clark County School District
School · 5.4 mi away
Lyal Burkholder Middle School
Secondary · 5.7 mi away
John Dooley Elementary School
Elementary · 5.7 mi away
Ulis Newton Elementary School
Elementary · 5.9 mi away
Ulis Newton Elementary School
Elementary · 5.9 mi away
Smalley James E & A Rae Elementary School
Elementary · 6.3 mi away
Commute Calculator
Nearby Homes

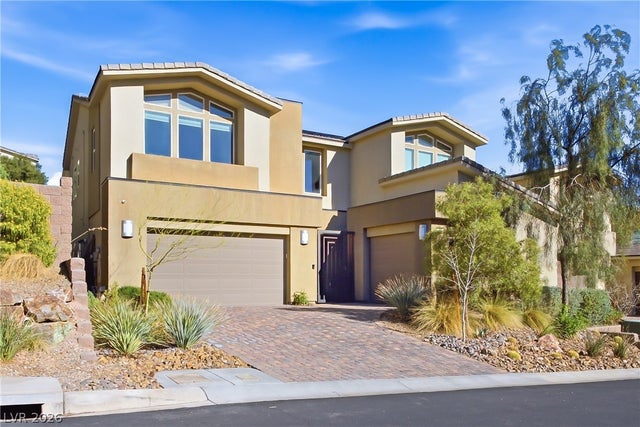


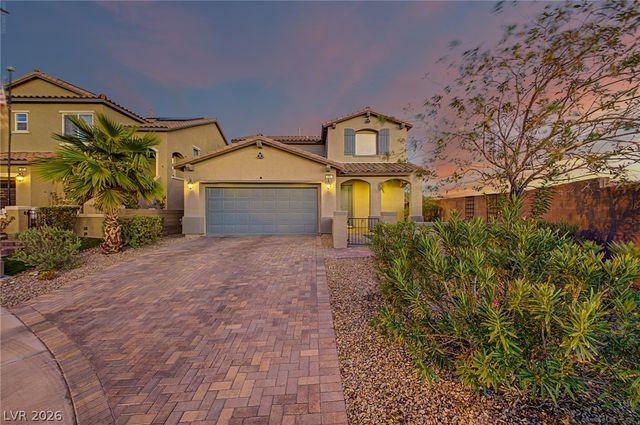

Similar Homes Nearby
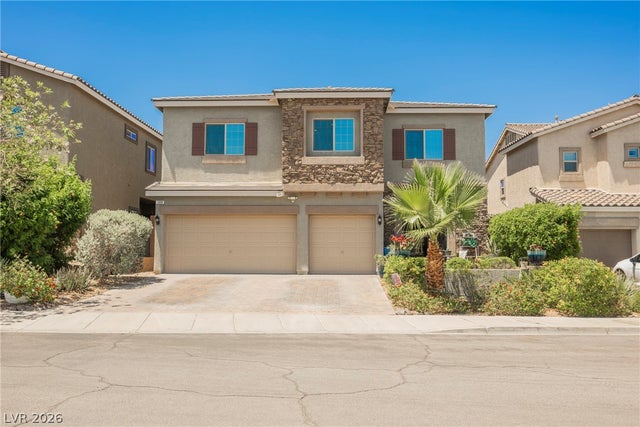


Similar Home Values
Comparable nearby listings and their asking prices.
| Address | Price | Beds | Baths | Sq Ft |
|---|---|---|---|---|
| 109 Kirkcaldy Street, Henderson, NV | $629,999 | 3 | 3 | 2,582 |
| 1147 Highbury Grove Street, Henderson, NV | $629,999 | 4 | 3 | 2,805 |
| 2707 Fan Palm Court, Henderson, NV | $630,000 | 5 | 3 | 3,488 |
| 78 Via Magrini, Henderson, NV | $630,549 | 5 | 4 | 2,942 |
| 330 Golden Hollow Court, Henderson, NV | $633,636 | 4 | 3 | 2,100 |
| 1102 N Water Street, Henderson, NV | $634,000 | 3 | 3 | 2,486 |
Moving Cost Estimate
EXIT Agents in Henderson


Listing Courtesy: Custom Fit Real Estate - 702-408-4891
Presented by: Coltyn Simmons