

5905 W 37th Pl, Wheat Ridge, CO 80212
Olinger Gardens · Jefferson County
Key Facts
Description
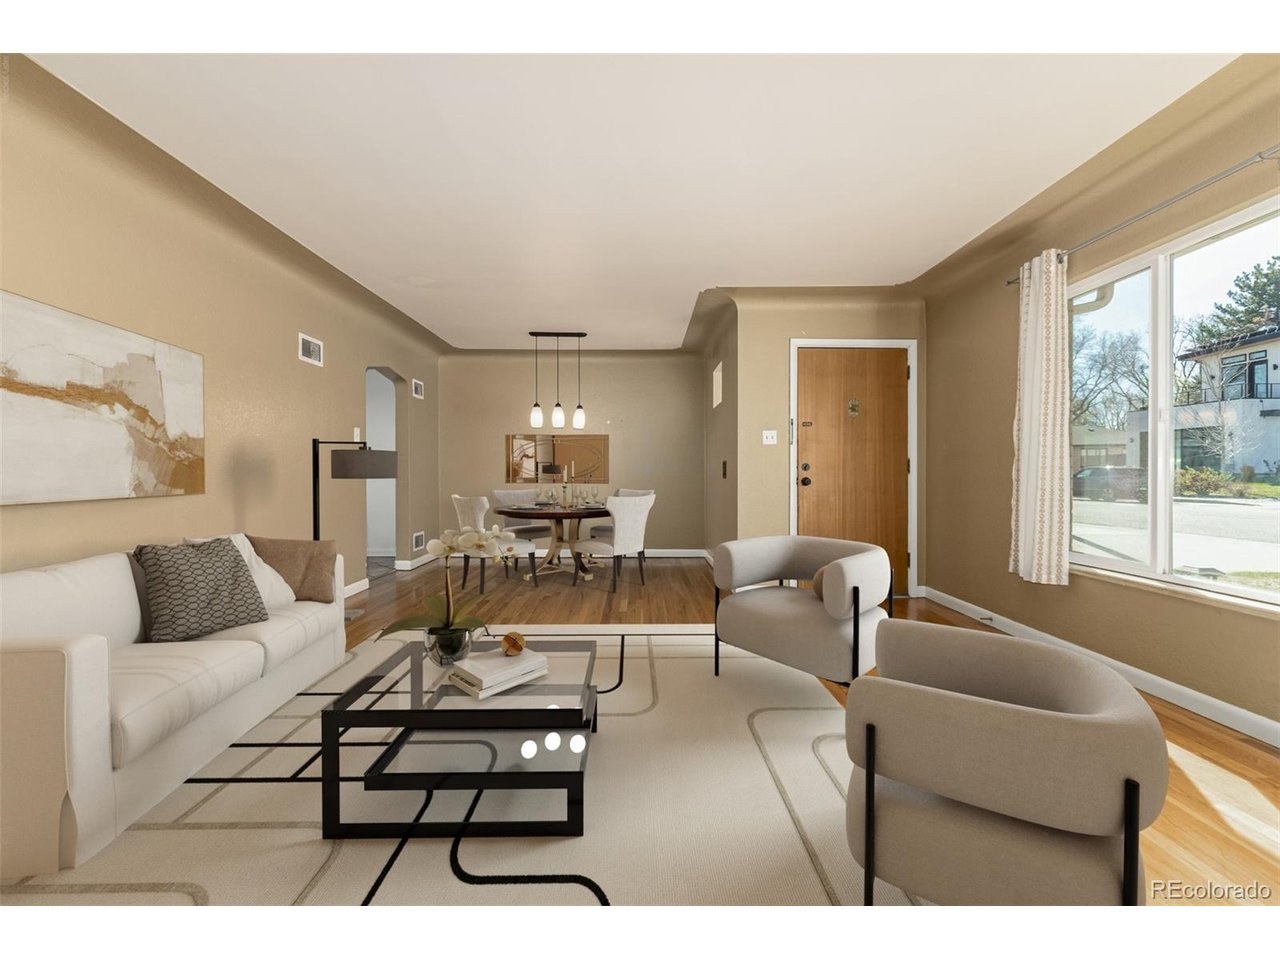
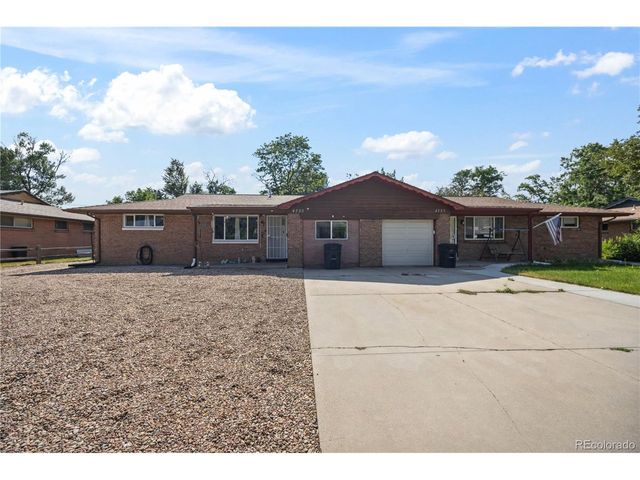
Opportunity knocks in the heart of Wheat Ridge! This 3-bedroom, 2-bath home is the perfect canvas for a buyer looking to create their dream home while building instant sweat equity. With solid bones and a functional layout, this property offers endless potential for customization, renovation, and value-add. Whether you're an investor, flipper, or homeowner with vision, this is your chance to bring your ideas to life. Located in a desirable area with convenient access to local parks, dining, and everything the Denver metro has to offer, this property combines location, opportunity, and upside. Bring your vision and unlock the full potential of this Wheat Ridge gem! Ask about our preferred lender incentives! Property is being sold As-Is.
Property Information
Property Type
Residential
Sub-Type
Single Family Residence
Year Built
1953
Living Area
1,287 sq ft
Lot Size
0.15 acres
Garage Spaces
2
Days on Market
16
MLS® Listing#
2674367
Property Features
Interior
Appliances
Cooling
Heating
Basement
Parking
Patio
Fencing
Construction
Roof
Security
Other Structures
Sewer
Water Source
Rooms
- Main
- Bedroom 2Main
- Bedroom 3Main
Schools
- Elementary:
- Stevens
- Middle:
- Everitt
- High:
- Wheat Ridge
Financial Details
HOA
None
Annual Taxes
$3,034
Tax year 2024
Affordability Calculator
$118,000
Estimated monthly payment
$3,140/mo
Principal $472,000 · Est. interest $658,482 over 30 yrs
Neighborhood Market Statistics
How this home compares to active listings in Wheat Ridge, CO
- $543,243
- Median Listing Price
- 51
- Median Days on Market
- 1,618
- Median Sq Ft
- $324
- Median Price / Sq Ft
- 226
- Active Listings
- This home’s price is 9% above the area median.
- Its price per sq ft is 41% above the area median.
Market statistics compiled from active EXIT Realty® and MLS listings in Wheat Ridge, CO.
Location

Points of Interest in Wheat Ridge, CO
Showing the Wheat Ridge area map.
Nearby Schools
Mountain View Academy
School · 0.4 mi away
St Peter & Paul Catholic Church
School · 0.6 mi away
Stevens Elementary School
Elementary · 0.8 mi away
Wheat Ridge 5-8 School
School · 0.8 mi away
Children's Learning Center
School · 0.9 mi away
Rocky Mountain Prep Berkeley
Elementary · 0.9 mi away
Arrupe Jesuit High School
Secondary · 1.0 mi away
Highlands Micro School
School · 1.2 mi away
Edison Elementary School
Elementary · 1.2 mi away
Edgewater Elementary School
Elementary · 1.3 mi away
Wilmore Davis Elementary School
Elementary · 1.3 mi away
Beth Eden Baptist School
Secondary · 1.4 mi away
Lumberg Elementary School
Elementary · 1.4 mi away
Centennial Elementary School
Elementary · 1.4 mi away
Jefferson Junior Senior High School
Secondary · 1.4 mi away
Keegan Headstart
School · 1.5 mi away
Goddard School
School · 1.5 mi away
Skinner Middle School
Secondary · 1.6 mi away
Inspiration Preschool
Elementary · 1.8 mi away
Brown Elementary School
Elementary · 1.8 mi away
Commute Calculator
Nearby Homes



Similar Homes Nearby



Similar Home Values
Comparable nearby listings and their asking prices.
| Address | Price | Beds | Baths | Sq Ft |
|---|---|---|---|---|
| 9725 W 41st Avenue, Wheat Ridge, CO | $420,000 | 2 | 1 | 770 |
| 9725 W 41st Ave, Wheat Ridge, CO | $420,000 | 2 | 1 | 770 |
| 4753 Everett Court, Wheat Ridge, CO | $435,000 | 2 | 1 | 958 |
| 4753 Everett Ct, Wheat Ridge, CO | $435,000 | 2 | 1 | 958 |
| 4723 Everett Ct, Wheat Ridge, CO | $439,900 | 3 | 2 | 956 |
| 4723 Everett Court, Wheat Ridge, CO | $439,900 | 3 | 2 | 956 |


