

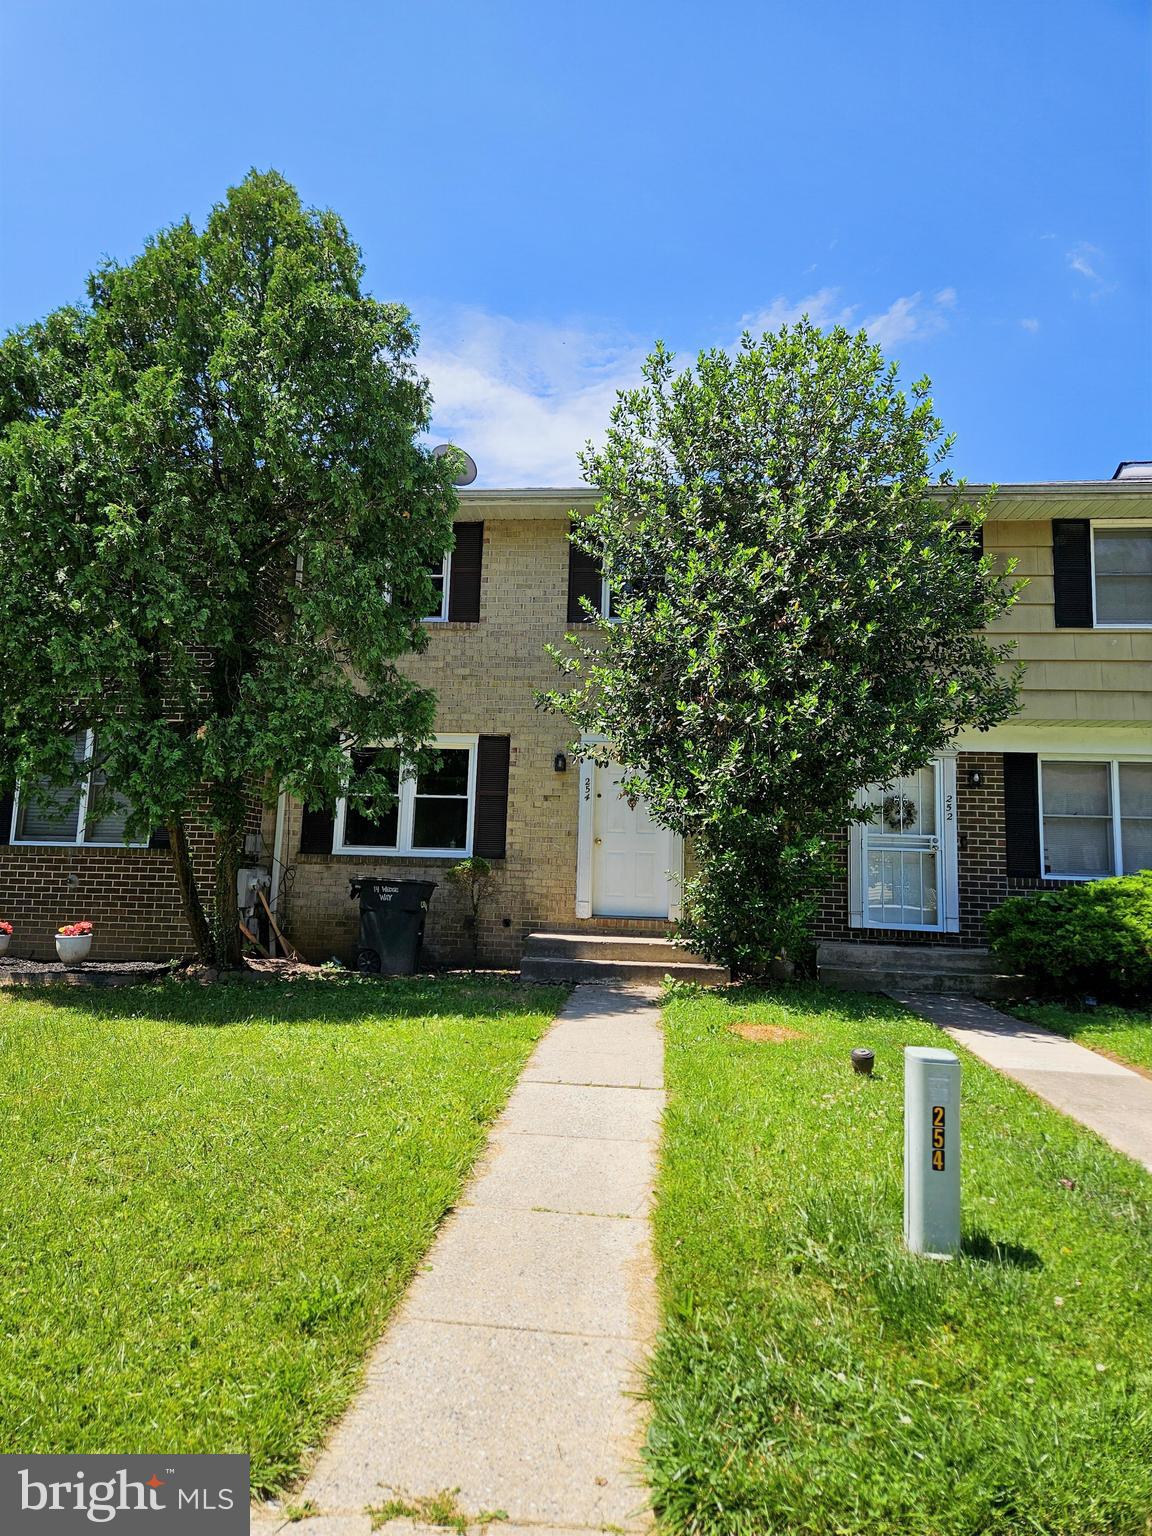
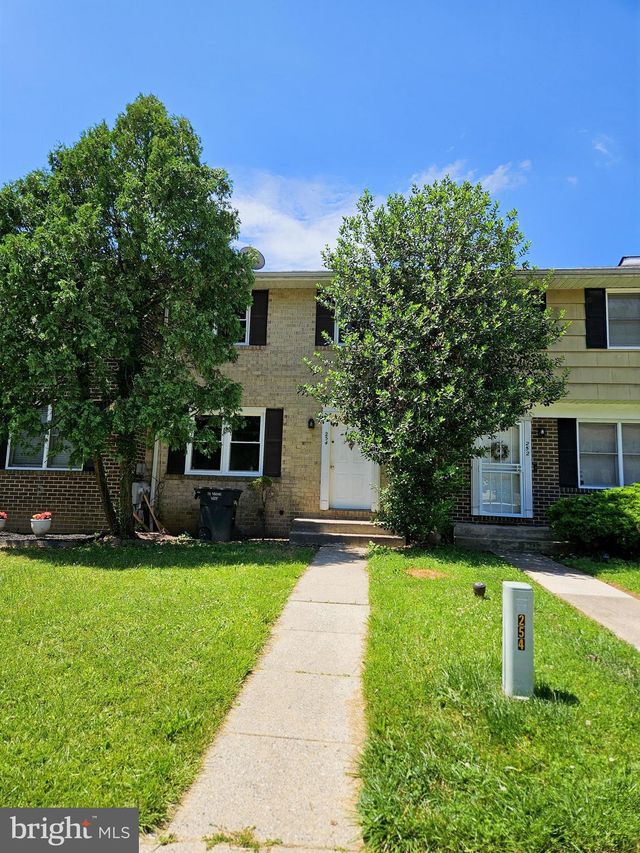
254 CEDARMERE CIRCLE, OWINGS MILLS, MD 21117
REISTERSWOOD · BALTIMORE County
Key Facts
Description
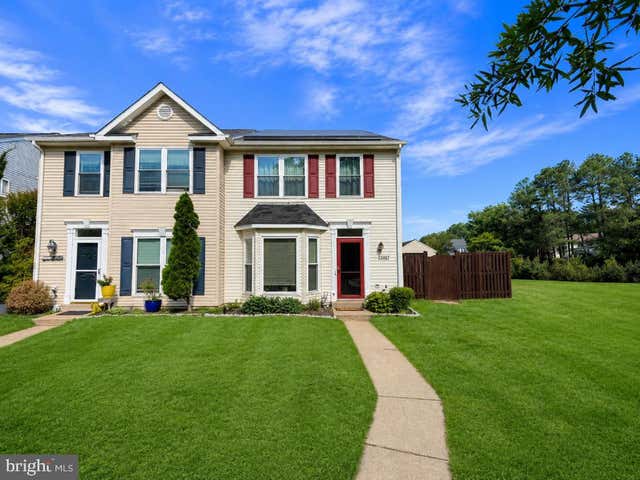
Welcome to this charming 3-level Colonial townhouse in the highly desirable Reisterswood community! Offering a perfect blend of comfort, style, and functionality, this home features 1,440 sq. ft. of thoughtfully designed living space with 3 spacious bedrooms and 2.5 beautifully appointed bathrooms. Step inside to a warm, sun-drenched atmosphere highlighted by gorgeous engineered wood flooring and a traditional, effortless flow. The main level boasts a cozy dining area and a bright eat-in kitchen with ample table space—perfect for casual meals or entertaining. Upstairs, the primary suite serves as a serene retreat, complemented by custom window treatments throughout the home for added privacy and style. The fully finished 3rd level/basement features a convenient walkout entrance, presenting endless possibilities as a home office, recreation room, playroom, or premium additional storage. Outside, enjoy landscaped grounds beautifully, a convenient storage shed, and peaceful sidewalks perfect for evening strolls. Equipped with modern conveniences including a self-cleaning oven, dishwasher, and washer/dryer, this turnkey home makes daily living a breeze. Located just moments from local amenities with easy on-street parking. Schedule your tour today and step into your private sanctuary!
Property Information
Property Type
Residential Lease
Sub-Type
Townhouse
Structure Type
Townhouse
Year Built
1978
Living Area
1,720 sq ft
Lot Size
0.05 acres
Zoning
RESIDENTIAL
Days on Market
29
MLS® Listing#
MDBC2166554
Property Features
Appliances
Cooling
Heating
Basement
Pool
Parking
Construction
Foundation
Windows
Community
Utilities
Sewer
Water Source
Rooms
- 13 X 11
- Bedroom 213 X 9
- Bedroom 310 X 8
- Dining Room13 X 9Main
- Game Room
- Kitchen11 X 9Main
- Living Room15 X 13Main
- Utility Room
Schools
- District:
- BALTIMORE COUNTY PUBLIC SCHOOLS
Financial Details
HOA
None
Parcel Number
04041800003225
Directions
GPS
Affordability Calculator
$480
Estimated monthly payment
$13/mo
Principal $1,920 · Est. interest $2,679 over 30 yrs
Neighborhood Market Statistics
How this home compares to active listings in OWINGS MILLS, MD
- $456,667
- Median Listing Price
- 47
- Median Days on Market
- 2,040
- Median Sq Ft
- $205
- Median Price / Sq Ft
- 131
- Active Listings
- This home’s price is 99% below the area median.
- Its price per sq ft is 99% below the area median.
Market statistics compiled from active EXIT Realty® and MLS listings in OWINGS MILLS, MD.
Location

Points of Interest in OWINGS MILLS, MD
Showing the OWINGS MILLS area map.
Nearby Schools
Toddler University
School · 0.3 mi away
Cedarmere Elementary School
Elementary · 0.6 mi away
The Harbour School
School · 0.7 mi away
Owings Mills High School
Secondary · 0.9 mi away
Owings Mills Elementary School
Elementary · 1.1 mi away
Board of Education of Baltimore County
School · 1.2 mi away
Franklin High School
Secondary · 1.3 mi away
Timber Grove Elementary School
Elementary · 1.3 mi away
Hannah More School
School · 1.6 mi away
Reisterstown Elementary School
Elementary · 1.7 mi away
Stevenson University School of Design
School · 1.8 mi away
New Town Elementary
Elementary · 1.9 mi away
New Town High School
Secondary · 1.9 mi away
The Goddard School
School · 2.0 mi away
Childtime Learning Center
School · 2.1 mi away
Chatsworth School
Elementary · 2.4 mi away
Franklin Elementary School
Elementary · 2.5 mi away
St Thomas Parish Day School
School · 2.6 mi away
Lyons Mill Elementary School
Elementary · 2.6 mi away
Forest Garrison School
School · 2.8 mi away
Commute Calculator
Nearby Homes
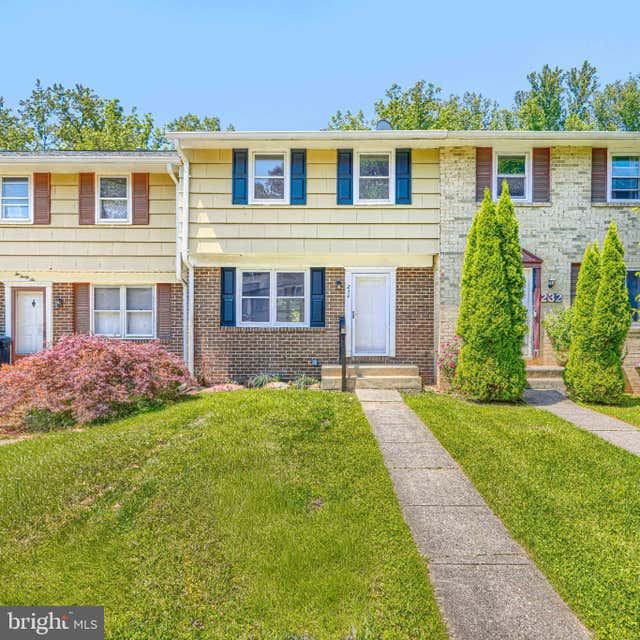
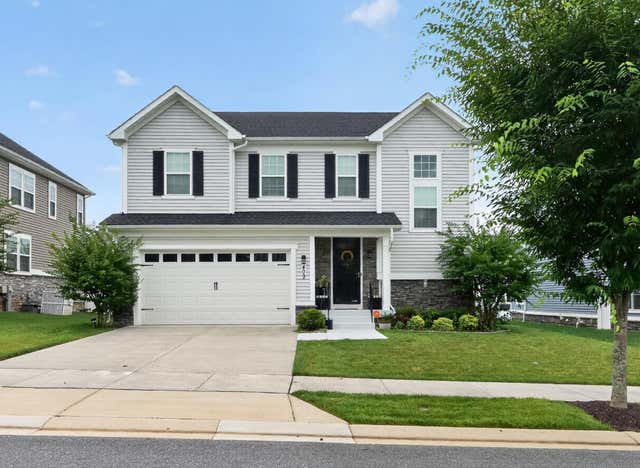
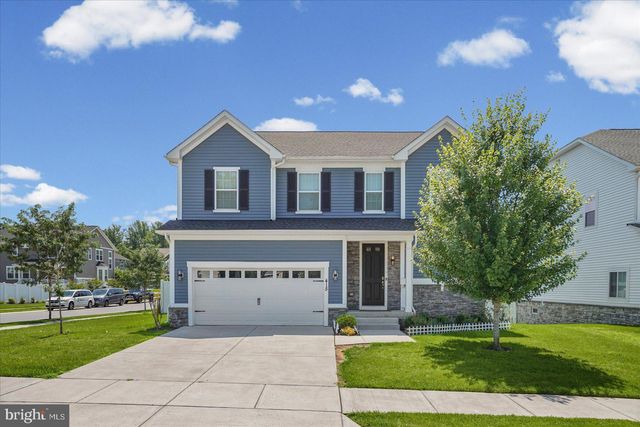
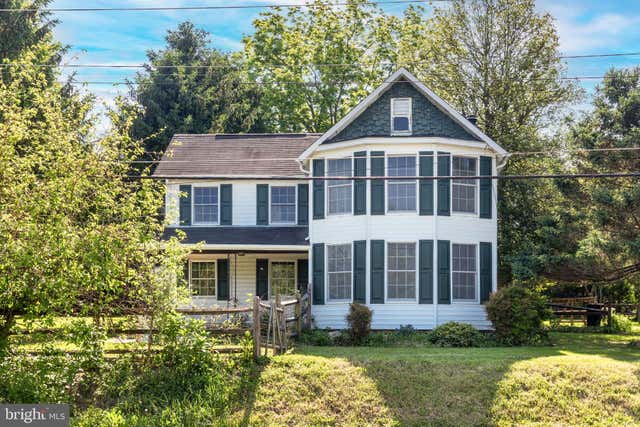

Similar Homes Nearby
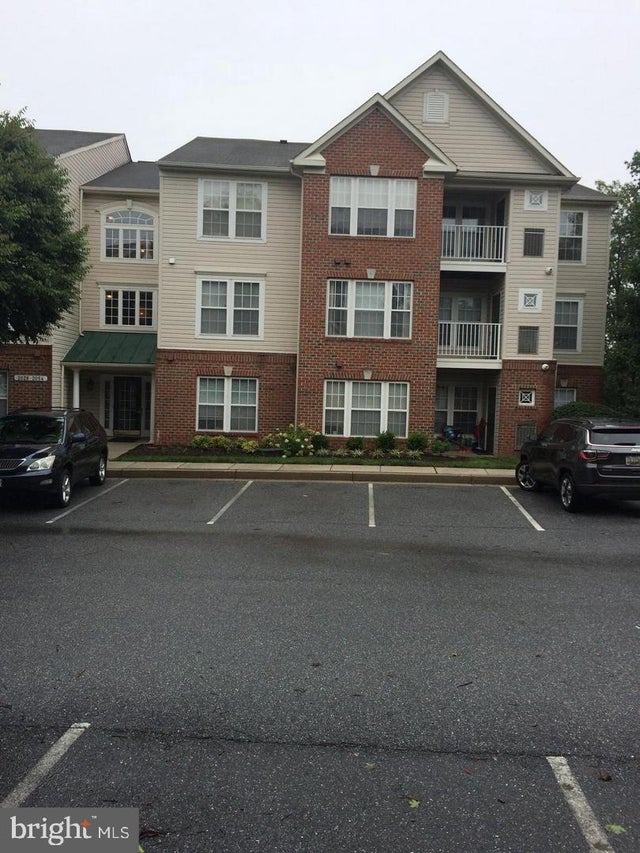

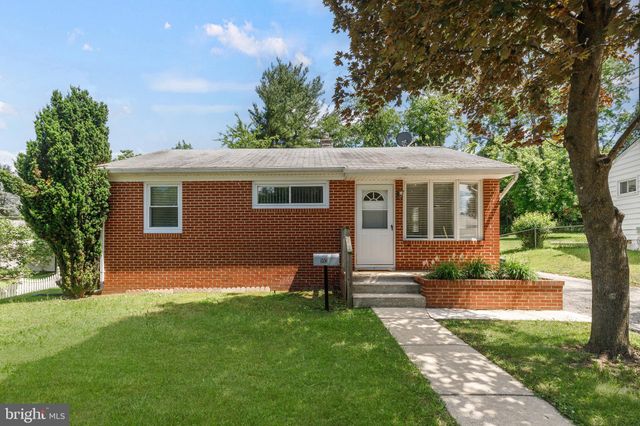


Similar Home Values
Comparable nearby listings and their asking prices.
| Address | Price | Beds | Baths | Sq Ft |
|---|---|---|---|---|
| 2054 HUNTING RIDGE, OWINGS MILLS, MD | $1,800/mo | 2 | 2 | 1,128 |
| 22096 SAINT INIGOES COURT, GREAT MILLS, MD | $2,050/mo | 3 | 3 | 1,562 |
| 103 WILGATE ROAD, OWINGS MILLS, MD | $2,100/mo | 3 | 1 | 792 |
| 22089 SAINT INIGOES COURT, GREAT MILLS, MD | $2,200/mo | 3 | 3 | 1,592 |
| 22005 BAJA LANE, GREAT MILLS, MD | $2,250/mo | 3 | 2 | 1,056 |
| 4514 DONATELLO SQUARE, OWINGS MILLS, MD | $2,250/mo | 3 | 4 | 1,424 |
Moving Cost Estimate
EXIT Agents in OWINGS MILLS


Listing Courtesy: Long & Foster Real Estate, Inc. - 2404971700