

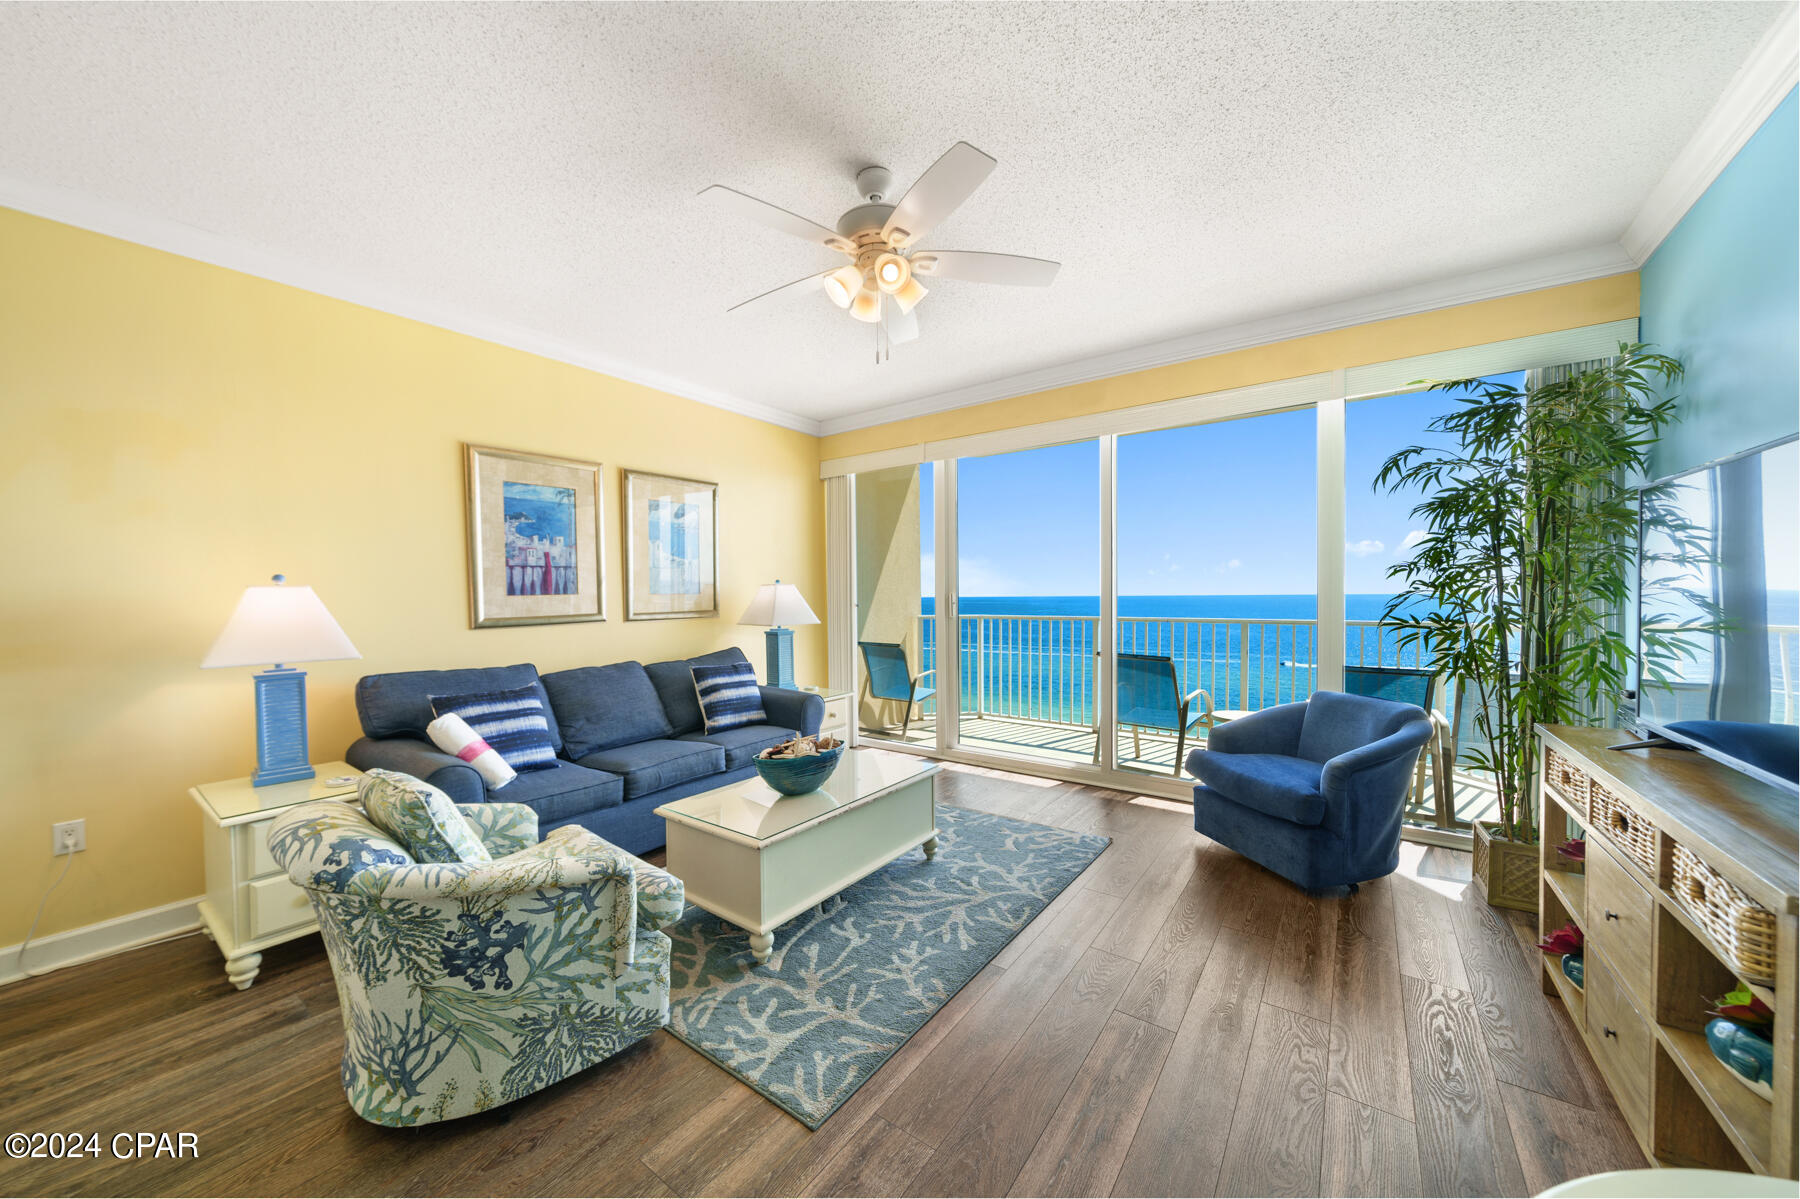
9450 S Thomas Drive 1107D, Panama City Beach, FL 32408
Boardwalk Central · Bay County
Key Facts
Description
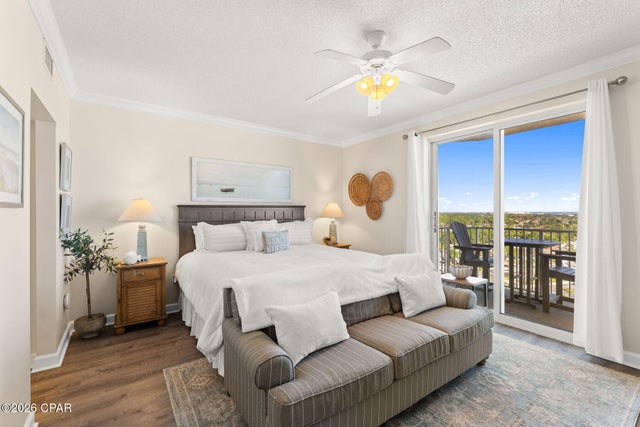
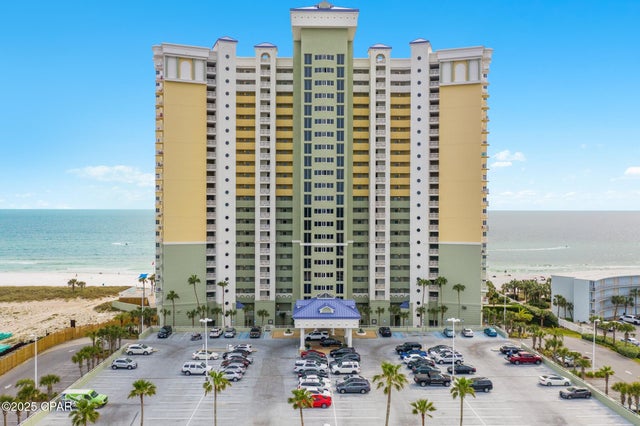
Discover the ultimate beachfront lifestyle at The Boardwalk, Panama City Beach's premier resort boasting 1,700 feet of pristine Gulf frontage. This stunning 1-bedroom, 1-bath condo with a cozy bunk area offers breathtaking panoramic views from your private balcony--perfect for watching sunsets and playful dolphins. New Washer, Dryer and Dishwasher Inside, you'll find luxurious features including 4cm granite countertops, elegant crown molding, and soaring nine-foot ceilings in both the master bedroom and great room. The chic ceramic tile and cultured marble vanity enhance the sophisticated ambiance. The resort itself is packed with top-notch amenities, including a zero-edge swimming pool, Splash Zone, and the Under the Boardwalk bar and grill. Families will love the Recreation Club, while fitness enthusiasts can enjoy the gulf-front fitness center equipped with a sauna and massage therapy parlor. Additional conveniences include covered parking and a spacious sundeck. Don't miss your chance to own a slice of paradise at The Boardwalk!
Property Information
Property Type
Residential
Sub-Type
Condominium
Style
HighRise
Year Built
2005
Stories
22
Living Area
745 sq ft
Lot Dimensions
condo
Days on Market
537
MLS® Listing#
762977
Property Features
Exterior
Appliances
Cooling
Heating
Flooring
Pool
Lot Features
Security
Community
Utilities
Sewer
Rooms
- First
- Bedroom12 x 12First
- Living Room15 x 16First
Schools
- Elementary:
- Breakfast Point
- Middle:
- Breakfast Point
- High:
- Arnold
Financial Details
HOA
Yes
Annual Taxes
$3,999
Tax year 2023
Parcel Number
34990-210-000
Directions
From US98 W(Front Beach Rd), turn right on South Thomas Drive and travel approximately 1/2 mile, resort on the right
Affordability Calculator
$72,000
Estimated monthly payment
$1,916/mo
Principal $288,000 · Est. interest $401,786 over 30 yrs
Neighborhood Market Statistics
How this home compares to active listings in Panama City Beach, FL
- $471,230
- Median Listing Price
- 121
- Median Days on Market
- 1,430
- Median Sq Ft
- $363
- Median Price / Sq Ft
- 31,463
- Active Listings
- This home’s price is 24% below the area median.
- Its price per sq ft is 33% above the area median.
Market statistics compiled from active EXIT Realty® and MLS listings in Panama City Beach, FL.
Location
Map is currently unavailable for this location.
Points of Interest in Panama City Beach, FL
Showing the Panama City Beach area map.
Commute Calculator
Nearby Homes


Moving Cost Estimate
EXIT Agents in Panama City Beach


Listing Courtesy: Gulf Life Real Estate Inc - 8506991996