

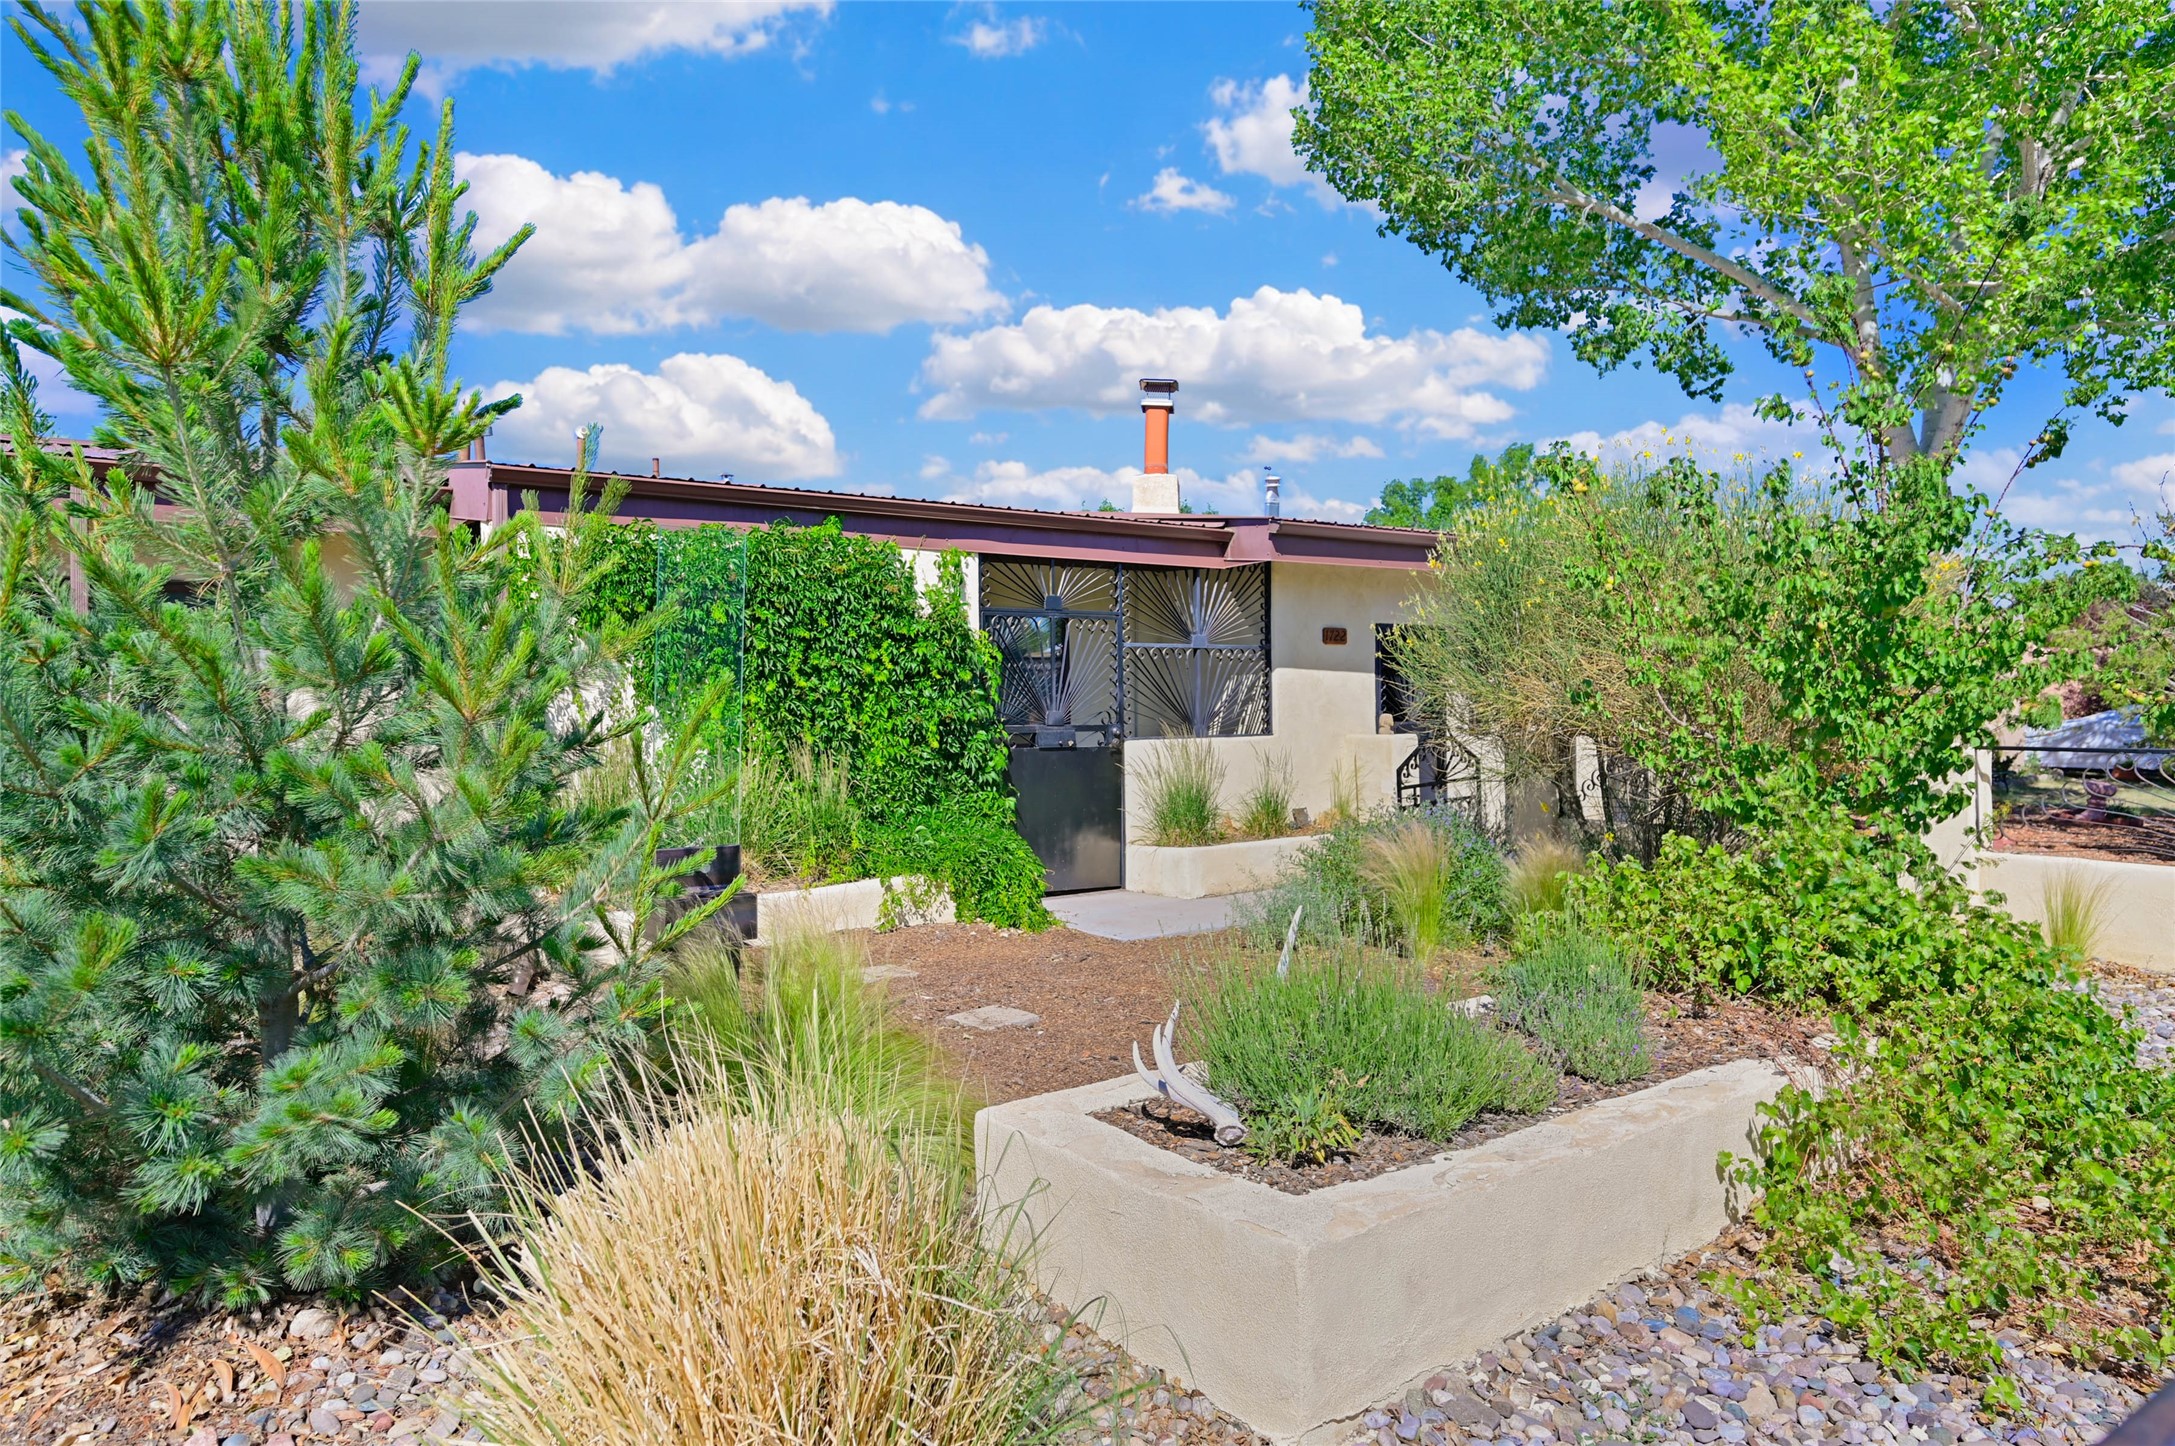
1722 Callejon Emilia, Santa Fe, NM 87501
Santa Fe County
Key Facts
Description
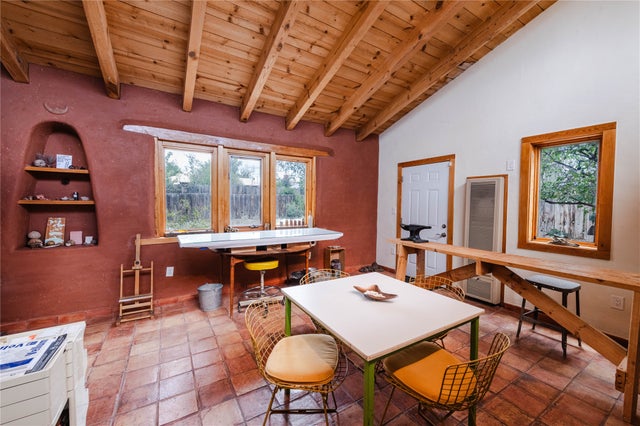
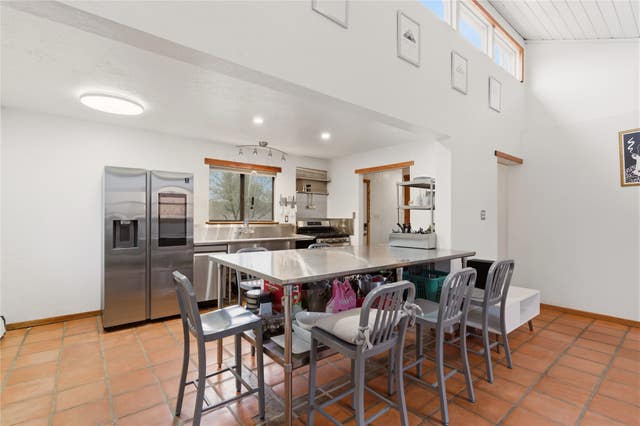
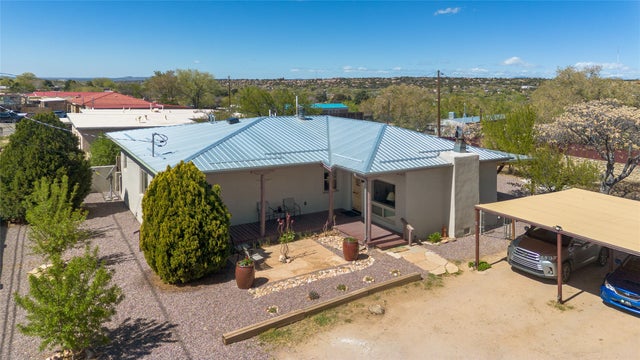
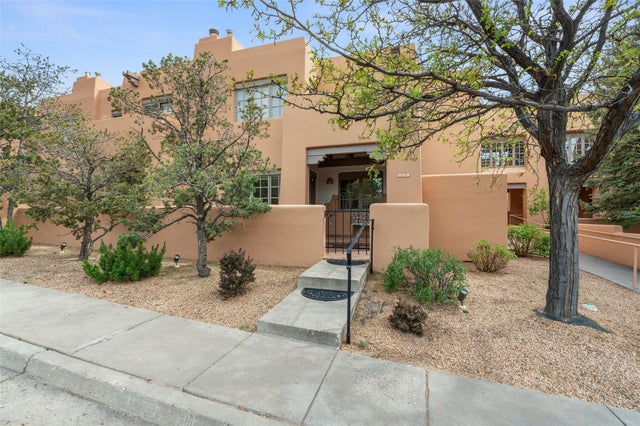
Nestled in the desirable Barrio La Cañada neighborhood, this inviting three-bedroom, two-bath home offers the perfect blend of comfort and convenience, just minutes from Downtown Santa Fe and the Santa Fe River Trail. Situated on a spacious, landscaped lot with mature trees and low-maintenance xeriscaping, the property features a private gated front courtyard and beautifully designed outdoor living spaces. Inside, abundant natural light fills the open-concept living areas, creating a warm and welcoming atmosphere. The living room features a wood-burning fireplace and flows seamlessly into the kitchen and dining area, complete with wraparound countertops, ample cabinetry, and bar seating. The primary suite features French doors leading to a private backyard patio, a spacious closet, and an en-suite full bath. The front guest bedroom is filled with natural light and offers generous closet space. A versatile third bedroom and adjacent mudroom provide additional flexibility for guests, a home office, hobbies, or extra storage. The beautifully landscaped backyard includes mature greenery, expanded xeriscaping, and rainwater collection barrels. A renovated detached shed offers flexible space for a workshop, hobby room, or additional storage. Seller improvements include coyote fencing, a tankless water heater, new sidewalks and driveways, added additional ductless heating and cooling throughout, fully paid-off solar system, weatherproofed crawlspace doors, and expanded landscaping with additional shrubs and trees. A second driveway provides additional off-street parking and RV parking. Enjoy a peaceful setting with thoughtful updates, generous outdoor space, and easy access to downtown, shopping, dining, and recreation.
Property Information
Property Type
Residential
Sub-Type
Single Family Residence
Style
OneStory
Year Built
1962
Living Area
1,866 sq ft
Lot Size
0.15 acres
Parking Spaces
4
Days on Market
15
MLS® Listing#
202602615
Property Features
Appliances
Cooling
Heating
Flooring
Fireplace
Parking
Construction
Roof
Other Structures
Utilities
Sewer
Water Source
Schools
- Elementary:
- Aspen Community Magnet School K-8
- Middle:
- Aspen Community Magnet School K-8
- High:
- Santa Fe
Financial Details
HOA
None
Parcel Number
010409909
Directions
From the Santa Fe Plaza, head west on W. Alameda Street. Turn left onto Camino Alire, then right onto Paseo de la Conquistadora. Continue 0.3 miles and turn left onto Callejon Emilia. The property is on the left.
Affordability Calculator
$139,000
Estimated monthly payment
$3,699/mo
Principal $556,000 · Est. interest $775,669 over 30 yrs
Neighborhood Market Statistics
How this home compares to active listings in Santa Fe, NM
- $738,150
- Median Listing Price
- 77
- Median Days on Market
- 2,256
- Median Sq Ft
- $378
- Median Price / Sq Ft
- 951
- Active Listings
- This home’s price is 6% below the area median.
- Its price per sq ft is 1% below the area median.
Market statistics compiled from active EXIT Realty® and MLS listings in Santa Fe, NM.
Location
Map is currently unavailable for this location.
Points of Interest in Santa Fe, NM
Showing the Santa Fe area map.
Commute Calculator
Nearby Homes


Similar Homes Nearby



Similar Home Values
Comparable nearby listings and their asking prices.
| Address | Price | Beds | Baths | Sq Ft |
|---|---|---|---|---|
| 7342 Old Santa Fe Trail, Santa Fe, NM | $489,000 | 3 | 3 | 2,094 |
| 3101 Old Pecos Trail 101, Santa Fe, NM | $489,000 | 2 | 2 | 1,285 |
| 1307 Camino Sierra Vista, Santa Fe, NM | $490,000 | 3 | 1 | 1,700 |
| 216 Olive Branch, Santa Teresa, NM | $492,950 | 5 | 4 | 2,660 |
| 727 Columbia Street, Santa Fe, NM | $495,000 | 3 | 2 | 1,910 |
| 89 Coyote Crossing, Santa Fe, NM | $495,000 | 2 | 1 | 1,000 |
Moving Cost Estimate
EXIT Agents in Santa Fe


Listing Courtesy: Barker Realty, LLC - 5059829836