


1704 13th Street SE, Rio Rancho, NM 87124
Rio Rancho Estates · Sandoval County
Key Facts
Description
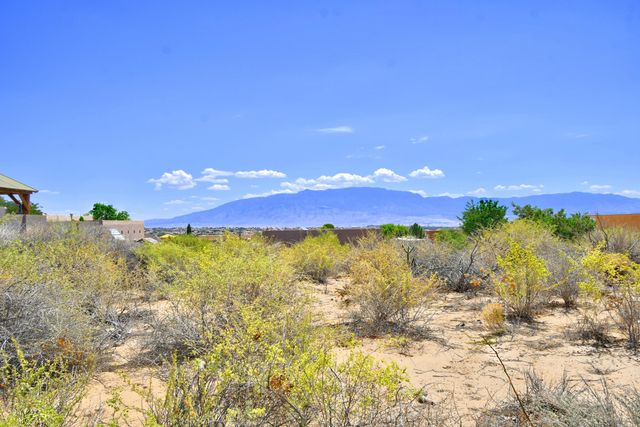
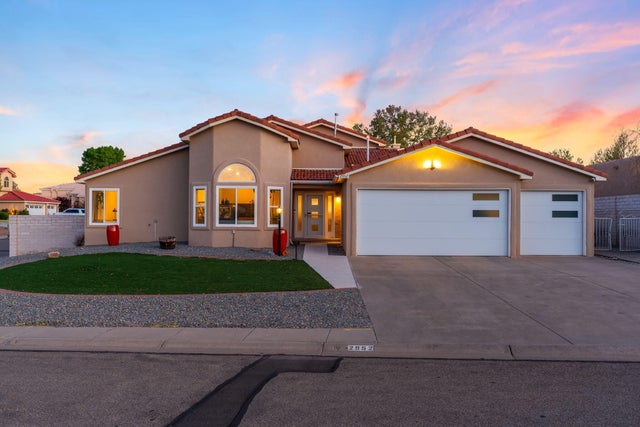
Attached in-law casita comes with this timeless southwestern beauty with sweeping unobstructed views and beautifully crafted custom home featuring a private gated courtyard, authentic pueblo design, dramatic wood beams, hand-carved columns, rich custom cabinetry, and a stunning diamond finish kiva fireplace. The spacious open floor plan flows seamlessly into an inviting chef's kitchen with abundant workspace, custom Alder wood cabinetry and stainless steel appliances. Massive dropped beamed ceiling and T&G ceiling highlight the great room. Stunning Pella windows frame the breathtaking Sandia Mountain views. Outdoor living includes mature landscaping, privacy walls, and multiple spaces to relax while enjoying spectacular sunsets. Don't miss the 21 X 14 heated cooled craft room
Property Information
Property Type
Residential
Sub-Type
Single Family Residence
Style
Pueblo
Year Built
2003
Living Area
3,405 sq ft
Lot Size
1.00 acres
Garage Spaces
3
Days on Market
1
MLS® Listing#
1107088
Property Features
Interior
Exterior
Appliances
Cooling
Flooring
Parking
Laundry
Patio
Lot Features
Construction
Roof
Windows
Security
Other Structures
Utilities
Sewer
Water Source
Rooms
- Bedroom 212.0 x 10.0Main
- Bedroom 313.0 x 10.0Main
- Bedroom 412.0 x 13.0Main
- Dining Room15.0 x 13.0Main
- Kitchen16.0 x 12.0Main
- Living Room18.0 x 21.0Main
- Master Bedroom20.0 x 17.0Main
- Office14.0 x 21.0Main
Schools
- Elementary:
- Joe Harris
- Middle:
- Rio Rancho Mid High
- High:
- Rio Rancho
Financial Details
Annual Taxes
$2,870
Parcel Number
1010067484452
Directions
West on Westside Blvd past Unser to 19th ..Right to
Affordability Calculator
$176,000
Estimated monthly payment
$4,684/mo
Principal $704,000 · Est. interest $982,143 over 30 yrs
Neighborhood Market Statistics
How this home compares to active listings in Rio Rancho, NM
- $455,111
- Median Listing Price
- 51
- Median Days on Market
- 2,039
- Median Sq Ft
- $223
- Median Price / Sq Ft
- 478
- Active Listings
- This home’s price is 93% above the area median.
- Its price per sq ft is 16% above the area median.
Market statistics compiled from active EXIT Realty® and MLS listings in Rio Rancho, NM.
Location

Points of Interest in Rio Rancho, NM
Showing the Rio Rancho area map.
Nearby Schools
Maggie Cordova Elementary School
Elementary · 0.8 mi away
Rio Rancho Public Schools
Elementary · 1.2 mi away
St Thomas Aquinas School
School · 1.3 mi away
Martin Luther King Junior Elementary School
Elementary · 1.4 mi away
Sierra Vista Elementary School
Elementary · 2.1 mi away
Coyote Willow Family School
Elementary · 2.3 mi away
James Monroe Middle School
Secondary · 2.6 mi away
Ventana Ranch Elementary School
Elementary · 2.6 mi away
Springstone Montessori Schools
Elementary · 2.7 mi away
Sunset View Elementary School
Elementary · 2.8 mi away
Seven Bar Elementary School
Elementary · 2.8 mi away
Leap International Montessori School
Elementary · 2.8 mi away
Covenant Schools
School · 3.2 mi away
Cibola High School
Secondary · 3.2 mi away
Rio Rancho Cyber Academy
School · 3.3 mi away
Rio Rancho High School
Secondary · 3.4 mi away
Eagle Ridge Middle School
Secondary · 3.4 mi away
Petroglyph Elementary School
Elementary · 3.5 mi away
Ernest Stapleton Elementary
Elementary · 3.5 mi away
Mountain View Private School
School · 3.6 mi away
Commute Calculator
Nearby Homes

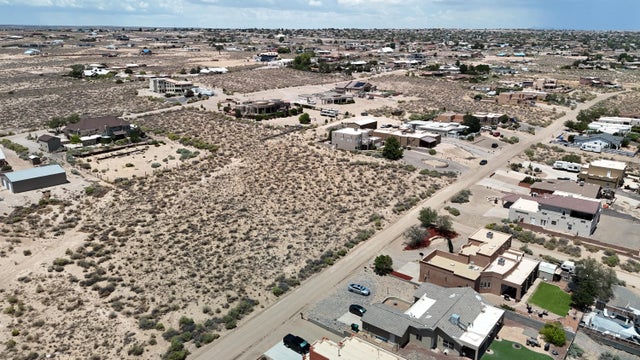


Similar Homes Nearby

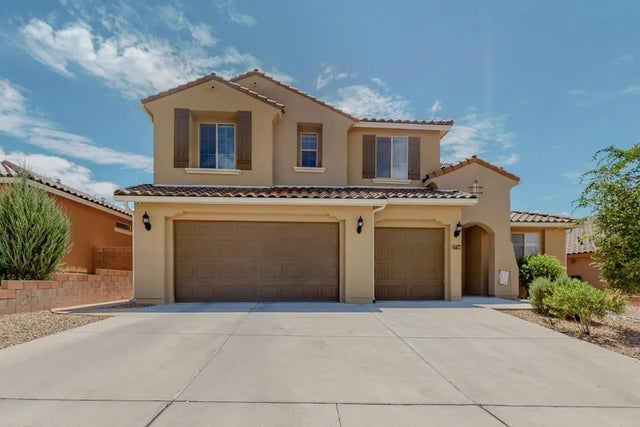
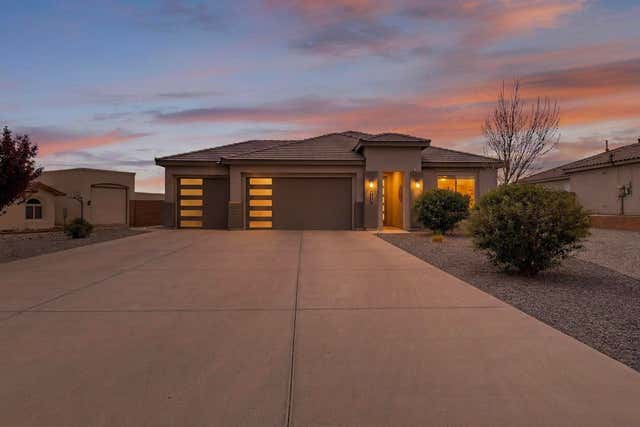


Similar Home Values
Comparable nearby listings and their asking prices.
| Address | Price | Beds | Baths | Sq Ft |
|---|---|---|---|---|
| 4013 Huron Drive NE, Rio Rancho, NM | $623,500 | 4 | 3 | 2,791 |
| 2716 Bayas Road SE, Rio Rancho, NM | $624,900 | 6 | 5 | 3,875 |
| 3125 Ilford Road NE, Rio Rancho, NM | $630,000 | 4 | 2 | 2,137 |
| 3606 Saint Andrews Drive SE, Rio Rancho, NM | $630,000 | 5 | 4 | 3,791 |
| 2952 Aberdeen Drive SE, Rio Rancho, NM | $632,000 | 4 | 2 | 2,650 |
| 2705 Lerma Road NE, Rio Rancho, NM | $634,900 | 3 | 3 | 2,982 |
Moving Cost Estimate
EXIT Agents in Rio Rancho


Listing Courtesy: Coldwell Banker Legacy - 5058982700