

2883 Wagon Wheel Road, Hartsel, CO 80449
Western Union Ranch/RORA · Park County
Key Facts
Description
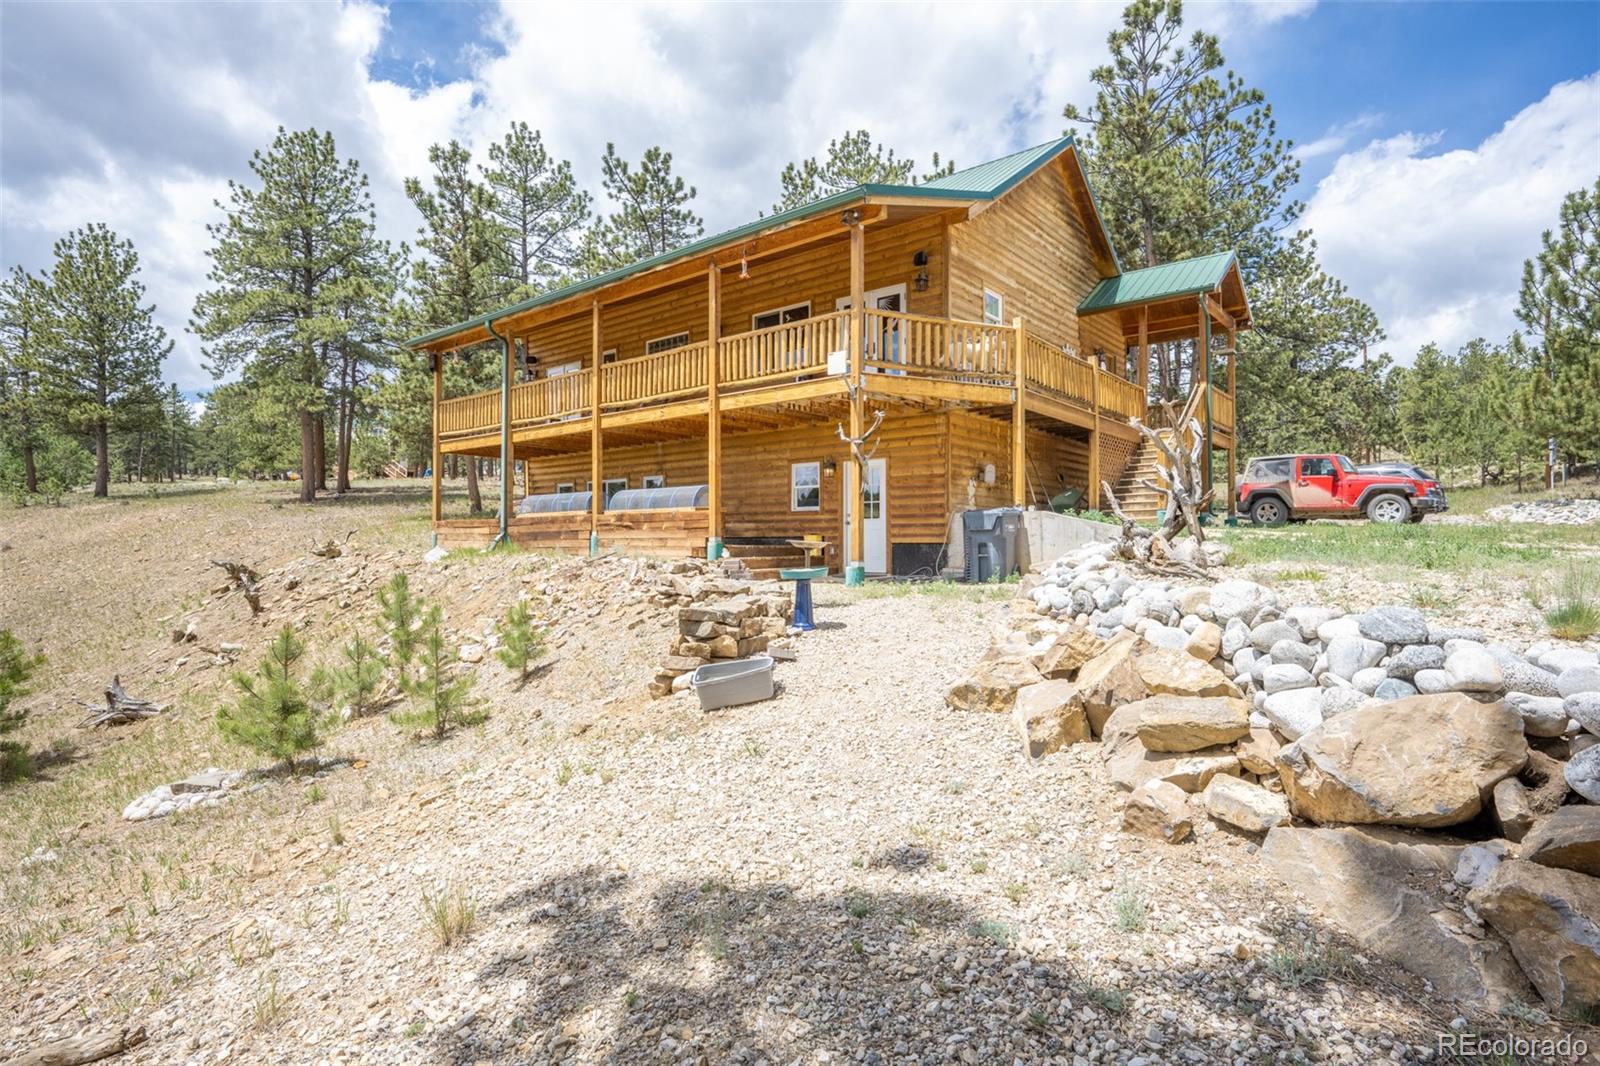
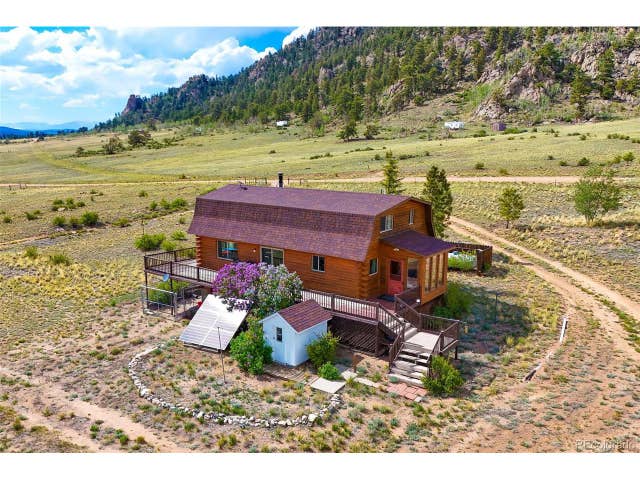
Custom home with log siding and incredible views of Pikes Peak that is on two adjacent lots totaling 6.2 acres! You will love the features like hardwood hickory flooring, oak cabinets, aspen tongue and groove ceilings, and the granite counters. The large composite deck is a perfect place to view the abundant wildlife in the area and drink your morning coffee. The planter boxes are great for flowers or a garden. Fire mitigation has been done on the property, and the oversize driveway and parking area is great for an RV and guests. The unfinished heated walkout basement has plenty of potential to finish out and make it your own space. The roughed in plumbing is done! The septic system is approved for a 3 bedroom home with an occupancy of 6 people. This home is in a private location but yet still has close access to HWY 24 and HWY 285. The main roads in Ranch of the Rockies are county maintained and have year-round access. The water well has augmentation rights for having horses if desired. The HOA includes central trash service, dog park, pavilion, and a stocked fishing reservoir for all property owners and guests. Centrally located with easy access to Colorado Springs and Denver. This is a fantastic home base for hiking, biking, fishing, 4-wheeling, and overall exploring! Your dream home is waiting for you. Come check it out.
Property Information
Property Type
Residential
Sub-Type
Single Family Residence
Structure Type
House
Year Built
2009
Living Area
2,378 sq ft
Lot Size
6.20 acres
Ownership
Individual
Zoning
Residential
Days on Market
28
MLS® Listing#
4469312
Property Features
Interior
Appliances
Cooling
Heating
Flooring
Fireplace
Basement
Parking
Patio
Fencing
Lot Features
Construction
Foundation
Roof
Windows
Utilities
Sewer
Water Source
Rooms
- Main
- Main
- BedroomMain
- BedroomMain
- Dining RoomMain
- KitchenMain
- LaundryMain
- Living RoomMain
- Utility RoomBasement
Schools
- Elementary:
- Edith Teter
- Middle:
- South Park
- High:
- South Park
Financial Details
HOA
$490 / Annually
Ranch of the Rockies
Annual Taxes
$2,800
Tax year 2025
Parcel Number
32193
Directions
From HWY 24, take Ranch Road, right on harness, right on Hayhook, right on Wagon Wheel, turn right to stay on Wagon Wheel, driveway is on the right.
Affordability Calculator
$109,980
Estimated monthly payment
$2,927/mo
Principal $439,920 · Est. interest $613,728 over 30 yrs
Neighborhood Market Statistics
How this home compares to active listings in Hartsel, CO
- $538,235
- Median Listing Price
- 91
- Median Days on Market
- 1,728
- Median Sq Ft
- $327
- Median Price / Sq Ft
- 131
- Active Listings
- This home’s price is 2% above the area median.
- Its price per sq ft is 29% below the area median.
Market statistics compiled from active EXIT Realty® and MLS listings in Hartsel, CO.
Location
Map is currently unavailable for this location.
Points of Interest in Hartsel, CO
Showing the Hartsel area map.
Commute Calculator
Nearby Homes



Similar Homes Nearby



Similar Home Values
Comparable nearby listings and their asking prices.
| Address | Price | Beds | Baths | Sq Ft |
|---|---|---|---|---|
| 1421 Larimer Rd, Hartsel, CO | $395,000 | 3 | 2 | 1,296 |
| 7256 Jefferson Rd, Hartsel, CO | $395,000 | 2 | 2 | 720 |
| 7256 Jefferson Road, Hartsel, CO | $395,000 | 2 | 2 | 720 |
| 1421 Larimer Road, Hartsel, CO | $395,000 | 3 | 2 | 1,296 |
| 560 Concho Trail, Hartsel, CO | $395,000 | 3 | 2 | 1,352 |
| 560 Concho Trl, Hartsel, CO | $395,000 | 3 | 2 | 1,352 |
Moving Cost Estimate
EXIT Agents in Hartsel


Listing Courtesy: Summit Realty, Inc - austincampbellrealestate@gmail.com,719-395-8616
This publication is designed to provide information with regard to the subject matter covered. It is displayed with the understanding that the publisher and authors are not engaged in rendering real estate, legal, accounting, tax, or other professional services and that the publisher and authors are not offering such advice in this publication. If real estate, legal, or other expert assistance is required, the services of a competent, professional person should be sought. The information contained in this publication is subject to change without notice. METROLIST, INC., DBA RECOLORADO MAKES NO WARRANTY OF ANY KIND WITH REGARD TO THIS MATERIAL, INCLUDING, BUT NOT LIMITED TO, THE IMPLIED WARRANTIES OF MERCHANTABILITY AND FITNESS FOR A PARTICULAR PURPOSE. METROLIST, INC., DBA RECOLORADO SHALL NOT BE LIABLE FOR ERRORS CONTAINED HEREIN OR FOR ANY DAMAGES IN CONNECTION WITH THE FURNISHING, PERFORMANCE, OR USE OF THIS MATERIAL.
PUBLISHER'S NOTICE: All real estate advertised herein is subject to the Federal Fair Housing Act and the Colorado Fair Housing Act, which Acts make it illegal to make or publish any advertisement that indicates any preference, limitation, or discrimination based on race, color, religion, sex, handicap, familial status, or national origin.
METROLIST, INC., DBA RECOLORADO will not knowingly accept any advertising for real estate that is in violation of the law. All persons are hereby informed that all dwellings advertised are available on an equal opportunity basis.
Licensed in the state of Colorado
Data Terms of Use
The information contained in this publication is subject to change without notice. METROLIST, INC. MAKES NO WARRANTY OF ANY KIND WITH REGARD TO THIS MATERIAL, INCLUDING, BUT NOT LIMITED TO, THE IMPLIED WARRANTIES OF MERCHANTABILITY AND FITNESS FOR A PARTICULAR PURPOSE. METROLIST, INC. SHALL NOT BE LIABLE FOR ERRORS CONTAINED HEREIN OR FOR ANY DAMAGES IN CONNECTION WITH THE FURNISHING, PERFORMANCE, OR USE OF THIS MATERIAL.
 PUBLISHER'S NOTICE: All real estate advertised herein is subject to the Federal Fair Housing Act and the Colorado Fair Housing Act, which Acts make it illegal to make or publish any advertisement that indicates any preference, limitation, or discrimination based on race, color, religion, sex, handicap, familial status, or national origin.
METROLIST, INC. will not knowingly accept any advertising for real estate that is in violation of the law. All persons are hereby informed that all dwellings advertised are available on an equal opportunity basis.
©2017 METROLIST, INC. All Rights Reserved 7100 E. Belleview Ave. #110 Greenwood Village, CO 80111 USA
ALL RIGHTS RESERVED WORLDWIDE. No part of this publication may be reproduced, adapted, translated, stored in a retrieval system or transmitted in any form or by any means, electronic, mechanical, photocopying, recording, or otherwise, without the prior written permission of the publisher. The information contained herein including but not limited to all text, photographs, digital images, virtual tours, may be seeded and monitored for protection and tracking.