

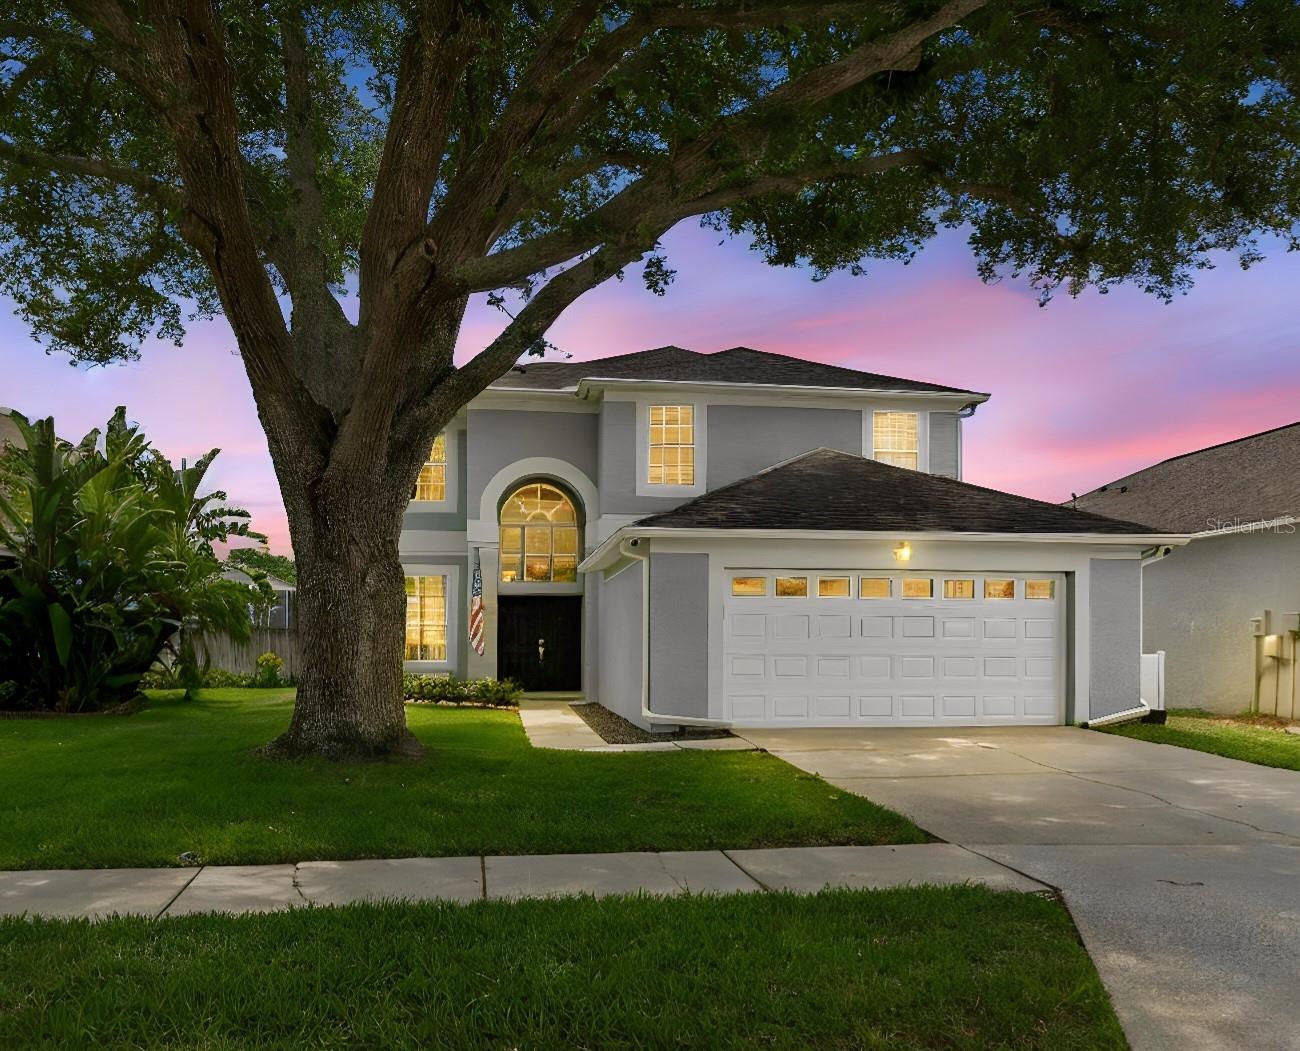
1324 BROOKE VIEW DRIVE, ODESSA, FL 33556
PARKER POINTE PH 02A · Pasco County
Key Facts
Description
HUGE PRICE REDUCTION! This is your chance to own an exceptional move-in ready waterfront home in desirable Parker Pointe! Meticulously maintained and available for a quick closing, this spacious 5-bedroom, 4-bath residence offers the perfect combination of comfort, style, and Florida living—all with NO CDD fees, a LOW $71/month HOA, and located in Flood Zone X. From the moment you enter, you'll appreciate the bright, open-concept floor plan featuring nearly 2,800 square feet of thoughtfully designed living space, abundant natural light, and beautiful views of the lake from many of the home's main living areas. Luxury Vinyl Plank flooring downstairs, along with natural wood flooring upstairs, generous living spaces, and seamless indoor-outdoor flow make this home ideal for both everyday living and entertaining. The backyard is truly your own private retreat. Relax on the screened lanai overlooking the tranquil waterfront while enjoying the POOL and SPA. Whether hosting weekend gatherings, grilling with family, or enjoying peaceful sunsets over the water, this outdoor space is designed to be enjoyed year-round. The well-appointed kitchen opens to the spacious family room and breakfast area, creating the perfect gathering space for family and friends. An upstairs loft as well, provides endless possibilities for a playroom, media room, or fitness space. Upstairs, you'll find four generously sized bedrooms, including a spacious owner's retreat with picturesque lake views, a beautifully renovated spa-inspired ensuite bath, and an adjoining flex space ideal for a private office or sitting room. Two additional upstairs bathrooms have also been tastefully remodeled with modern finishes, creating a fresh, updated feel throughout. A first-floor bedroom and full bathroom allow for the perfect setup for guests, multigenerational living, or anyone seeking the convenience of a downstairs suite. Additional highlights include a brand-new water heater installed in July, a two-car garage, mature landscaping with a garden, and a home that has been lovingly cared for and is truly move-in ready. If you've been searching for a spacious waterfront home with breathtaking lake views, resort-style outdoor living, tasteful updates, and an unbeatable location with LOW ownership costs, this home checks every box. Don’t miss this opportunity to own your slice of waterfront paradise. Schedule your private showing today and experience everything this incredible property has to give!
Property Information
Property Type
Residential
Sub-Type
Single Family Residence
Style
Traditional
Year Built
2001
Stories
2
Living Area
3,398 sq ft
Lot Size
0.21 acres
Garage Spaces
2
Ownership
Fee Simple
Zoning
MPUD
Days on Market
47
MLS® Listing#
TB8507462
Property Features
Interior
Appliances
Cooling
Heating
Flooring
Pool
Parking
Laundry
Fencing
Construction
Foundation
Roof
Community
Utilities
Sewer
Water Source
Rooms
- Bedroom 212x10First
- Bedroom 311x11Second
- Bedroom 411x10Second
- Bedroom 510x10Second
- Den12x9Second
- Dining Room15x14First
- Family Room17x16First
- Kitchen14x13First
- Living Room13x13First
- Loft16x10Second
- Master Bedroom17x15Second
Schools
- Elementary:
- Odessa Elementary
- Middle:
- Seven Springs Middle-PO
- High:
- J.W. Mitchell High-PO
Financial Details
HOA
$71 / Monthly
Kimmberly Pennington
Annual Taxes
$4,566
Tax year 2025
Parcel Number
17-26-34-008.0-000.00-043.0
Directions
SR 54 to Gunn Hwy, Turn left onto Loretta cr and left onto Brooke View dr. Home is on your right.
Affordability Calculator
$130,980
Estimated monthly payment
$3,486/mo
Principal $523,920 · Est. interest $730,915 over 30 yrs
Neighborhood Market Statistics
How this home compares to active listings in ODESSA, FL
- $732,500
- Median Listing Price
- 67
- Median Days on Market
- 2,740
- Median Sq Ft
- $270
- Median Price / Sq Ft
- 205
- Active Listings
- This home’s price is 11% below the area median.
- Its price per sq ft is 29% below the area median.
Market statistics compiled from active EXIT Realty® and MLS listings in ODESSA, FL.
Location

Getting Around
Points of Interest in ODESSA, FL
Showing the ODESSA area map.
Nearby Schools
Reconnections Education Center
School · 0.8 mi away
Odessa Elementary School
Elementary · 0.9 mi away
Odessa Christian School
Secondary · 1.1 mi away
Starkey Ranch K-8 Pto
Elementary · 2.2 mi away
The Tuning School
Secondary · 2.3 mi away
Outreach Christian School
School · 2.7 mi away
Christian Crossings Academy
School · 2.8 mi away
Little Owl Learning Academy
School · 2.8 mi away
Keystone Prep High School
Secondary · 2.9 mi away
Flightsafety International
School · 3.1 mi away
Trinity Elementary School
Elementary · 3.1 mi away
The Goddard School
School · 3.6 mi away
Martinez Middle School
Secondary · 3.7 mi away
The Montessori at Trinity Oaks
Elementary · 3.7 mi away
Steinbrenner High School
Secondary · 3.7 mi away
Lutz Montessori School
Elementary · 3.8 mi away
McKitrick Elementary School
Elementary · 3.9 mi away
Longleaf Elementary School
Elementary · 4.1 mi away
Primrose Schools
Elementary · 4.2 mi away
Hammond Elementary School
Elementary · 4.6 mi away
Commute Calculator
Nearby Homes


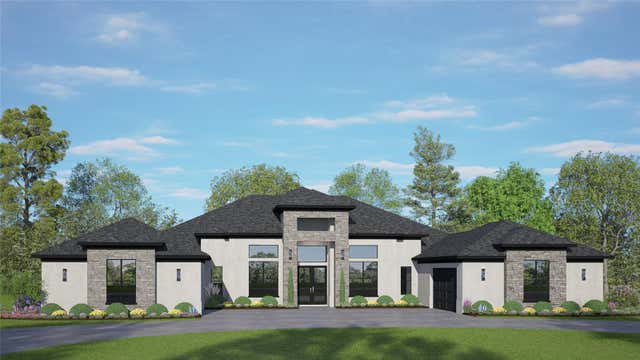
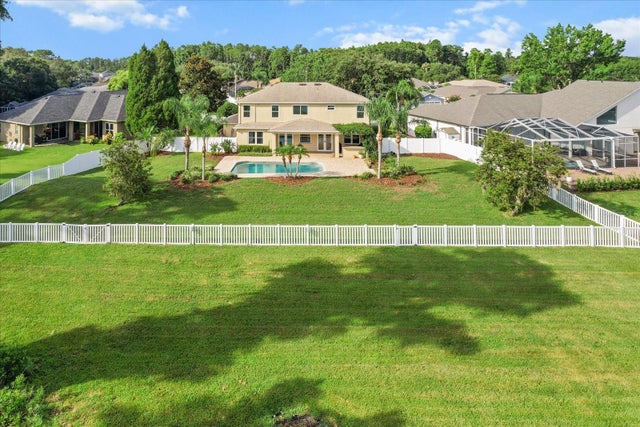

Similar Homes Nearby
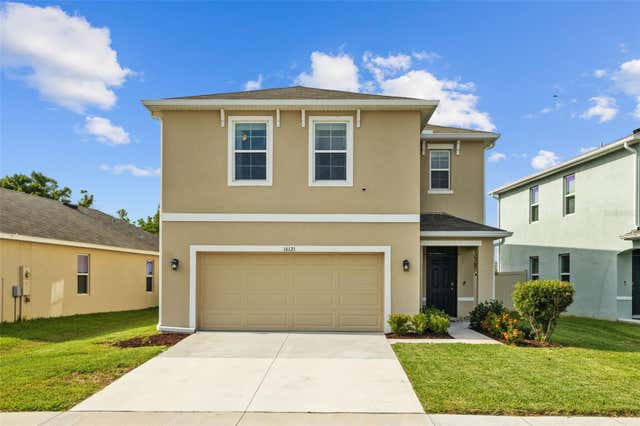


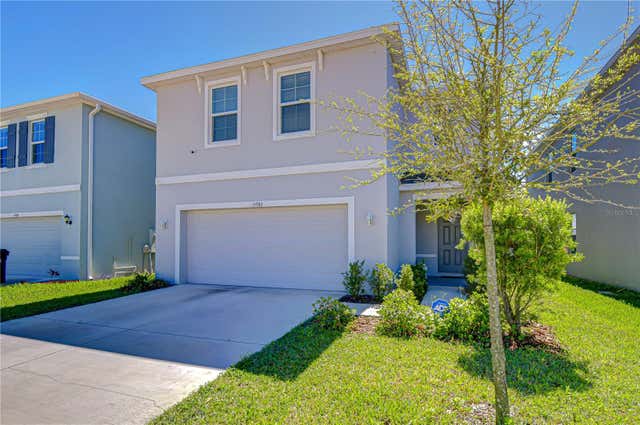

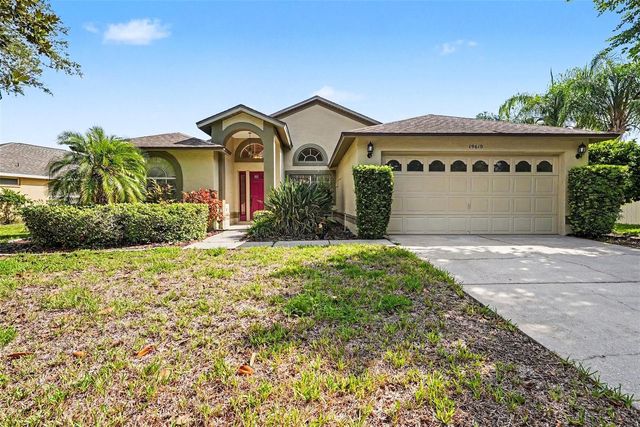
Similar Home Values
Comparable nearby listings and their asking prices.
| Address | Price | Beds | Baths | Sq Ft |
|---|---|---|---|---|
| 16121 SOFT FERN TRACE, ODESSA, FL | $459,950 | 4 | 3 | 2,260 |
| 12912 STARLING DRIVE, ODESSA, FL | $485,000 | 4 | 3 | 2,251 |
| 16599 SECRET MEADOW DRIVE, ODESSA, FL | $489,900 | 5 | 3 | 2,447 |
| 15982 WEATHERED WINDMILL TERRACE, ODESSA, FL | $490,000 | 4 | 3 | 2,260 |
| 13729 RANGELAND BOULEVARD, ODESSA, FL | $499,999 | 4 | 4 | 2,338 |
| 19610 WYNDMILL CIRCLE, ODESSA, FL | $500,000 | 4 | 2 | 1,896 |
Moving Cost Estimate
EXIT Agents in ODESSA


Listing Courtesy: BUYERS HOME STORE - 813-467-6211
Last Updated: 2026-05-13