

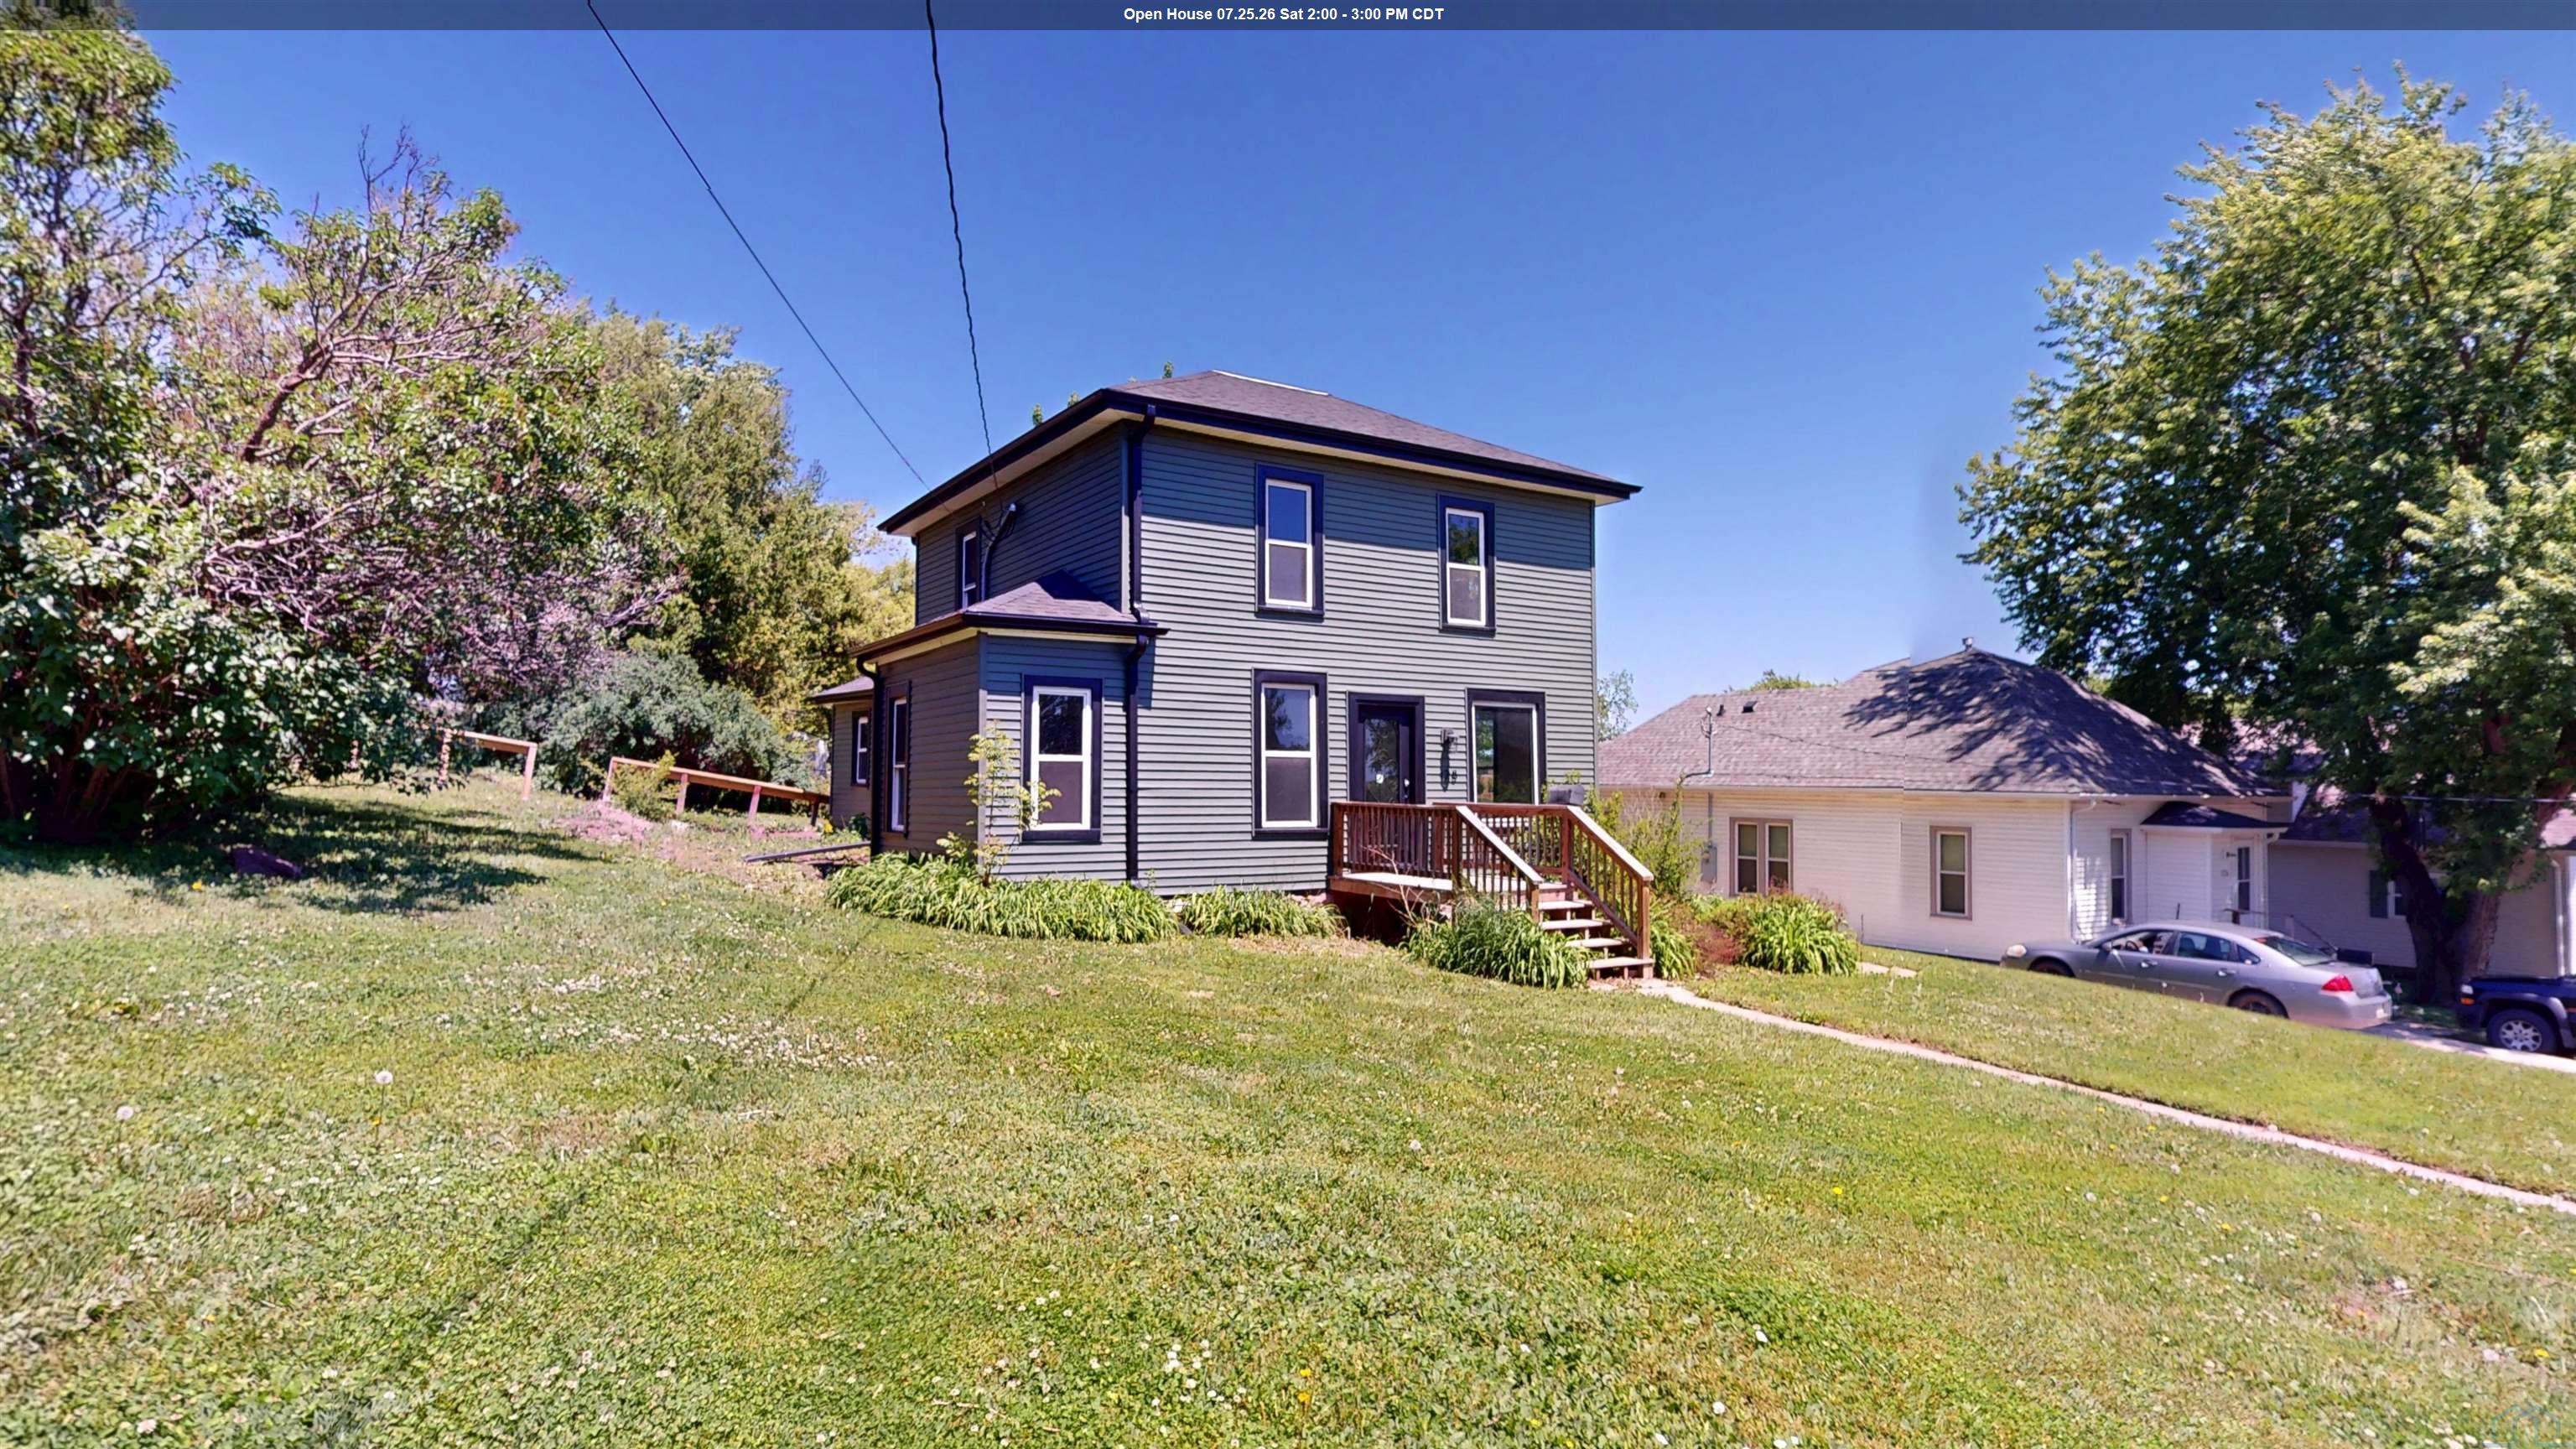
128 SPRUCE ST, Cherokee, IA 51012
Cherokee County
Key Facts
Description
Completely renovated and move-in ready, this beautifully updated 2-story home at 128 E Spruce St. in Cherokee offers the perfect blend of classic charm and modern upgrades. Featuring 4 bedrooms and 2 bathrooms, this home has been extensively remodeled from top to bottom with new Class 4 shingles, siding, insulation, drywall, flooring, updated plumbing, updated electrical with GFCI smart-home-ready panel, and more. The spacious kitchen showcases a large island, new cabinetry, and included GE appliances, while the dual climate zone furnace helps keep both levels comfortable year-round. Main floor laundry adds convenience, and the layout offers a functional mix of open living space and private bedrooms. Located on a large 16,000+ square foot lot on a quiet dead-end street, this property offers an ideal location with room to spread out while still being conveniently close to the hospital, wellness center, elementary and middle school, ball diamonds, north end restaurants, and shopping. Additional features include a detached garage, crushed rock driveway, and newer vinyl windows.
Property Information
Property Type
Residential
Sub-Type
Single Family Residence
Style
2 Story
Year Built
1879
Living Area
1,436 sq ft
Lot Size
0.38 acres
Garage Spaces
1
Ownership
Single Family
Zoning
101
Days on Market
56
MLS® Listing#
833095
Property Features
Interior
Cooling
Heating
Flooring
Basement
Parking
Laundry
Construction
Roof
Sewer
Water Source
Rooms
- Bathroom 1Main
- Bathroom 2Second
- Bedroom 1Main
- Bedroom 2Second
- Bedroom 3Second
- Bedroom 4Second
- Dining RoomMain
- KitchenMain
- LaundryMain
- Living RoomMain
Schools
- Elementary:
- Cherokee
- Middle:
- Cherokee Middle
- High:
- Cherokee
Financial Details
Annual Taxes
$710
Tax year 2024
Parcel Number
19035-0727255015
Directions
GPS is accurate.
Affordability Calculator
$36,000
Estimated monthly payment
$958/mo
Principal $144,000 · Est. interest $200,893 over 30 yrs
Neighborhood Market Statistics
How this home compares to active listings in Cherokee, IA
- 57
- Median Days on Market
- 1,890
- Median Sq Ft
- $103
- Median Price / Sq Ft
- 29
- Active Listings
- Its price per sq ft is 21% above the area median.
Market statistics compiled from active EXIT Realty® and MLS listings in Cherokee, IA.
Location
Map is currently unavailable for this location.
Points of Interest in Cherokee, IA
Showing the Cherokee area map.
Commute Calculator
Nearby Homes
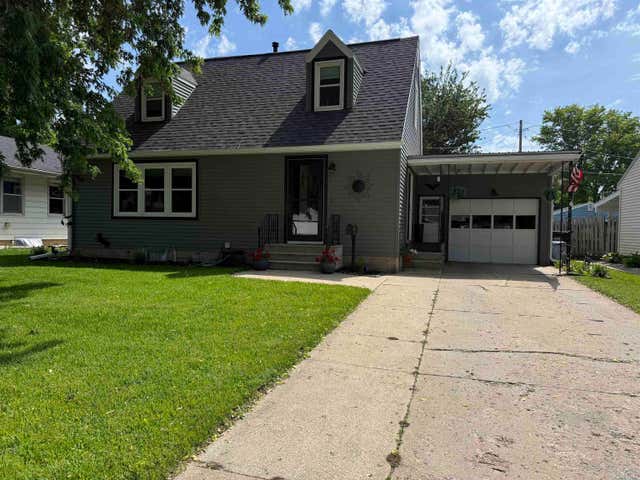


Similar Homes Nearby


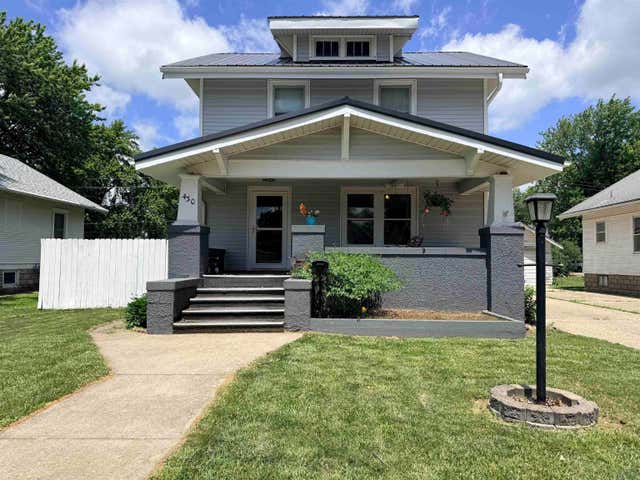

Similar Home Values
Comparable nearby listings and their asking prices.
| Address | Price | Beds | Baths | Sq Ft |
|---|---|---|---|---|
| 209 E MAPLE ST, Cherokee, IA | $140,000 | 4 | — | 1,707 |
| 125 S 7TH ST, Cherokee, IA | $145,000 | 3 | — | 1,768 |
| 430 CLARK ST, Cherokee, IA | $147,700 | 3 | — | 1,744 |
| 919 W Cherry St, Cherokee, IA | $149,000 | 4 | — | 2,072 |
| 416 W CHERRY ST, Cherokee, IA | $154,900 | 4 | — | 1,532 |
| 400 E Spruce St, Cherokee, IA | $169,500 | 4 | — | 2,373 |
Moving Cost Estimate
EXIT Agents in Cherokee


Listing Courtesy: Rasmus Realty & Auction - 7122254911
Presented by: Rusty W Rasmus