

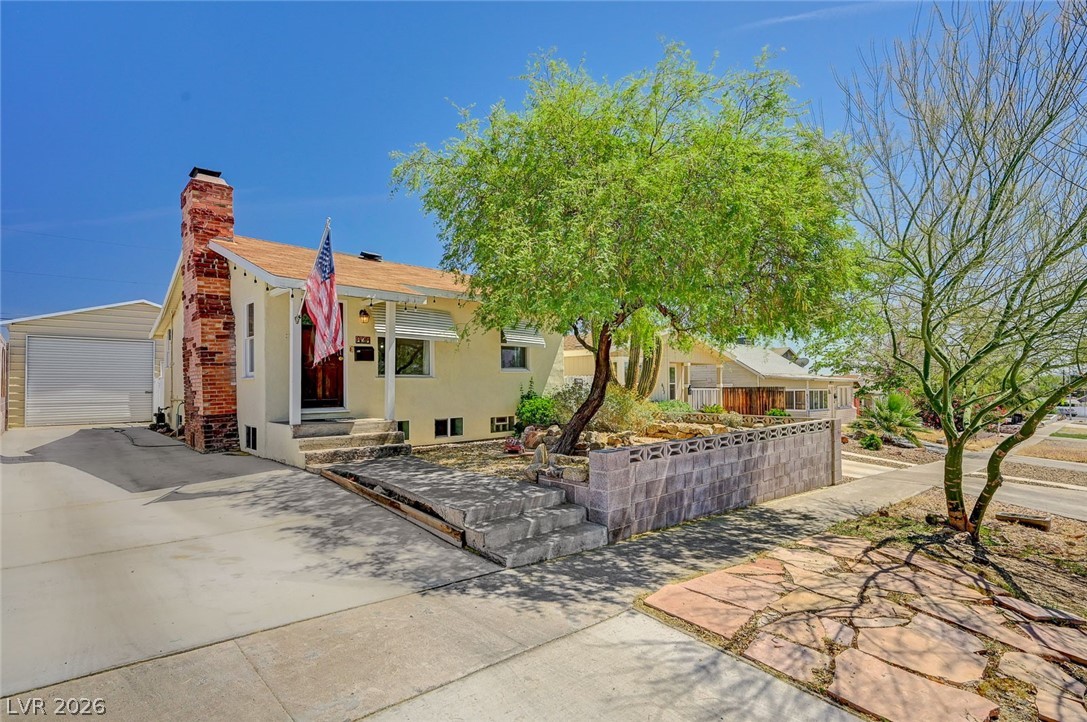
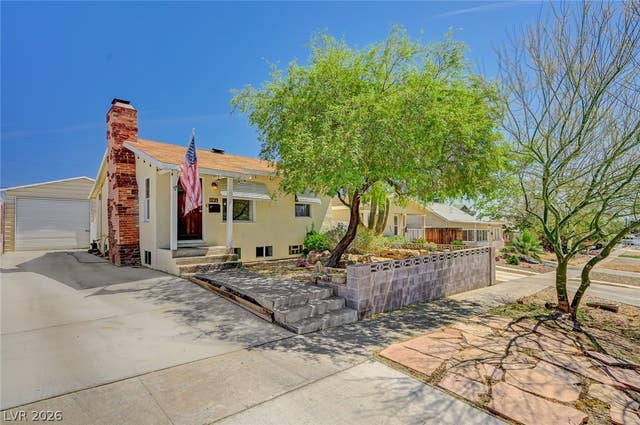
629 L Avenue, Boulder City, NV 89005
Boulder City · Clark County
Key Facts
Description
Avenues-Boulder City! Originally 4 bedroom. Additional detached office and boat/RV garage/shop. Charming historic home blends classic character & modern updates. Interior: upgraded flooring, granite countertops, custom cabinetry. *Standout features: 936 sq ft garage, double roll-up door from concrete driveway to alley access. *detached shop w/air conditioning—perfect for hobbies, storage, or workspace. *Basement level offers 2 versatile rooms- add'l bedrooms, office, workout space—tailor to fit your needs. Providing added flexibility for guests or extended living arrangements: basement offers a separate entrance. All appliances: kitchen refrigerator, dishwasher, washer and dryer, basement/den retro fridge. Tandem driveway accommodating 2–3 vehicles, plus unique garage: doors at both front & rear, allowing convenient access through a gated alley access. 9'11" roll up door (8'11" wide). RV/boat parking (52'x18'+) Upstairs: comfortable bedroom, walk-in closet. Updated bathroom: tub/shower combo, pedestal sink. Charming living room: original 1936: plaster walls, art niche, art deco fireplace. No HOA, $1136/property tax 2026
Property Information
Property Type
Residential
Sub-Type
Single Family Residence
Style
OneStory
Year Built
1938
Stories
1
Living Area
1,362 sq ft
Lot Size
0.09 acres
Garage Spaces
3
Ownership
Single Family Residential
Days on Market
86
MLS® Listing#
2771369
Property Features
Interior
Exterior
Appliances
Cooling
Heating
Flooring
Fireplace
Parking
Laundry
Patio
Fencing
Lot Features
Construction
Roof
Windows
Sewer
Water Source
Rooms
- 13x10
- 7x7
- Bedroom 28x9
- Kitchen10x12
- Living Room14x23
Schools
- Elementary:
- Mitchell,King, Martha
- Middle:
- Garrett Elton M.
- High:
- Boulder City
Financial Details
HOA
None
Annual Taxes
$1,049
Parcel Number
186-09-510-199
Directions
I11 North to US95/93 into Boulder City. Boulder City Pkwy becomes Nevada Way (original downtown) Right at Wyoming> right at Ave L> home is on the left. Minutes to community pool, library, schools. Wander to downtown shops, restaurants. Approx. 30 minutes to LV Int'l airport.
Affordability Calculator
$89,800
Estimated monthly payment
$2,390/mo
Principal $359,200 · Est. interest $501,116 over 30 yrs
Neighborhood Market Statistics
How this home compares to active listings in Boulder City, NV
- $485,294
- Median Listing Price
- 77
- Median Days on Market
- 1,623
- Median Sq Ft
- $276
- Median Price / Sq Ft
- 101
- Active Listings
- This home’s price is 7% below the area median.
- Its price per sq ft is 19% above the area median.
Market statistics compiled from active EXIT Realty® and MLS listings in Boulder City, NV.
Location
Map is currently unavailable for this location.
Points of Interest in Boulder City, NV
Showing the Boulder City area map.
Commute Calculator
Nearby Homes


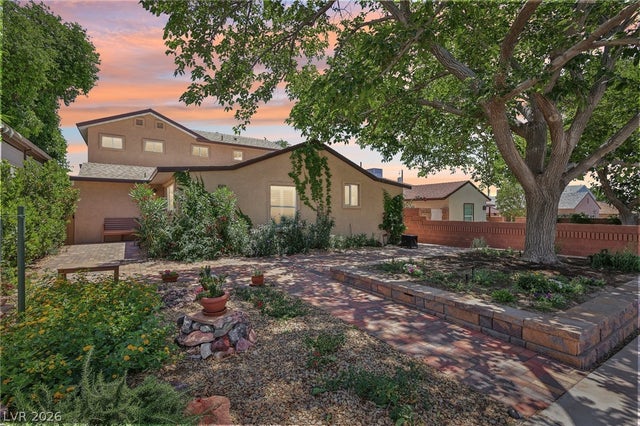


Similar Homes Nearby
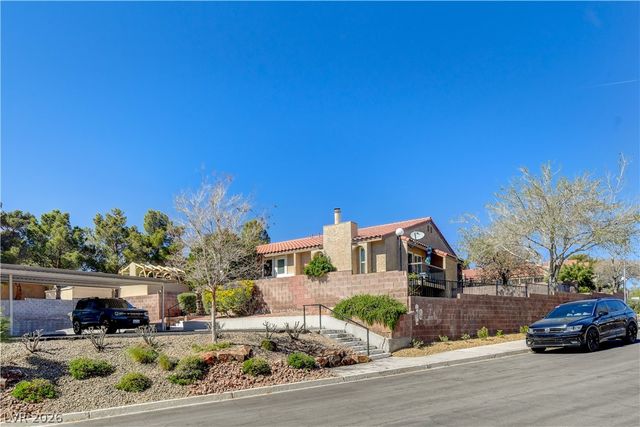


Similar Home Values
Comparable nearby listings and their asking prices.
| Address | Price | Beds | Baths | Sq Ft |
|---|---|---|---|---|
| 1310 Capri Drive C, Boulder City, NV | $314,900 | 2 | 2 | 1,196 |
| 105 Lighthouse Drive 105, Boulder City, NV | $314,998 | 2 | 2 | 1,285 |
| 104 Harbor View Drive 104, Boulder City, NV | $315,000 | 3 | 2 | 1,348 |
| 201 Kaelyn Street 1, Boulder City, NV | $317,500 | 2 | 2 | 1,430 |
| 701 Capri Drive 4C, Boulder City, NV | $325,000 | 3 | 2 | 1,398 |
| 108 Topsail Drive 108, Boulder City, NV | $339,000 | 3 | 2 | 1,348 |
Moving Cost Estimate
EXIT Agents in Boulder City


Listing Courtesy: Keller Williams MarketPlace - (702) 326-9997
Presented by: Chelsea Loudin Scheppmann