

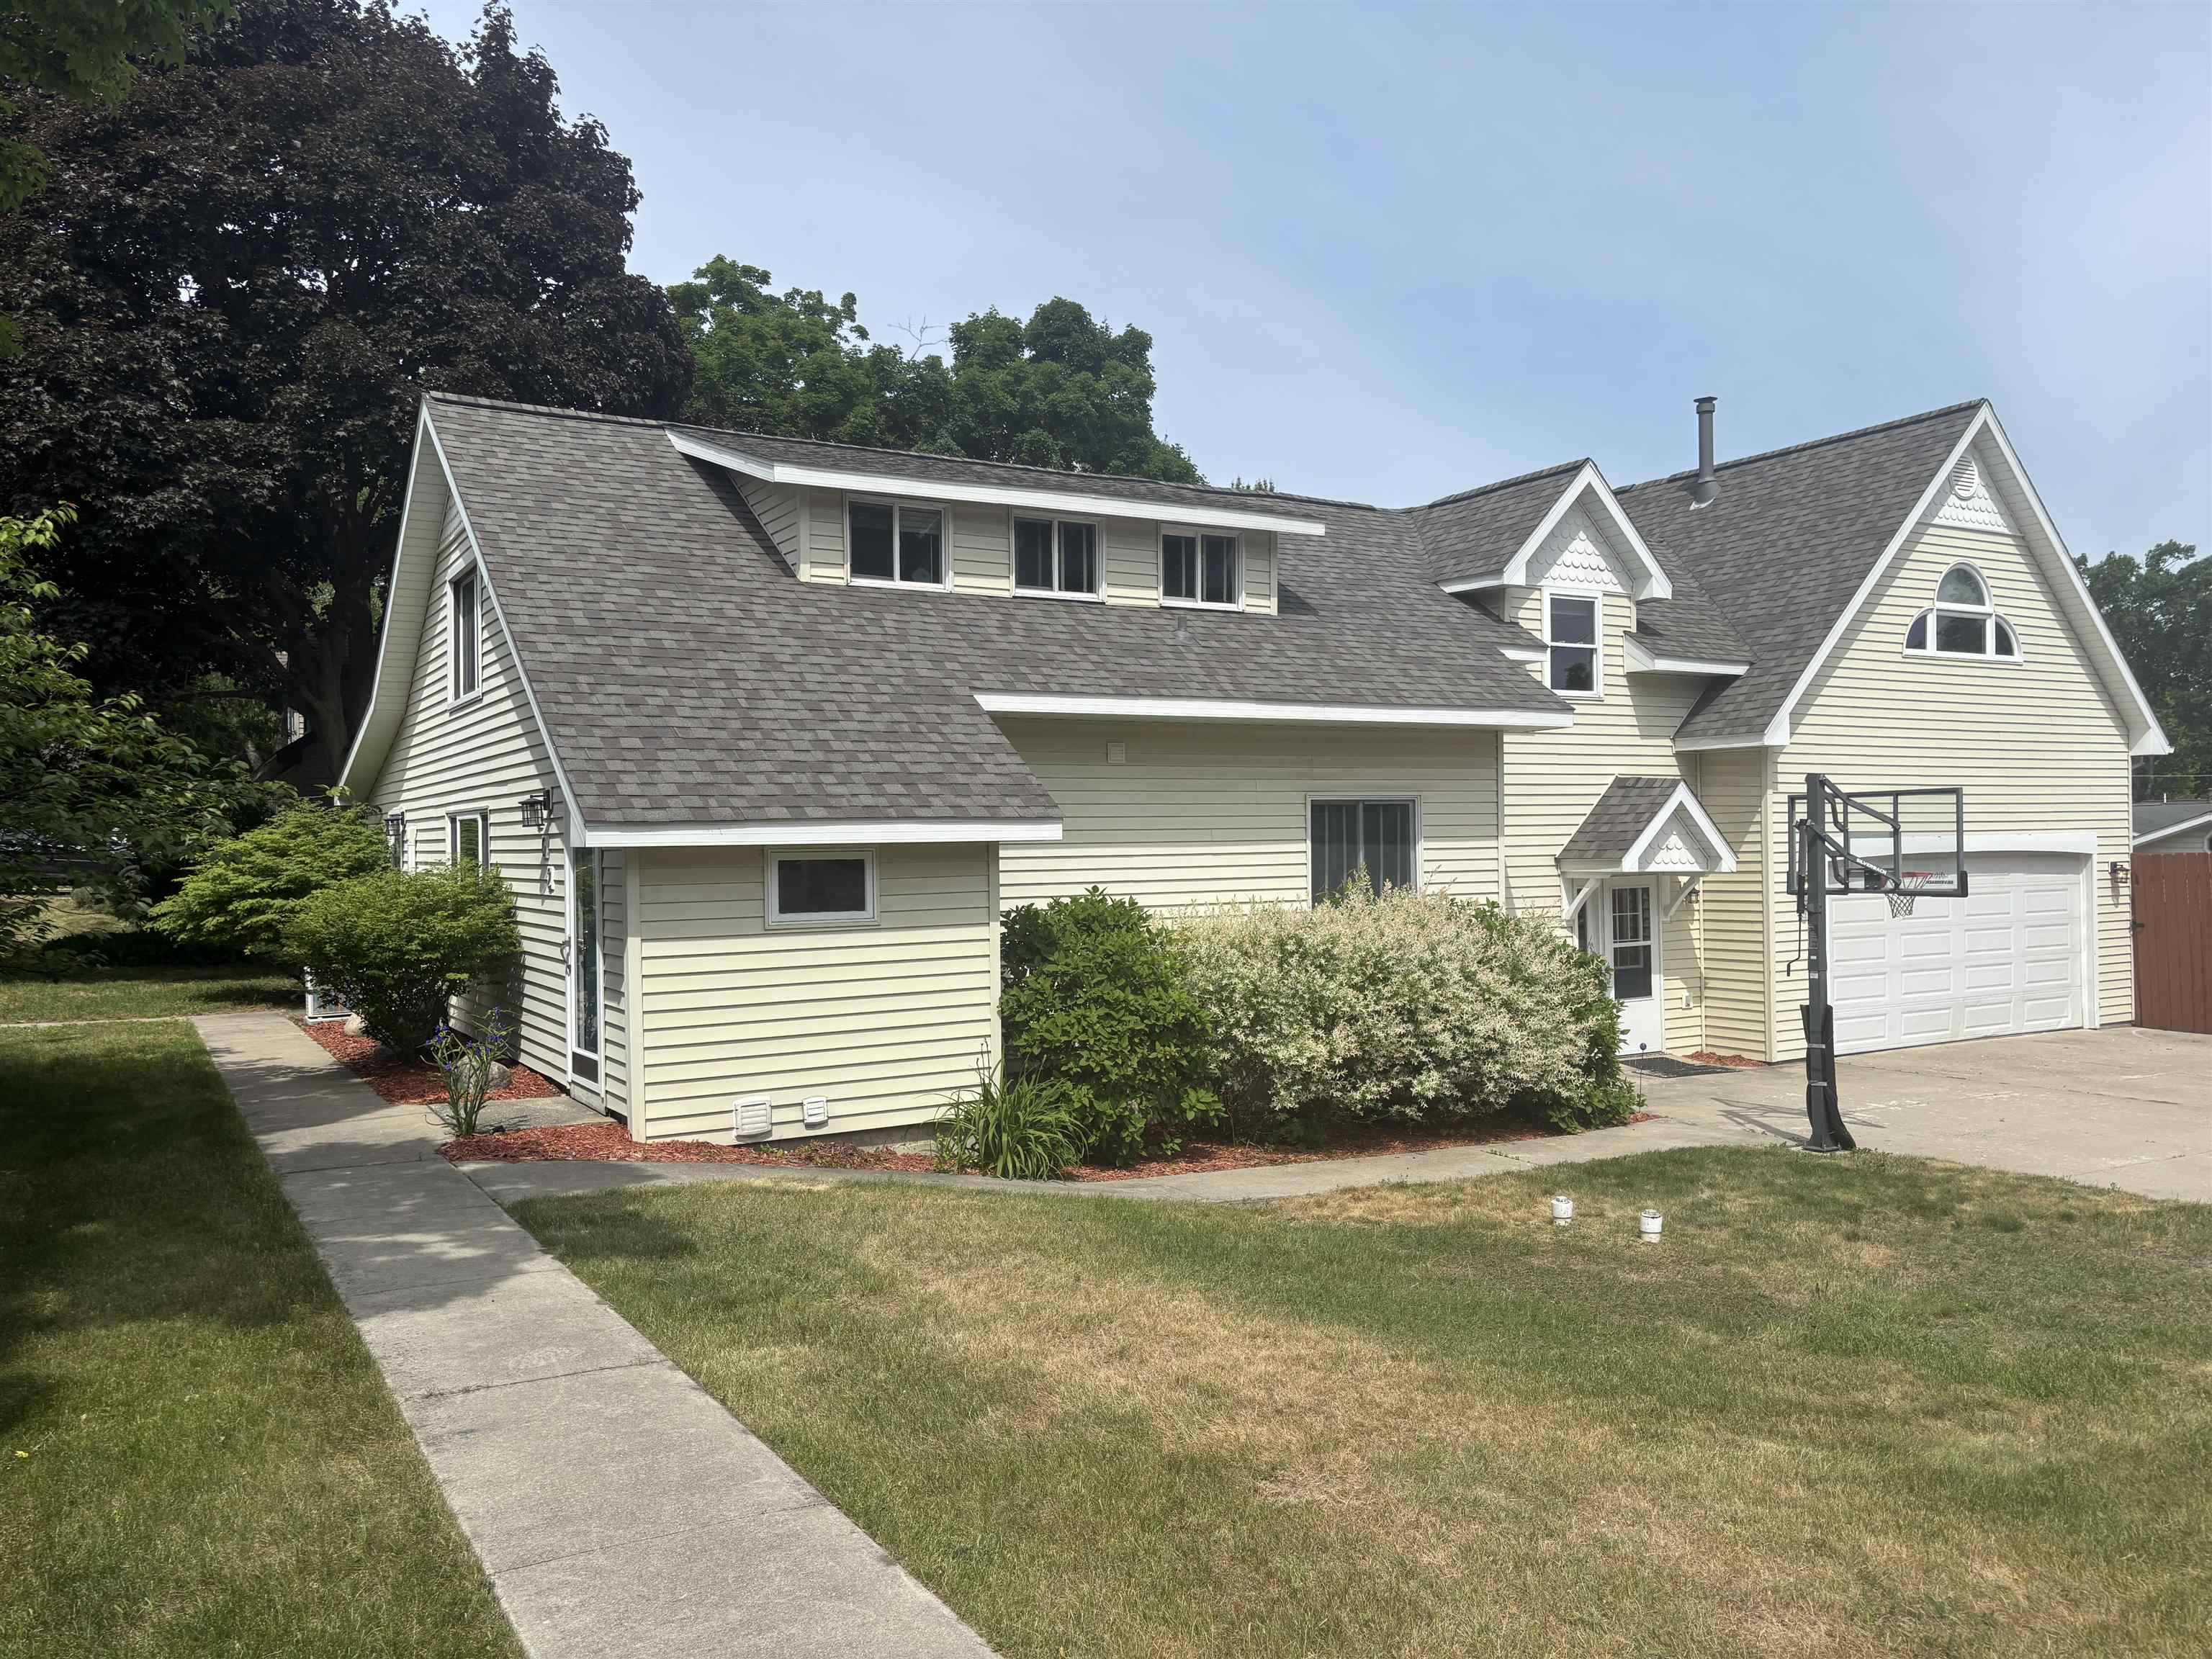
202 Seventeenth Street, Traverse City City, MI 49684
FERNWOOD ADDITION · GrandTraverse County
Key Facts
Description
Rare In-TownTraverse City Home Situated on three expansive city lots, 2 Double Garages, Pool, Fenced in yard, Hot Tub... this exceptional 4+ bedroom, 3.5-bathroom residence offers an unparalleled private compound experience just blocks from West Grand Traverse Bay, the Country Club, and Down Town TC! The main residence blends classic downtown character with modern luxury, featuring a spacious layout with flexible room configurations to easily accommodate a fifth bedroom, home office, or media room.The outdoor living space is a private, fenced get-away designed for effortless entertaining and relaxation. It features a pristine in-ground swimming pool with a new liner, an expansive sun-drenched deck, and a premium hot tub perfect for crisp northern Michigan evenings.Storage and vehicle space are unmatched for a downtown property, boasting two separate two-car garages-offering a total of four indoor bays(1 gar is heated). This setup provides abundant room for vehicles, watercraft, winter gear, or a dedicated workshop. Experience the ultimate downtown lifestyle with space, privacy, and amenities that are truly impossible to replicate.
Property Information
Property Type
Residential
Sub-Type
Single Family Residence
Year Built
1938
Living Area
3,465 sq ft
Lot Size
0.33 acres
Lot Dimensions
75x195
Garage Spaces
4
Days on Market
6
MLS® Listing#
78080069888
Property Features
Interior
Exterior
Appliances
Cooling
Heating
Fireplace
Basement
Pool
Parking
Patio
Fencing
Lot Features
Construction
Foundation
Windows
Other Structures
Sewer
Water Source
Rooms
- Bedroom 123.0Upper
- Bedroom 212.0 x 11.0Main
- Bedroom 318.0 x 7.0Upper
- Bedroom 412.0 x 14.0Upper
- Dining Room7.0Main
- Family Room12.0 x 16.0Upper
- Great Room
- KitchenMain
- LaundryMain
- Library
- Living Room22.0 x 12.0Main
Financial Details
Assessed Value
$177,966
Parcel Number
2851570003200
Affordability Calculator
$150,000
Estimated monthly payment
$3,992/mo
Principal $600,000 · Est. interest $837,053 over 30 yrs
Neighborhood Market Statistics
How this home compares to active listings in Traverse City City, MI
- $236,491
- Median Listing Price
- 59
- Median Days on Market
- 1,500
- Median Sq Ft
- $135
- Median Price / Sq Ft
- 13,264
- Active Listings
- This home’s price is 217% above the area median.
- Its price per sq ft is 60% above the area median.
Market statistics compiled from active EXIT Realty® and MLS listings in Traverse City City, MI.
Location

Points of Interest in Traverse City City, MI
Showing the Traverse City City area map.
Nearby Schools
Glenn Loomis Elementary School
Elementary · 0.4 mi away
Tcaps Montessori School
Elementary · 0.4 mi away
Trinity Lutheran Church & School, LCMS
Elementary · 0.5 mi away
St Francis High School
Secondary · 0.5 mi away
Grand Traverse Area Catholic Schools
Elementary · 0.5 mi away
Holy Angels Elementary School
Elementary · 0.6 mi away
Central Grade School
Elementary · 0.8 mi away
Traverse City Elementary School
Elementary · 1.0 mi away
New Campus Center
School · 1.0 mi away
Traverse Bay Area Isd
School · 1.0 mi away
Tcaps Montessori School
Elementary · 1.1 mi away
Greenspire School
Secondary · 1.1 mi away
Traverse Heights Elementary School
Elementary · 1.2 mi away
Traverse Bay Mennonite School
School · 1.2 mi away
Immaculate Conception Elementary School
Elementary · 1.4 mi away
West Middle School
Secondary · 1.4 mi away
Traverse City Senior High School
Secondary · 1.4 mi away
Oak Park Elementary School
Elementary · 1.8 mi away
Bethlehem Nursery School
Elementary · 1.8 mi away
Willow Hill Elementary School
Elementary · 1.9 mi away
Commute Calculator
Nearby Homes

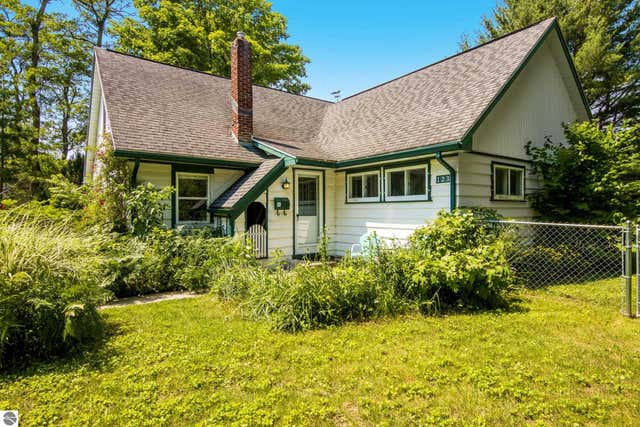

Similar Homes Nearby
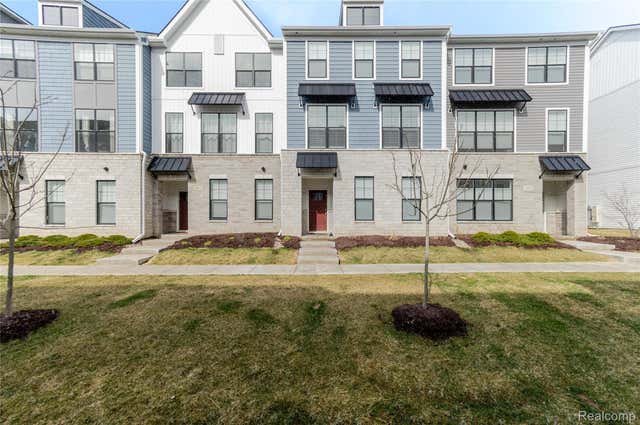
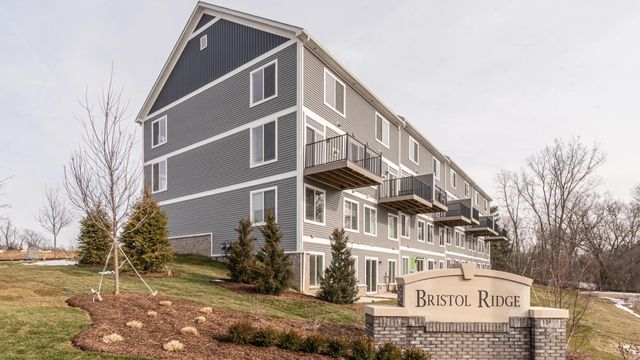
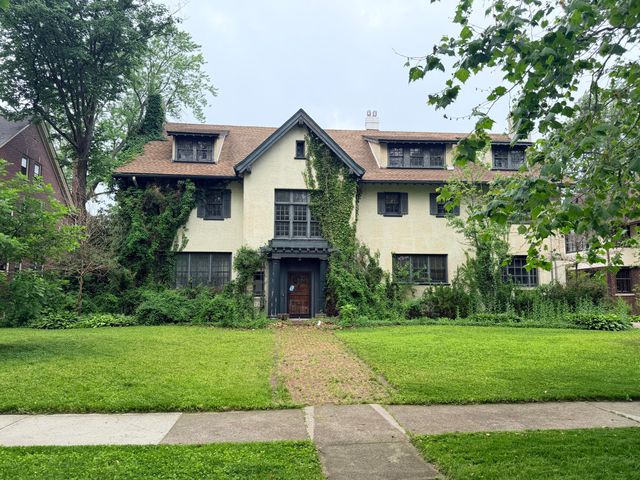

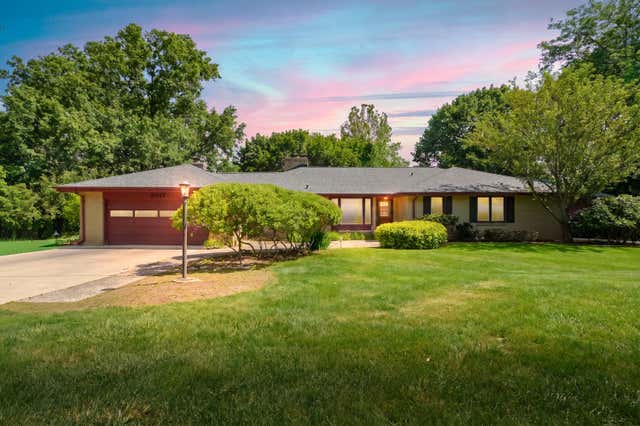
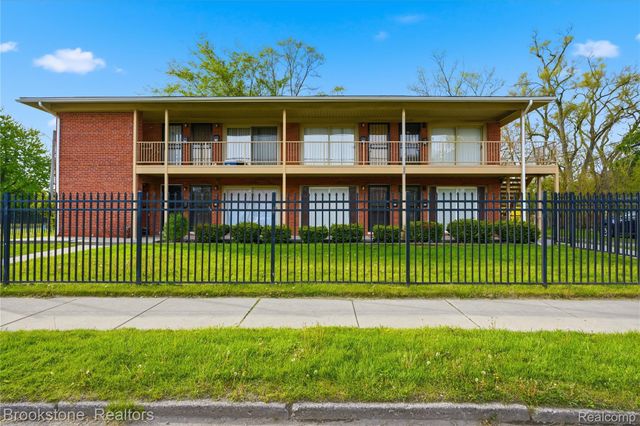
Similar Home Values
Comparable nearby listings and their asking prices.
| Address | Price | Beds | Baths | Sq Ft |
|---|---|---|---|---|
| 2963 Aughton Road, Ann Arbor City, MI | $525,000 | 4 | 4 | 2,064 |
| 2713 Bristol Ridge Drive, Ann Arbor City, MI | $525,000 | 4 | 5 | 1,869 |
| 1441 Burns Street, Detroit City, MI | $525,000 | 9 | 8 | 8,522 |
| 480 N Second Street, Rogers City, MI | $525,000 | 4 | 2 | 15,000 |
| 5017 Merryview Drive, Portage City, MI | $525,000 | 4 | 4 | 4,072 |
| 9439 Chalmers Street, Detroit City, MI | $525,000 | 8 | — | 4,790 |
Moving Cost Estimate
EXIT Agents in Traverse City City


Listing Courtesy: @properties Christie's Int'l - 2316422363
The accuracy of all information, regardless of source, is not guaranteed or warranted. All information should be independently verified. Any use of search facilities of data on the site, other than by a consumer looking to purchase real estate, is prohibited.