

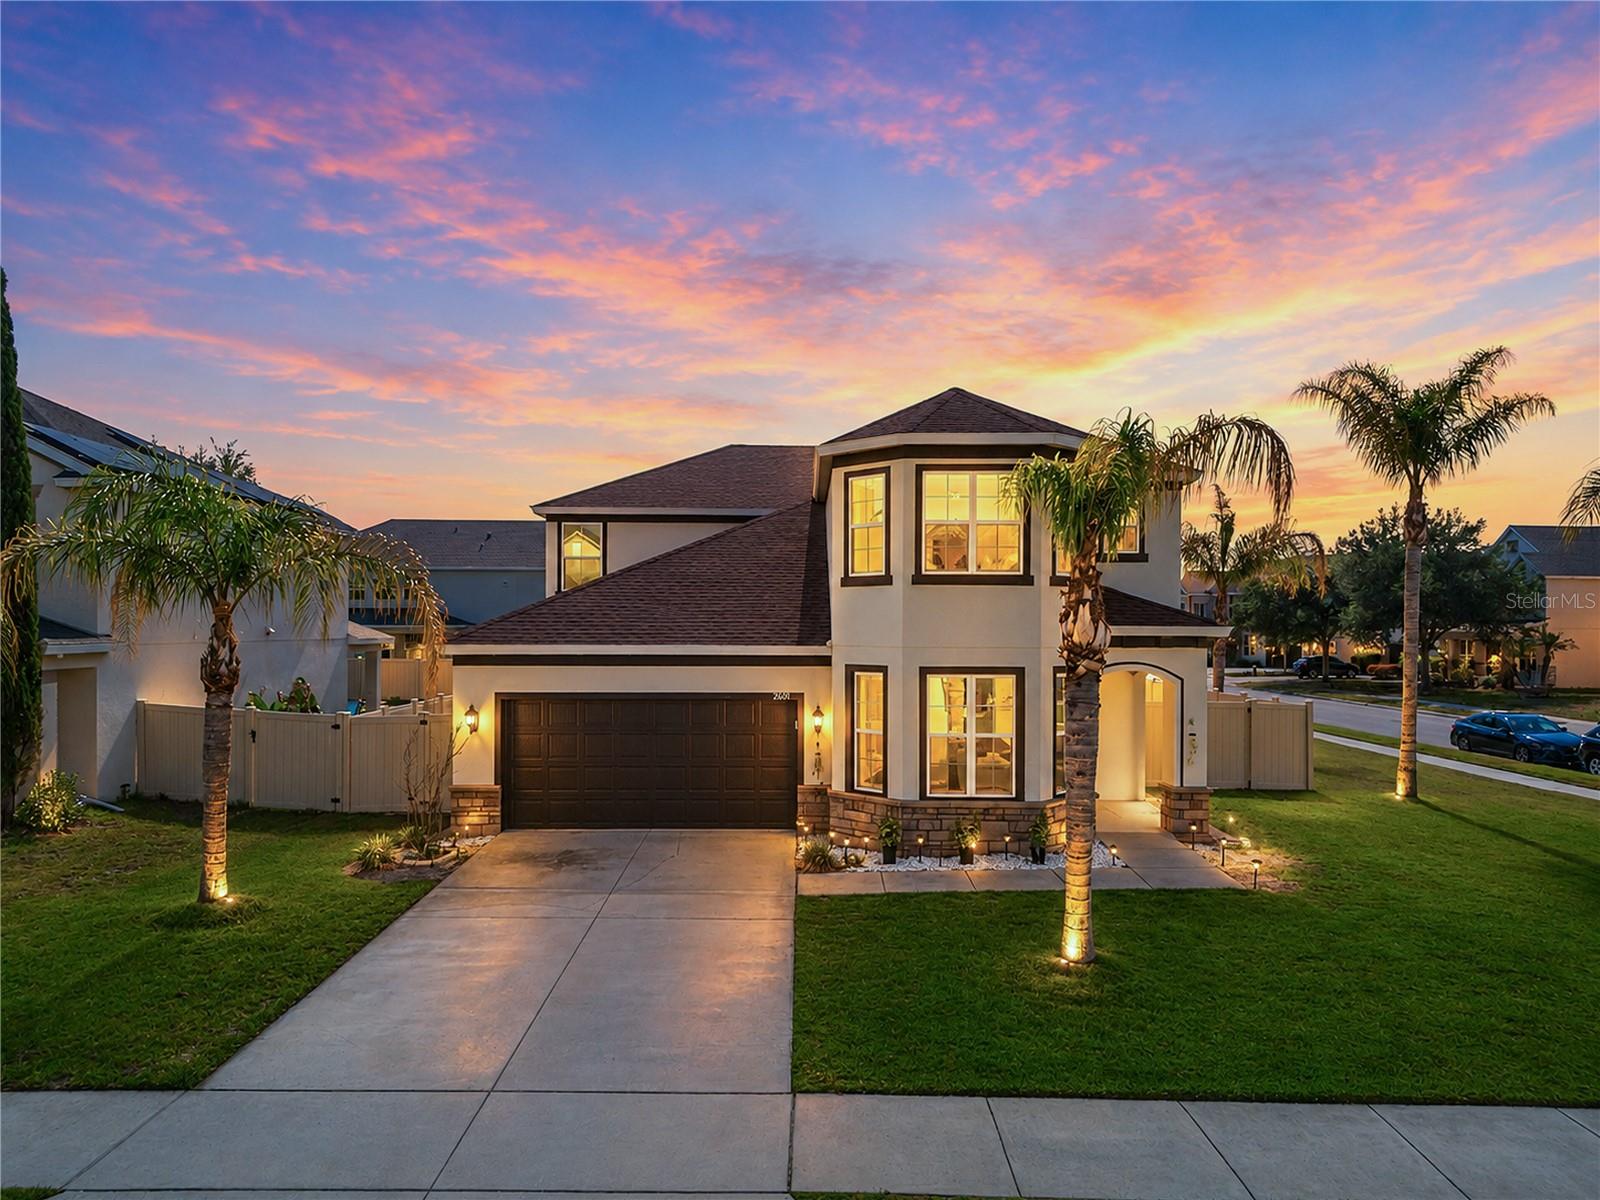
2001 RED BLUFF AVENUE, APOPKA, FL 32712
LESTER RIDGE · Orange County
Key Facts
Description
Discover modern luxury in this stunning two-story home featuring 5 spacious bedrooms and 3.5 beautifully designed bathrooms. This contemporary residence offers an open-concept layout filled with natural light, stylish finishes, and plenty of space for comfortable living and entertaining. This home is packed with valuable upgrades, including solar panels for energy efficiency and savings, a new roof installed in 2023, and a freshly painted exterior completed in 2025, giving the property outstanding curb appeal and long-term peace of mind. The home is also equipped with a 50-amp emergency circuit breaker for generator backup, helping keep your household powered during unexpected outages. The gourmet kitchen flows seamlessly into the living and dining areas, creating the perfect setting for gatherings. Featuring beautiful finishes with elegant crown molding. Step outside to your private backyard oasis complete with a fully equipped outdoor kitchen and an entirely paved backyard designed for low maintenance and year-round enjoyment. Energy-efficient solar panels provide added value and savings, while the home’s modern design and thoughtful upgrades make it truly move-in ready. With generous living spaces, elegant details, and exceptional outdoor amenities, this home perfectly blends comfort, style, and functionality.
Property Information
Property Type
Residential
Sub-Type
Single Family Residence
Year Built
2015
Living Area
3,325 sq ft
Lot Size
0.25 acres
Garage Spaces
2
Ownership
Fee Simple
Zoning
RSF-1B
Days on Market
14
MLS® Listing#
O6410460
Property Features
Interior
Exterior
Appliances
Cooling
Heating
Flooring
Parking
Laundry
Construction
Foundation
Roof
Windows
Community
Utilities
Sewer
Water Source
Rooms
- Bedroom 213x11Second
- Bedroom 312x12Second
- Bedroom 412x11Second
- Bedroom 512x11Second
- Dining Room14x11First
- Kitchen19x11First
- Living Room19x15First
- Loft13x12First
- Master Bedroom17x14First
- Office13x13First
Schools
- Elementary:
- Wolf Lake Elem
- Middle:
- Wolf Lake Middle
- High:
- Apopka High
Financial Details
HOA
$190 / Quarterly
Ed Hayden
Annual Taxes
$6,882
Tax year 2025
Parcel Number
28-20-29-4750-00-920
Directions
Take W Canton Ave to N Orlando Ave Take I-4 E, Wekiva Springs Rd, E Welch Rd and E Lester Rd to Meadow Crest Dr Continue on Meadow Crest Dr. Drive to Red Bluff
Affordability Calculator
$130,000
Estimated monthly payment
$3,460/mo
Principal $520,000 · Est. interest $725,446 over 30 yrs
Neighborhood Market Statistics
How this home compares to active listings in APOPKA, FL
- $475,962
- Median Listing Price
- 59
- Median Days on Market
- 2,098
- Median Sq Ft
- $217
- Median Price / Sq Ft
- 508
- Active Listings
- This home’s price is 37% above the area median.
- Its price per sq ft is 10% below the area median.
Market statistics compiled from active EXIT Realty® and MLS listings in APOPKA, FL.
Location

Points of Interest in APOPKA, FL
Showing the APOPKA area map.
Nearby Schools
Wolf Lake Middle School
Secondary · 1.0 mi away
Wolf Lake Elementary
Elementary · 1.0 mi away
Rock Springs Elementary
Elementary · 1.7 mi away
Apopka High School
Secondary · 1.8 mi away
Champions at Apopka Elementary School
Elementary · 1.9 mi away
Apopka Elementary School
Elementary · 2.3 mi away
Kelly Park School
Elementary · 2.5 mi away
Dream Lake Elementary School
Elementary · 2.6 mi away
Apopka Middle School
Secondary · 2.8 mi away
Eagle's Nest Christian Academy
School · 3.2 mi away
Kid City USA
School · 3.3 mi away
Sheeler High School
Secondary · 4.0 mi away
Champions at Zellwood Elementary
Elementary · 4.0 mi away
Zellwood Elementary
Elementary · 4.0 mi away
Hampden Dubose Academy
School · 4.3 mi away
Starchild Academy
School · 4.3 mi away
Central Florida Preparatory School
Elementary · 4.3 mi away
Wheatley Park
School · 4.4 mi away
Donatello School of Nursing and Healthcare
School · 4.5 mi away
Lovell Elementary
Elementary · 4.7 mi away
Commute Calculator
Nearby Homes

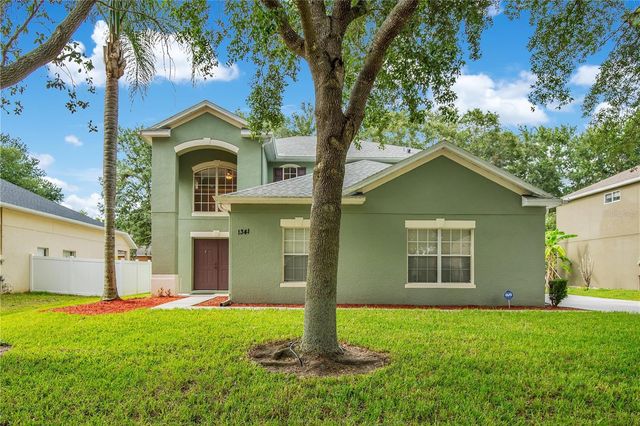
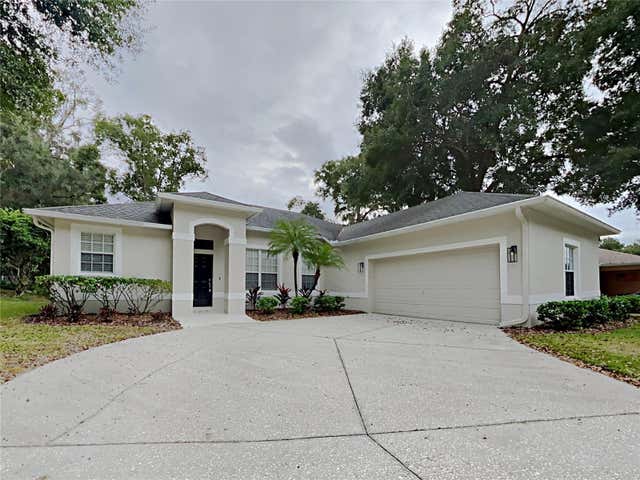


Similar Homes Nearby


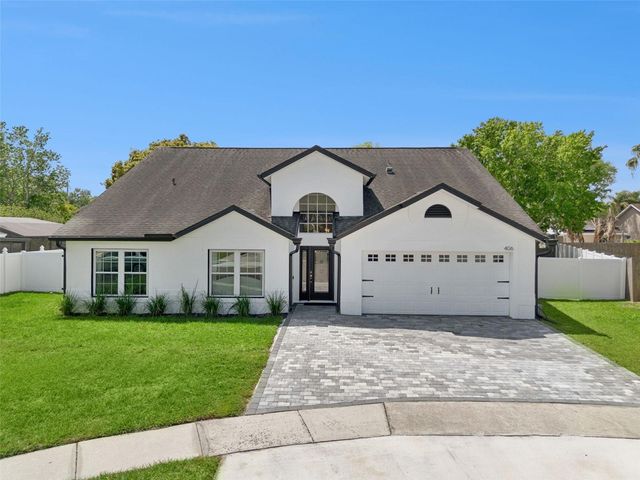

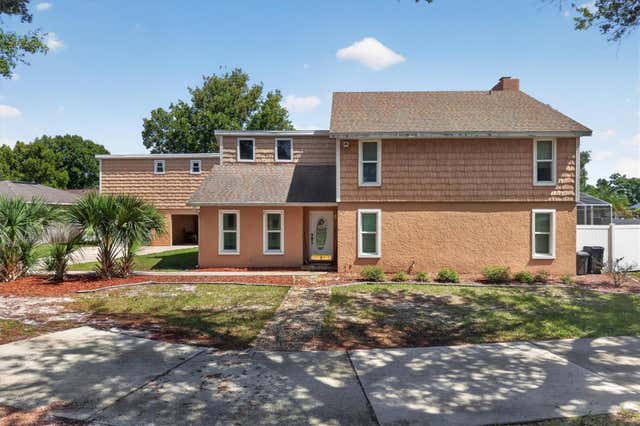
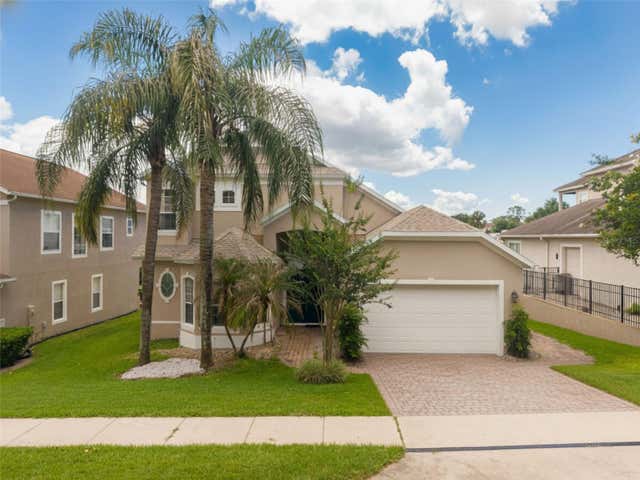
Similar Home Values
Comparable nearby listings and their asking prices.
| Address | Price | Beds | Baths | Sq Ft |
|---|---|---|---|---|
| 5103 NICKERBEAN STREET, APOPKA, FL | $455,914 | 4 | 2 | 1,828 |
| 1108 GULL DRIVE, APOPKA, FL | $459,990 | 4 | 2 | 1,828 |
| 406 ROCKBRIDGE COURT, APOPKA, FL | $460,000 | 4 | 2 | 2,304 |
| 406 Rockbridge Court, Apopka, FL | $460,000 | 4 | 2 | 2,304 |
| 1720 SUNSET VIEW CIRCLE, APOPKA, FL | $460,000 | 4 | 3 | 2,778 |
| 1270 GREEN VISTA CIRCLE, APOPKA, FL | $460,000 | 4 | 3 | 2,734 |
Moving Cost Estimate
EXIT Agents in APOPKA


Listing Courtesy: LA ROSA REALTY KISSIMMEE - 407-930-3530
Last Updated: 2026-05-23