

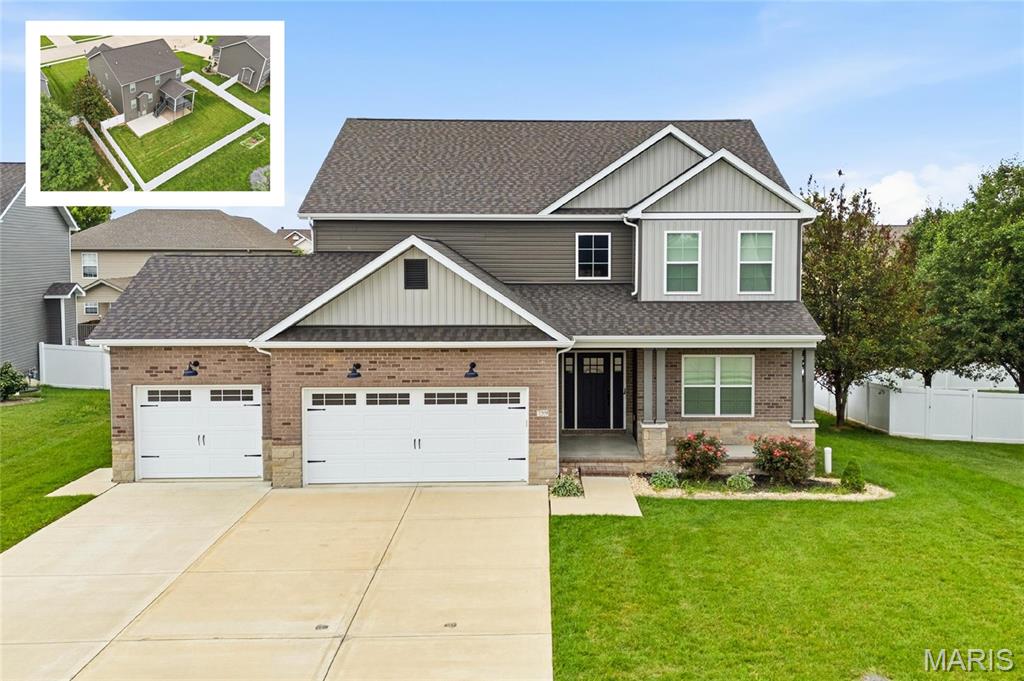
759 Seagate Drive, O'Fallon, IL 62269
Savannah Hills 4th Add · St. Clair County
Key Facts
Description
Stunning 2-story home features 5 spacious bedrooms, 4 beautiful bathrooms, fabulous finished basement on a cul-de-sac lot. Step inside and be greeted by the open and airy family room which seamlessly flows into the eat-in kitchen. Open kitchen: upgraded soft shut staggered cabinets, a center island, stylish pendant lighting pantry + maintenance-free covered deck, accessible from the kitchen. Main level also offers a laundry room, oversized 3-car garage, half bath, and a separate flex room perfect for an office. 2nd Level: dedicated HVAC system, 3 well-sized guest bedrooms, full guest hall bath, and luxurious master suite complete with tray ceiling, dual sinks, separate tub and shower, and a walk-in closet. Finished lookout basement: 9ft ceilings, open family room, 5th bedroom, full bath, and ample storage space. Enjoy all the amenities of Savannah Hills Subdivision: pool, clubhouse, walking trail, and playground.
Property Information
Property Type
Residential Lease
Sub-Type
Single Family Residence
Style
Other
Living Area
3,957 sq ft
Lot Size
0.27 acres
Lot Dimensions
irreg
Garage Spaces
3
Parking Spaces
3
Days on Market
26
MLS® Listing#
26038191
Property Features
Interior
Appliances
Cooling
Heating
Flooring
Fireplace
Basement
Parking
Laundry
Patio
Lot Features
Construction
Utilities
Water Source
Rooms
- 13x8Upper
- 20x14Upper
- 17x10Main
- Bathroom6x4Main
- Bathroom9x8Upper
- Bathroom11x5Lower
- Bedroom15x14Lower
- Bedroom15x12Upper
- Bedroom14x13Upper
- Bedroom15x12Upper
- Dining Room12x12Main
- Family Room23x17Lower
- Family Room22x14Main
- Kitchen17x12Main
- Laundry10x8Main
- Office12x12Main
Schools
- Elementary:
- OFALLON DIST 90
- Middle:
- OFALLON DIST 90
- High:
- OFallon
Financial Details
HOA
None
Annual Taxes
$29
Tax year 2022
Parcel Number
03-23.0-109-016
Affordability Calculator
$800
Estimated monthly payment
$21/mo
Principal $3,200 · Est. interest $4,464 over 30 yrs
Neighborhood Market Statistics
How this home compares to active listings in O'Fallon, IL
- $457,143
- Median Listing Price
- 46
- Median Days on Market
- 2,777
- Median Sq Ft
- $166
- Median Price / Sq Ft
- 92
- Active Listings
- This home’s price is 99% below the area median.
- Its price per sq ft is 99% below the area median.
Market statistics compiled from active EXIT Realty® and MLS listings in O'Fallon, IL.
Location
Map is currently unavailable for this location.
Points of Interest in O'Fallon, IL
Showing the O'Fallon area map.
Commute Calculator
Nearby Homes

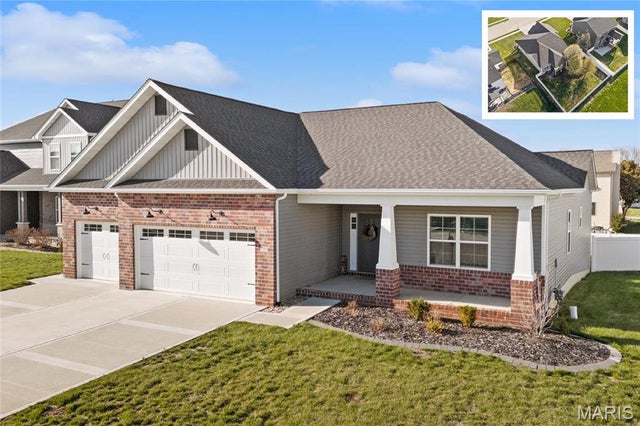

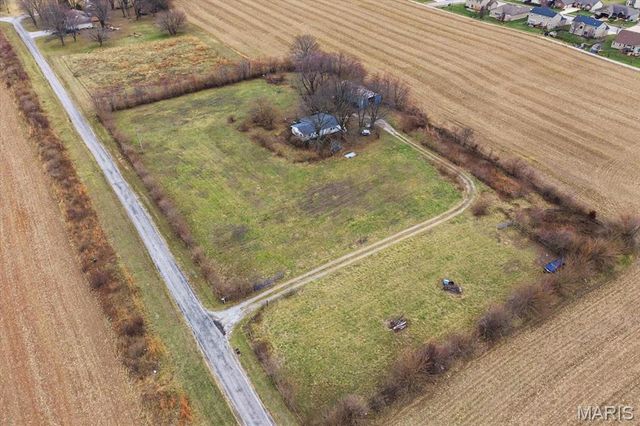
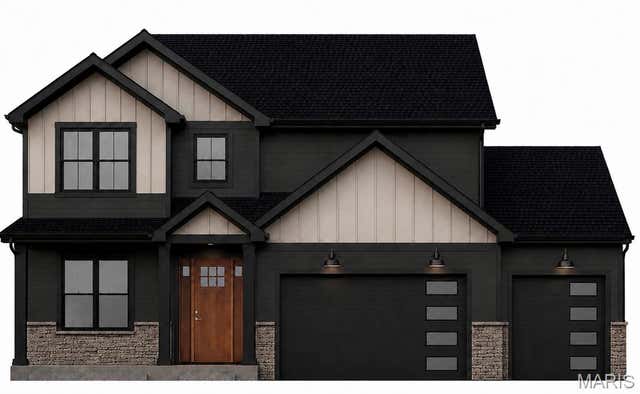
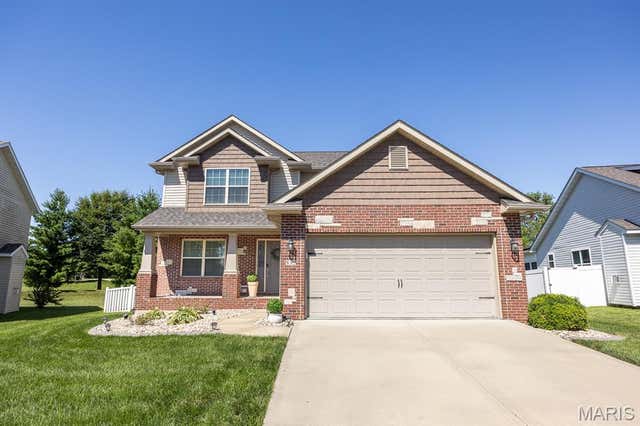
Similar Homes Nearby

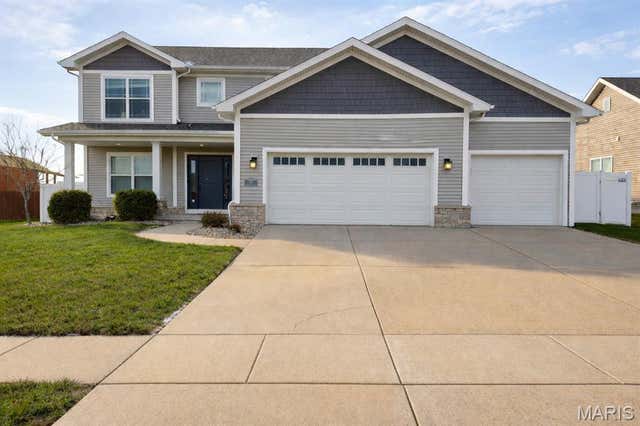


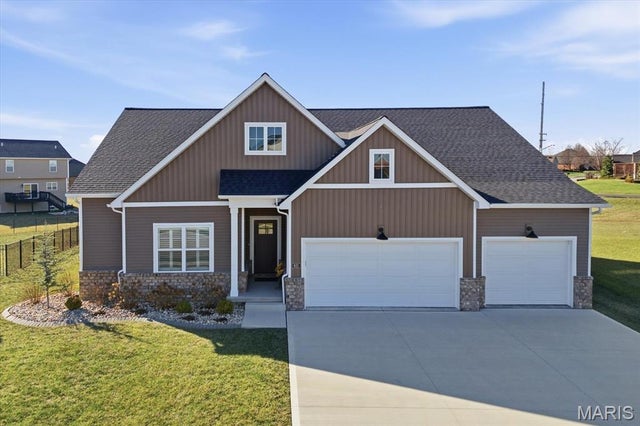
Similar Home Values
Comparable nearby listings and their asking prices.
| Address | Price | Beds | Baths | Sq Ft |
|---|---|---|---|---|
| 964 PRAIRIE CROSSING, O'Fallon, IL | $3,400/mo | 5 | 3 | 2,590 |
| 956 Carnegie Knolls Drive, O'Fallon, IL | $3,500/mo | 5 | 4 | 2,095 |
| 601 MONARCH Drive, O'Fallon, IL | $3,800/mo | 5 | 4 | 3,167 |
| 1200 Gregerson Ct Court, O'Fallon, IL | $3,850/mo | 4 | 4 | 4,044 |
| 621 Tea Olive Way, O'Fallon, IL | $3,995/mo | 4 | 4 | 3,792 |
Moving Cost Estimate
EXIT Agents in O'Fallon


Listing Courtesy: Judy Dempcy Homes Powered by KW Pinnacle - 6186324030
Presented by: Rob Cole