

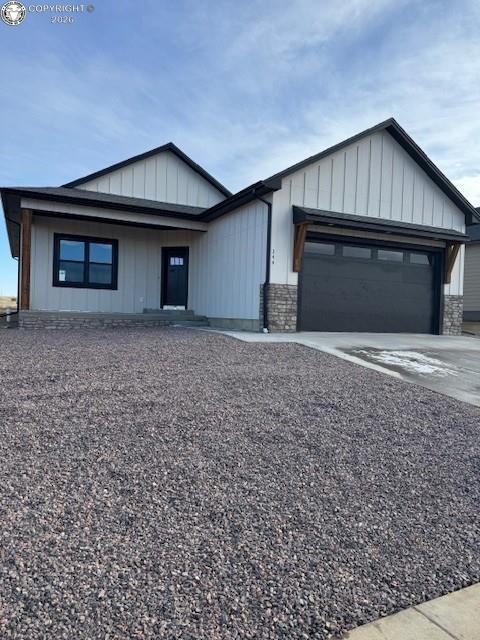
344 Arrowhead Drive, Florence, CO 81226
Fremont County
Key Facts
Description
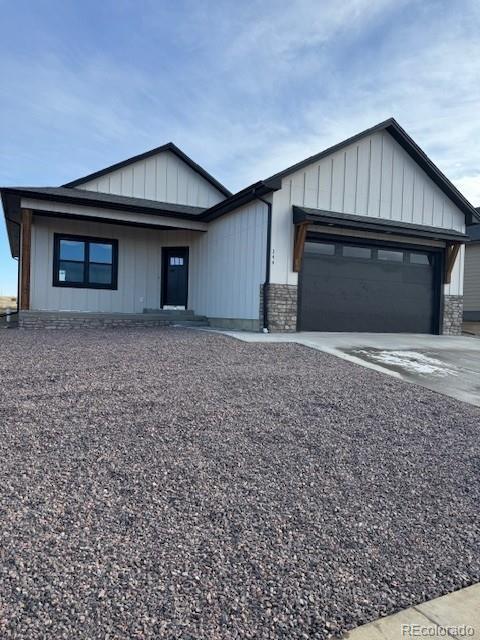
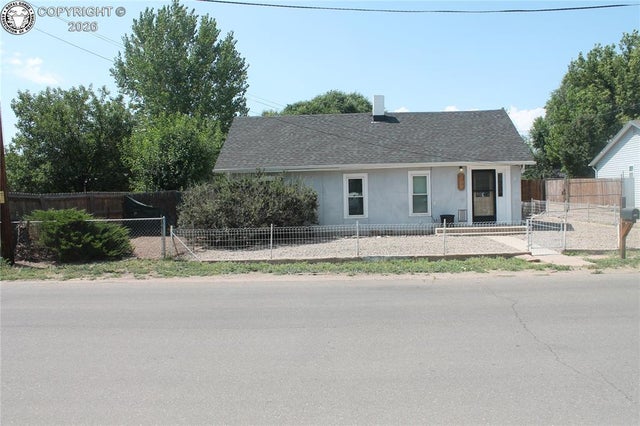
This beautiful home has lots of high-quality features including Anderson Windows, granite countertops, gorgeous Amish built hard wood cabinets, washer/dryer, refrigerator, range/oven, dishwasher, microwave oven, luxury plank flooring, 2X6 construction with extra insulation, and a fully landscaped and fenced yard. The home is one year old and is clean and in excellent condition. The home features two outdoor spaces including a covered front porch with a few of Pikes Peak and a back patio on the east side of the house for a cool and comfortable place to set and relax or bar-be-que dinner. Your guests will admire the curb appeal and you will be proud to call this wonderful house your home.
Property Information
Property Type
Residential
Sub-Type
Single Family Residence
Year Built
2024
Stories
1
Living Area
1,285 sq ft
Lot Size
0.14 acres
Parking Spaces
2
MLS® Listing#
1240666
Property Features
Cooling
Heating
Flooring
Fireplace
Parking
Patio
Lot Features
Construction
Windows
Utilities
Sewer
Water Source
Rooms
- BathroomMain
- BathroomMain
- BedroomMain
- BedroomMain
- Dining RoomMain
- KitchenMain
- LaundryMain
- Living RoomMain
- Master BedroomMain
Schools
- Elementary:
- Fremont
Financial Details
Annual Taxes
$1,755
Tax year 2025
Parcel Number
99928174
Affordability Calculator
$71,000
Estimated monthly payment
$1,889/mo
Principal $284,000 · Est. interest $396,205 over 30 yrs
Neighborhood Market Statistics
How this home compares to active listings in Florence, CO
- $370,909
- Median Listing Price
- 69
- Median Days on Market
- 1,705
- Median Sq Ft
- $231
- Median Price / Sq Ft
- 102
- Active Listings
- This home’s price is 4% below the area median.
- Its price per sq ft is 20% above the area median.
Market statistics compiled from active EXIT Realty® and MLS listings in Florence, CO.
Location

Points of Interest in Florence, CO
Showing the Florence area map.
Nearby Schools
Florence Christian School
Secondary · 1.4 mi away
Fremont Middle School
Elementary · 1.5 mi away
Florence High School
Secondary · 1.5 mi away
Fremont Elementary School
Elementary · 1.8 mi away
Fremont County Headstart
School · 5.2 mi away
Penrose Elementary School
Elementary · 6.0 mi away
4-Mile Adventist Christian School
School · 6.6 mi away
Seventh-Day Adventist Church
School · 6.6 mi away
Calvary Christian School
School · 6.8 mi away
McKinley Elementary School
Elementary · 6.9 mi away
Worldview at the Abbey
School · 7.2 mi away
Canon City Schools Early Childhood
School · 8.0 mi away
Lincoln Elementary School
Elementary · 8.0 mi away
Mountain View Core Knowledge School
Elementary · 8.1 mi away
Canon City Schools Fremont Re-1
School · 8.2 mi away
Canon City Middle School
Secondary · 8.3 mi away
Harrison School
Elementary · 8.3 mi away
Custer County School
School · 8.4 mi away
Canon City High School
Secondary · 8.5 mi away
Washington Elementary School
Elementary · 8.7 mi away
Commute Calculator
Nearby Homes

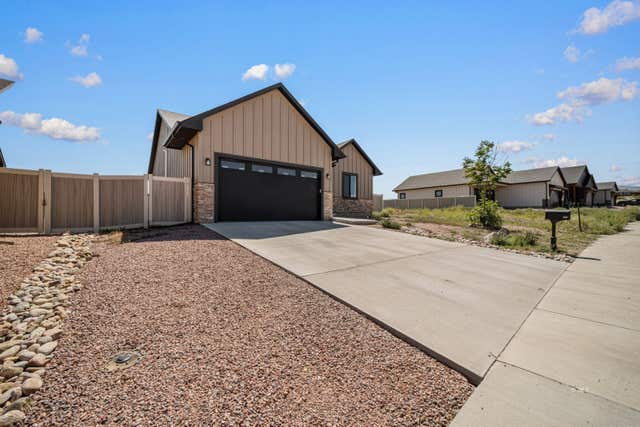
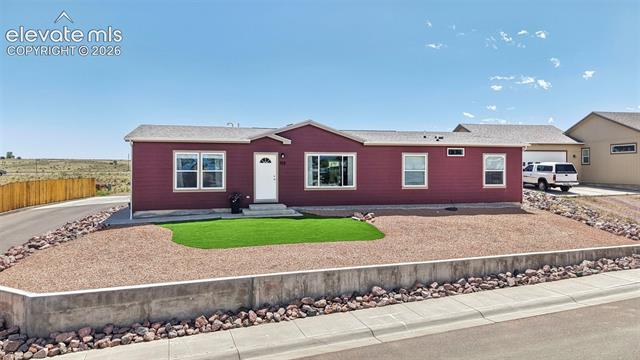


Similar Homes Nearby
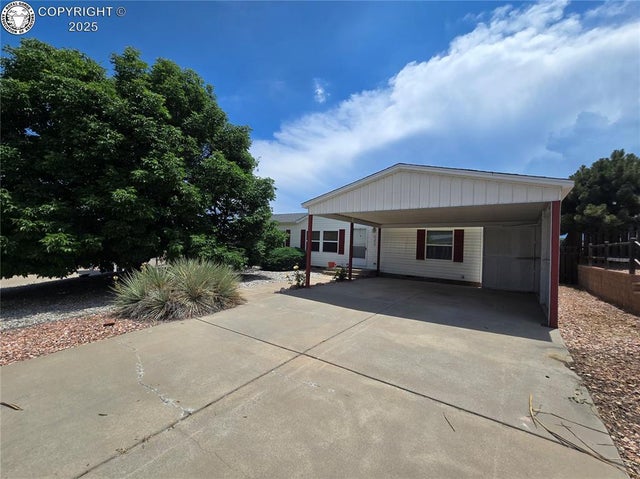
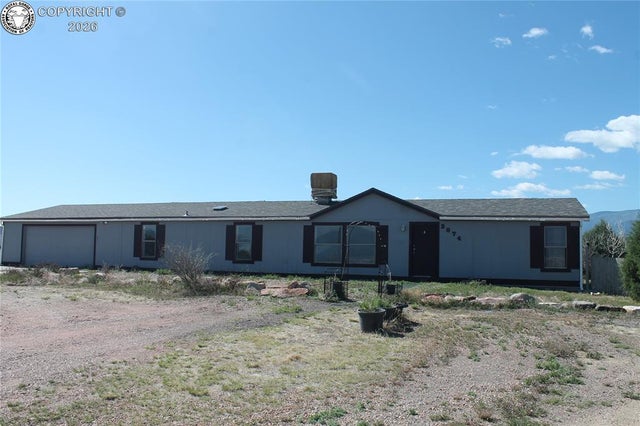
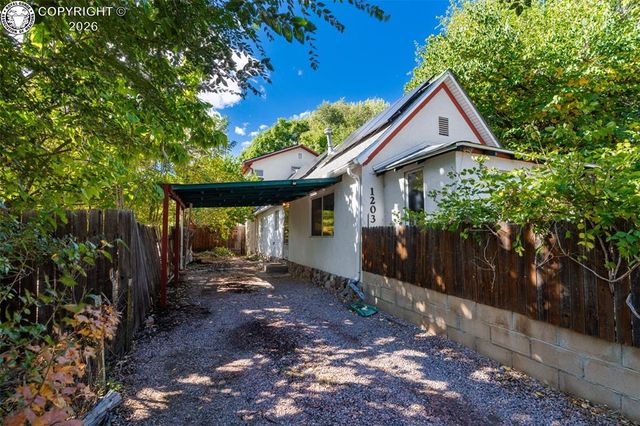
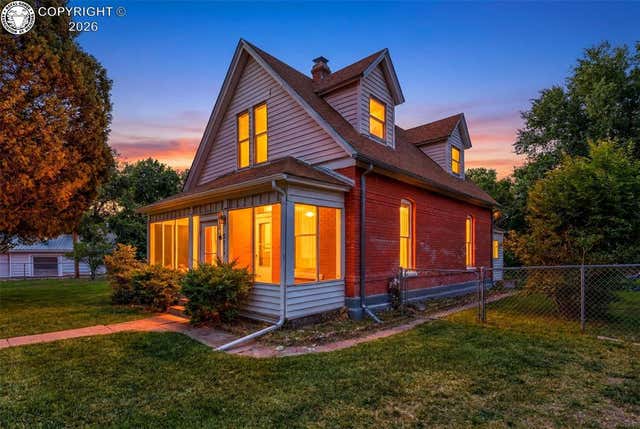

Similar Home Values
Comparable nearby listings and their asking prices.
| Address | Price | Beds | Baths | Sq Ft |
|---|---|---|---|---|
| 213 Indian Hills Road, Florence, CO | $249,000 | 3 | 2 | 1,740 |
| 2074 County Road 95, Florence, CO | $250,000 | 4 | 2 | 2,064 |
| 1203 W 3rd Street, Florence, CO | $255,000 | 2 | 1 | 1,434 |
| 218 N Frazier Avenue, Florence, CO | $259,000 | 3 | 1 | 1,313 |
| 826 E 3rd Street, Florence, CO | $259,000 | 2 | 1 | 1,164 |
| 622 W 3rd Street, Florence, CO | $262,500 | 3 | 1 | 1,210 |
Moving Cost Estimate
EXIT Agents in Florence


Listing Courtesy: Jay D. Stoner - 9705664891