

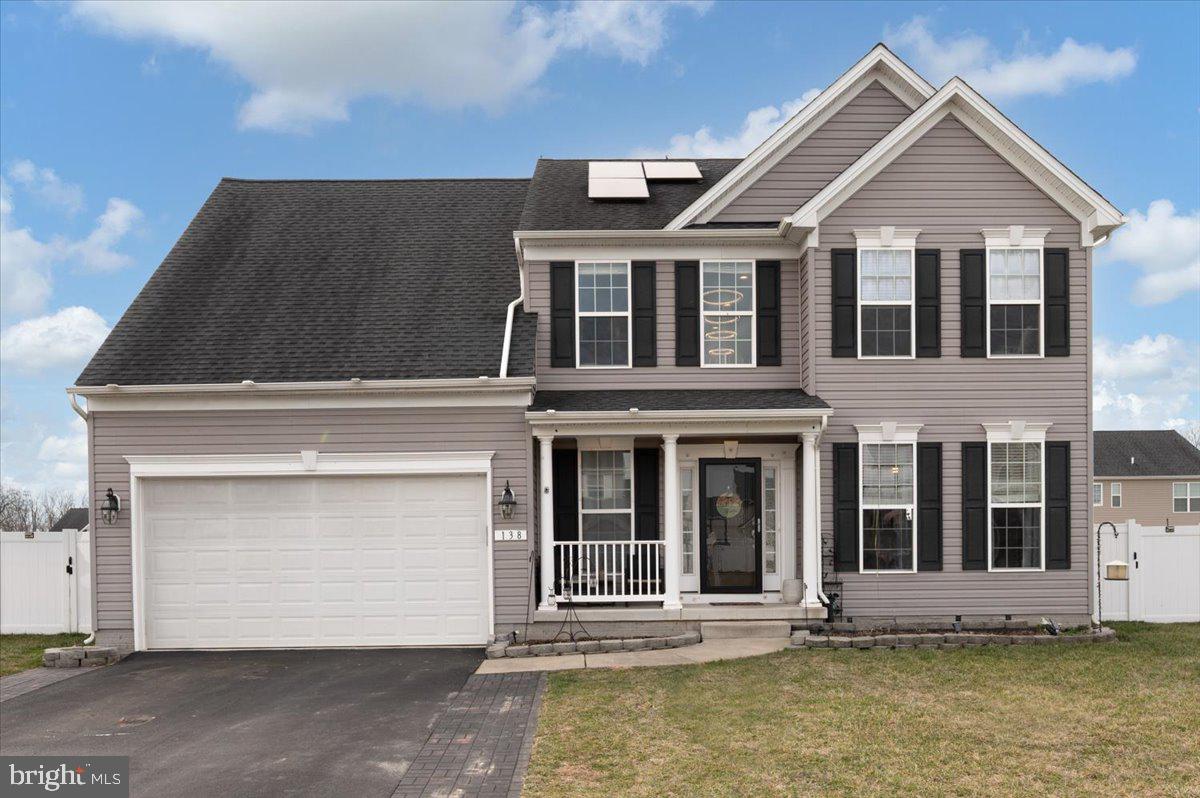
138 COOL MEADOW DRIVE, CENTREVILLE, MD 21617
NORTH BROOK · QUEEN ANNES County
Key Facts
Description
VA approved short sale at the current list price. Please note there is a noticeable smoke odor in the garage, with a lighter residual odor that carries into portions of the home. This home offers the kind of space and flexibility that’s hard to find. With four bedrooms, two and a half baths, and over 4,300 square feet total, there’s room here to spread out, settle in, and make it your own. Just over 2,700 square feet are finished, giving you generous living areas while still leaving plenty of opportunity to customize what comes next. Inside, you’ll find hardwood floors, granite countertops, and stainless steel appliances that bring a clean, timeless feel to the main living spaces. There’s also a flexible room that works well as a home office or creative space and could even function as a small additional bedroom with the use of an armoire. The layout feels practical and comfortable, whether you’re hosting friends or enjoying a quiet night in. The home includes a two car garage and a 120V GFI outlet for electric vehicle charging. Solar panels are already in place and will be assumed by the buyer. Downstairs, the unfinished basement offers even more potential. It includes an egress window, has been professionally waterproofed, and features thoughtful upgrades such as a foundation crack repair, two pillar reinforcements, and a backup sump pump. Completing the system, the hot water heater is an electric and propane hybrid with an eco mode option, designed with efficiency in mind. Beyond the home itself, the lifestyle here is a big part of the appeal. Centreville offers small-town charm with plenty to explore close by. Downtown is home to local favorites like Mamma Mia Italian Bistro, Doc’s Riverside Grille, Colosseum Pizza, and Commerce Street Creamery for coffee, ice cream, or an easy stop downtown. Outdoor time comes naturally with Tuckahoe State Park just a short drive away, offering miles of trails, a lake for kayaking or fishing, and wide open space to unwind. Wye Island Natural Resources Management Area is also nearby, known for its quiet shoreline, wooded trails, and abundant wildlife. With community events, local shops, and quick access to Route 301 for travel toward Annapolis or the Eastern Shore beaches, life here feels relaxed, connected, and easy to enjoy. This property is being sold as a VA short sale and is subject to bank approval. Per short sale requirements, the home must be on the market for a minimum of 15 days before a contract can be written and accepted.
Property Information
Property Type
Residential
Sub-Type
Single Family Residence
Structure Type
House
Year Built
2016
Living Area
4,263 sq ft
Lot Size
0.23 acres
Garage Spaces
2
Parking Spaces
2
Zoning
AG
Days on Market
173
MLS® Listing#
MDQA2015952
Property Features
Interior
Exterior
Appliances
Cooling
Heating
Flooring
Basement
Pool
Parking
Laundry
Patio
Fencing
Construction
Foundation
Roof
Sewer
Water Source
Rooms
- Main
- Main
- Basement
- Dining RoomMain
- Family RoomMain
- KitchenMain
- LaundryMain
- OfficeMain
Schools
- District:
- QUEEN ANNE'S COUNTY PUBLIC SCHOOLS
Financial Details
HOA
$191 / Semi-Annually
Annual Taxes
$6,024
Tax year 2025
Assessed Value
$447,233
Parcel Number
1803045188
Directions
Put the address is Apple or Google Maps and you will arrive at this property.
Affordability Calculator
$94,800
Estimated monthly payment
$2,523/mo
Principal $379,200 · Est. interest $529,018 over 30 yrs
Neighborhood Market Statistics
How this home compares to active listings in CENTREVILLE, MD
- $544,444
- Median Listing Price
- 68
- Median Days on Market
- 2,752
- Median Sq Ft
- $202
- Median Price / Sq Ft
- 47
- Active Listings
- This home’s price is 13% below the area median.
- Its price per sq ft is 45% below the area median.
Market statistics compiled from active EXIT Realty® and MLS listings in CENTREVILLE, MD.
Location
Map is currently unavailable for this location.
Points of Interest in CENTREVILLE, MD
Showing the CENTREVILLE area map.
Commute Calculator
Nearby Homes


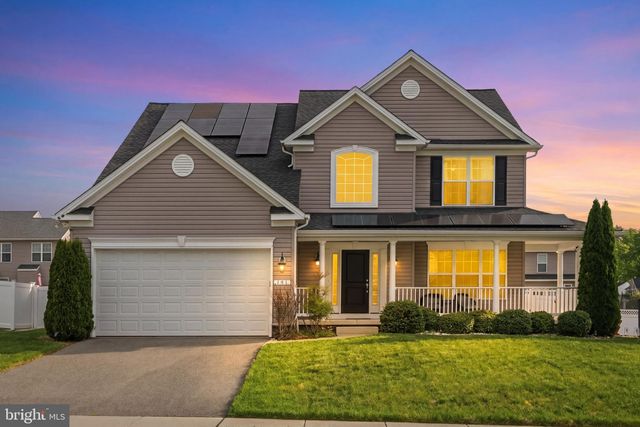
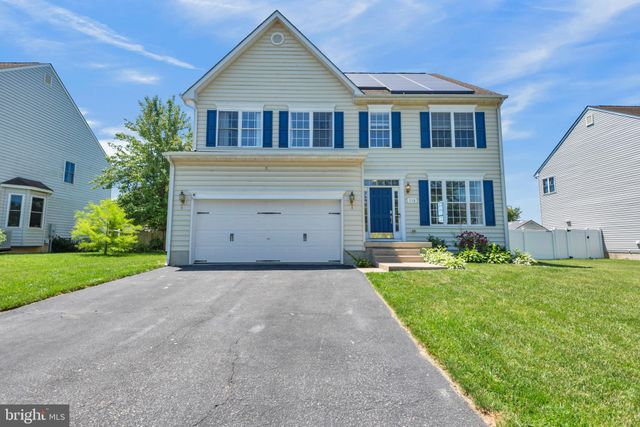
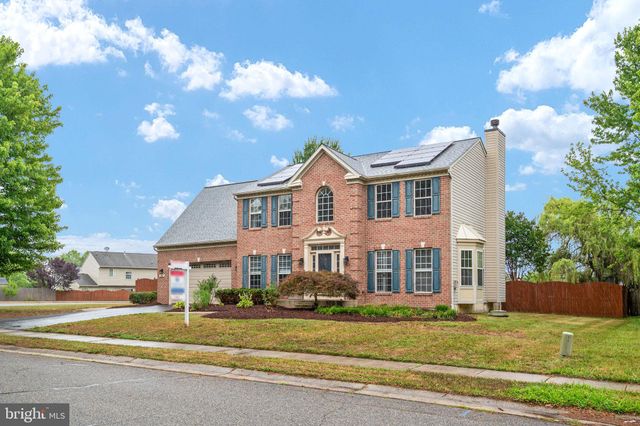
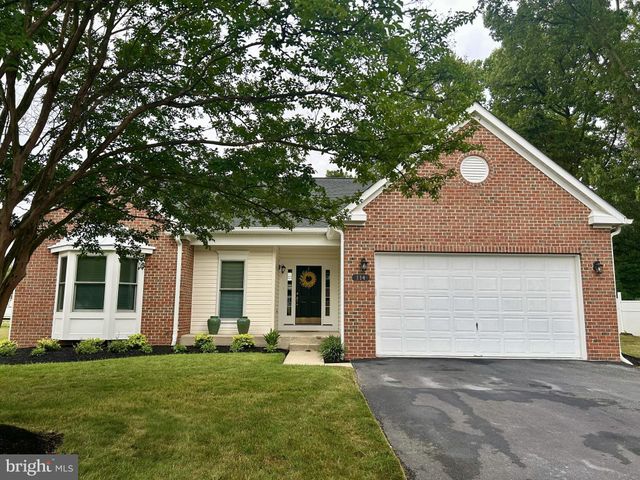
Similar Homes Nearby

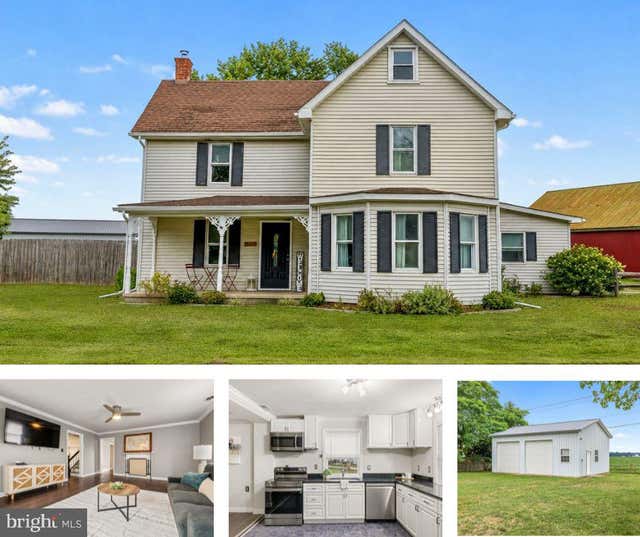
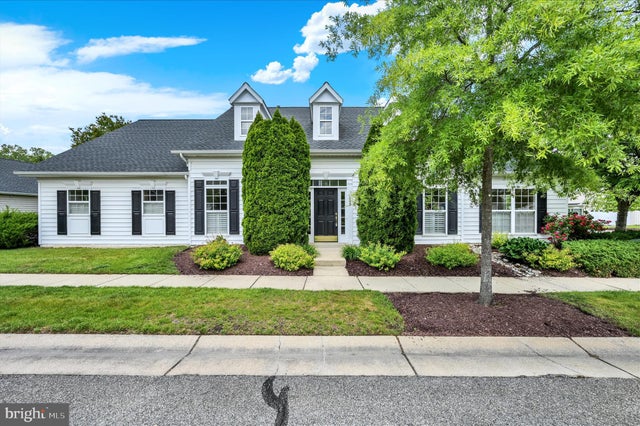


Similar Home Values
Comparable nearby listings and their asking prices.
| Address | Price | Beds | Baths | Sq Ft |
|---|---|---|---|---|
| 430 RAILROAD AVENUE, CENTREVILLE, MD | $345,000 | 3 | 2 | 1,792 |
| 1645 RUTHSBURG ROAD, CENTREVILLE, MD | $400,000 | 3 | 2 | 1,976 |
| 149 SONATA WAY, CENTREVILLE, MD | $450,000 | 3 | 2 | 2,248 |
| 126 S COMMERCE STREET, CENTREVILLE, MD | $455,000 | 4 | 2 | 2,128 |
| 114 EDENDERRY AVENUE, CENTREVILLE, MD | $484,500 | 3 | 2 | 1,974 |
| 107 WHITBY LANE, CENTREVILLE, MD | $489,500 | 3 | 3 | 2,440 |
Moving Cost Estimate
EXIT Agents in CENTREVILLE


Listing Courtesy: EXP Realty, LLC - 8888607369