

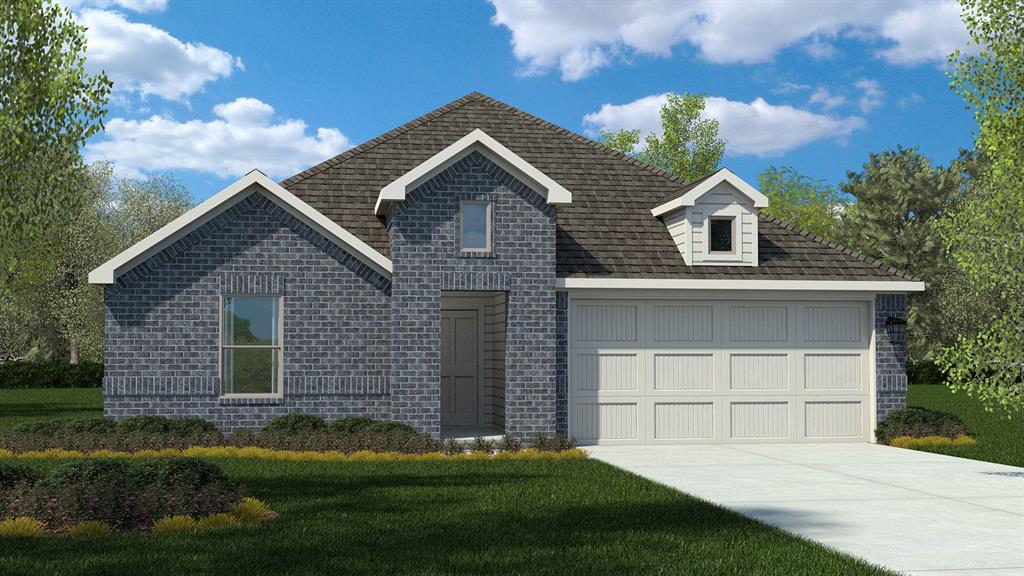
1243 HOLLYN Drive, Decatur, TX 76234
Vista Park · Wise County
Key Facts
Description
D.R. Horton America's Builder since 2002 is excited to serve as your new home builder in Vista Park, a premier master-planned community in Decatur and Decatur ISD! The Justin plan, with an estimated Summer completion, is a beautifully designed one-story home featuring 4 bedrooms, 2 baths, and approximately 1,779 square feet of living space. The inviting foyer opens to a spacious open-concept layout with a large family room, dining area, and well-appointed kitchen featuring granite countertops, stainless steel appliances, a gas range, center island, and walk-in pantry. The private main bedroom suite includes a walk-in closet and en-suite bath with a luxury walk-in shower. Three secondary bedrooms and a full bath are thoughtfully positioned away from the owner's retreat. Enjoy outdoor living on the covered patio just off the family room. Additional features include Luxury vinyl flooring in main living areas and wet spaces, full yard sod, landscaping, irrigation, and our AMERICA'S SMART HOME® package. Conveniently located near Highways 287 and 380, Vista Park offers easy access to shopping, dining, and commuting routes.
Property Information
Property Type
Residential
Sub-Type
Single Family Residence
Style
Traditional
Year Built
2027
Living Area
1,834 sq ft
Lot Size
0.14 acres
Lot Dimensions
50 x 125
Garage Spaces
2
Days on Market
1
MLS® Listing#
21330711
Property Features
Interior
Exterior
Appliances
Cooling
Heating
Flooring
Fireplace
Parking
Laundry
Patio
Fencing
Lot Features
Construction
Foundation
Roof
Security
Community
Utilities
Sewer
Water Source
Rooms
- Bedroom12 x 10First
- Bedroom10 x 10First
- Bedroom12 x 10First
- Dining Room14 x 8First
- Kitchen14 x 11First
- Living Room19 x 15First
- Master Bedroom19 x 14First
- Utility Room8 x 6First
Schools
- Elementary:
- Rann
- Middle:
- Mccarroll
- High:
- Decatur
- District:
- Decatur ISD
Financial Details
HOA
$1,499 / Annually
Decatur VP, LLC
Parcel Number
201125544
Directions
NOW SELLING from their BEAUTIFUL NEW COMMUNITY SALES MODEL located at 1415 Vista Drive, Decatur, TX 76234. Use GPS
Affordability Calculator
$64,953
Estimated monthly payment
$1,729/mo
Principal $259,812 · Est. interest $362,461 over 30 yrs
Neighborhood Market Statistics
How this home compares to active listings in Decatur, TX
- $586,667
- Median Listing Price
- 57
- Median Days on Market
- 2,283
- Median Sq Ft
- $237
- Median Price / Sq Ft
- 150
- Active Listings
- This home’s price is 45% below the area median.
- Its price per sq ft is 25% below the area median.
Market statistics compiled from active EXIT Realty® and MLS listings in Decatur, TX.
Location
Map is currently unavailable for this location.
Points of Interest in Decatur, TX
Showing the Decatur area map.
Commute Calculator
Nearby Homes
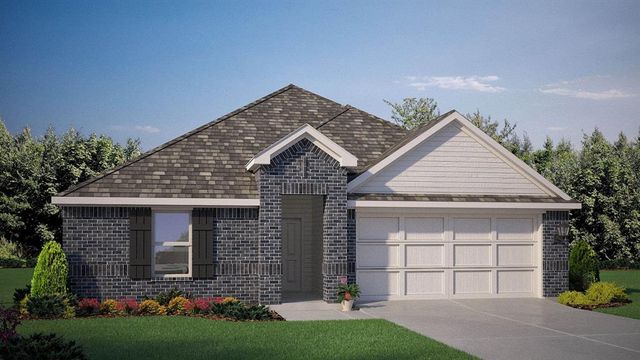
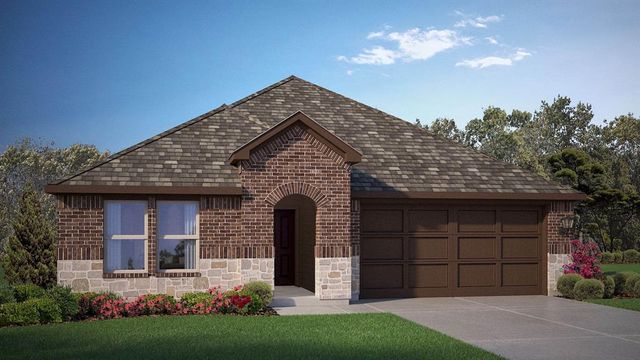

Similar Homes Nearby
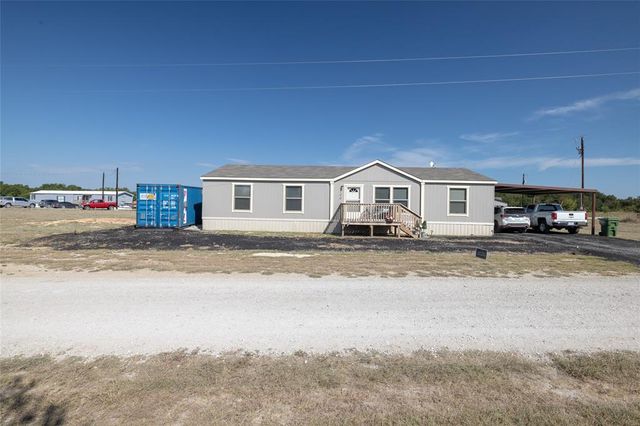
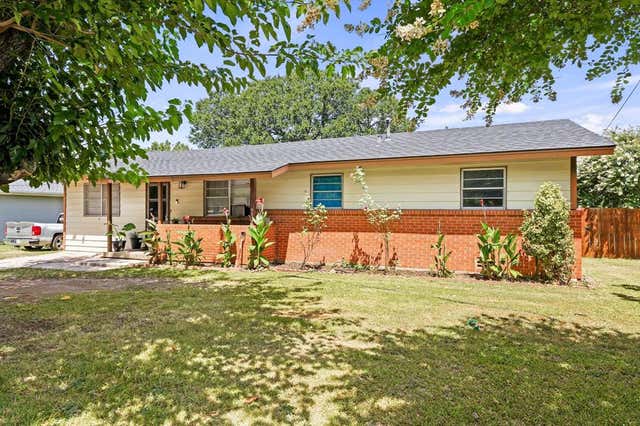


Similar Home Values
Comparable nearby listings and their asking prices.
| Address | Price | Beds | Baths | Sq Ft |
|---|---|---|---|---|
| 140 Coke Gage Lane, Decatur, TX | $235,000 | 4 | 2 | 1,736 |
| 1100 N Church Street, Decatur, TX | $240,000 | 3 | 2 | 1,274 |
| 300 N Church Street, Decatur, TX | $250,000 | 4 | 2 | 2,088 |
| 115 Vinall Circle, Decatur, TX | $255,000 | 3 | 2 | 1,512 |
| 900 W Reeves, Decatur, TX | $274,900 | 3 | 2 | 1,332 |
| 1606 N Mcdonald Avenue B, Decatur, TX | $275,000 | 3 | 2 | 1,422 |
Moving Cost Estimate
EXIT Agents in Decatur


Listing Courtesy: Century 21 Mike Bowman, Inc. - 817-354-7653
Presented by: Stephen Kahn
Last Updated: 2026-07-15