

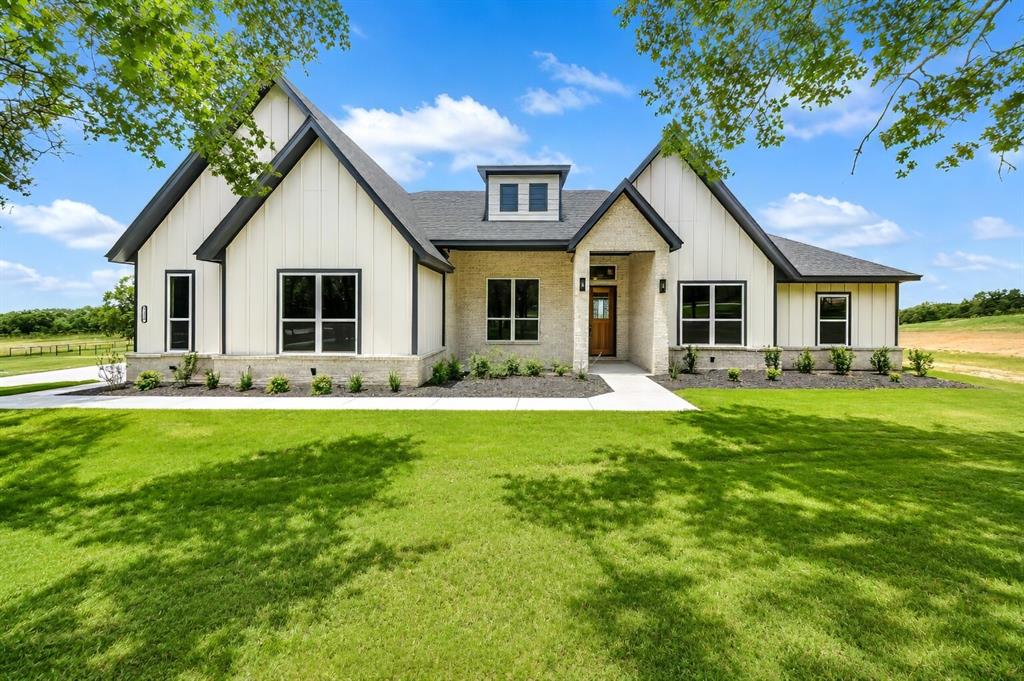
1057 VH Ranch, Poolville, TX 76487
Vh Ranch Estates · Parker County
Key Facts
Description
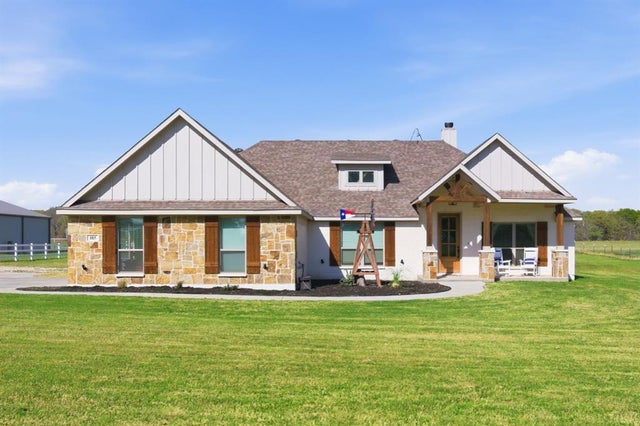
Incredible lot shaded by beautiful mature trees, offering ample space for a pool and outbuilding. This spacious home features a large open living and kitchen area, 4 bedrooms plus a study (or optional 5th bedroom), 3 full bathrooms, and a game room. A separate office space provides flexibility as a formal dining room or additional bedroom. Enjoy outdoor living on the lovely patio with an exterior fireplace. Thoughtfully designed floor plan includes a convenient walk-through from the mudroom to laundry, primary closet, primary bath, and primary bedroom. Designer-selected finishes throughout, including custom cabinetry in the kitchen and bathrooms, stainless steel built-in appliances, and high 12-foot ceilings with crown molding. Oversized 3-car garage with openers. Energy-efficient features include a heat pump HVAC system, dual-pane Low-E windows, and full foam encapsulation. Located in a friendly neighborhood with no HOA, no city taxes, and no water bill, and located in the highly sought-after Peaster ISD. Well-built home offering sophisticated comfort and exceptional value.
Property Information
Property Type
Residential
Sub-Type
Single Family Residence
Year Built
2026
Living Area
2,884 sq ft
Lot Size
1.90 acres
Garage Spaces
3
Days on Market
141
MLS® Listing#
21162243
Property Features
Interior
Exterior
Appliances
Cooling
Heating
Flooring
Fireplace
Parking
Laundry
Patio
Lot Features
Construction
Foundation
Roof
Sewer
Water Source
Rooms
- Game Room0 x 0First
- Kitchen0 x 0First
- Living Room0 x 9First
- Master Bedroom0 x 0First
Schools
- Elementary:
- Peaster
- Middle:
- Peaster
- High:
- Peaster
- District:
- Peaster ISD
Financial Details
Annual Taxes
$735
Parcel Number
R000130711
Directions
If you gps 450 Red Top Rd it will take you to the subdivision. Home is back in the back on the left.
Affordability Calculator
$127,900
Estimated monthly payment
$3,404/mo
Principal $511,600 · Est. interest $713,728 over 30 yrs
Neighborhood Market Statistics
How this home compares to active listings in Poolville, TX
- $531,429
- Median Listing Price
- 65
- Median Days on Market
- 2,329
- Median Sq Ft
- $239
- Median Price / Sq Ft
- 78
- Active Listings
- This home’s price is 20% above the area median.
- Its price per sq ft is 7% below the area median.
Market statistics compiled from active EXIT Realty® and MLS listings in Poolville, TX.
Similar Homes Nearby


Similar Home Values
Comparable nearby listings and their asking prices.
| Address | Price | Beds | Baths | Sq Ft |
|---|---|---|---|---|
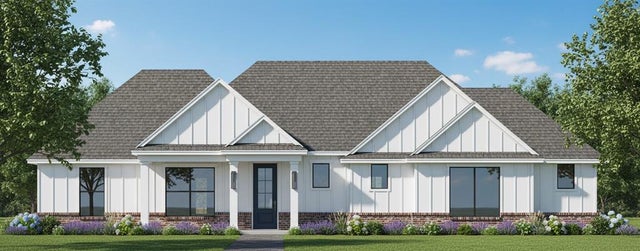
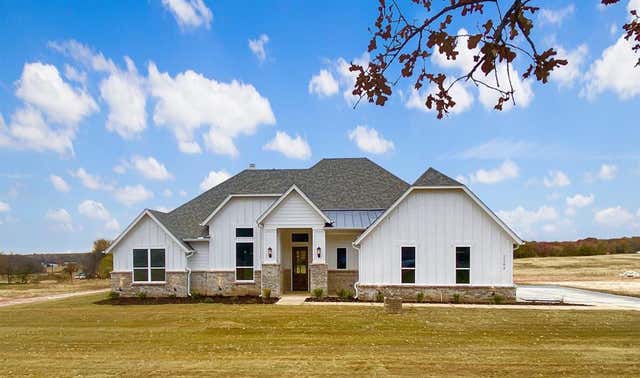
| 109 Aslan Road, Poolville, TX | $450,000 | 4 | 3 | 1,880 |
| 117 Cattleman Drive, Poolville, TX | $459,900 | 4 | 2 | 1,853 |
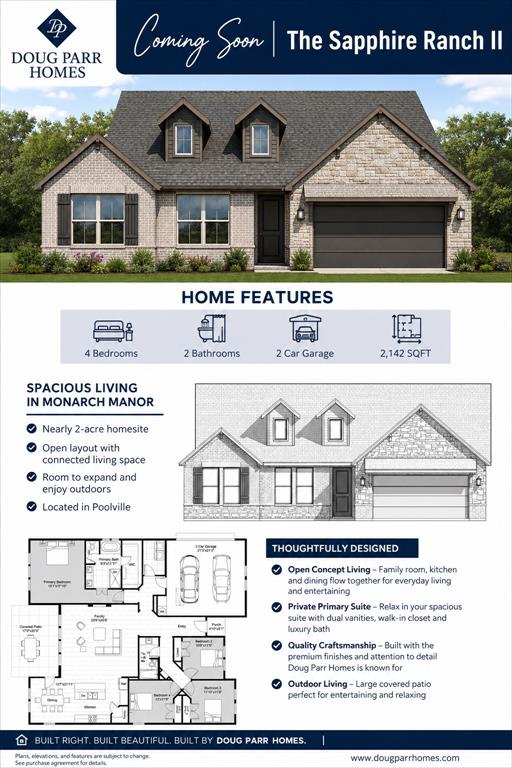
| 1001 Leo Lane, Poolville, TX | $499,900 | 4 | 2 | 2,142 |
| 330 Timbers Circle, Poolville, TX | $529,000 | 4 | 3 | 2,459 |
| 2284 Erwin Road, Poolville, TX | $549,000 | 4 | 3 | 2,921 |
| 185 Stanley Lane, Poolville, TX | $549,500 | 4 | 2 | 2,100 |
Moving Cost Estimate

Listing Courtesy: KLT REAL ESTATE, LLC - 817-565-3351
Presented by: Kristen Ducat
Last Updated: 2026-01-23