

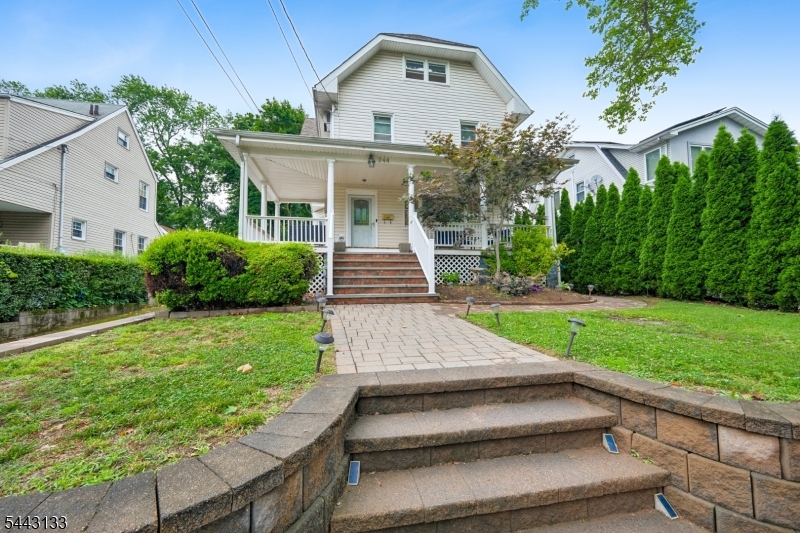
244 Elm Ave, Bogota Boro, NJ 07603
Bergen County
Key Facts
Description
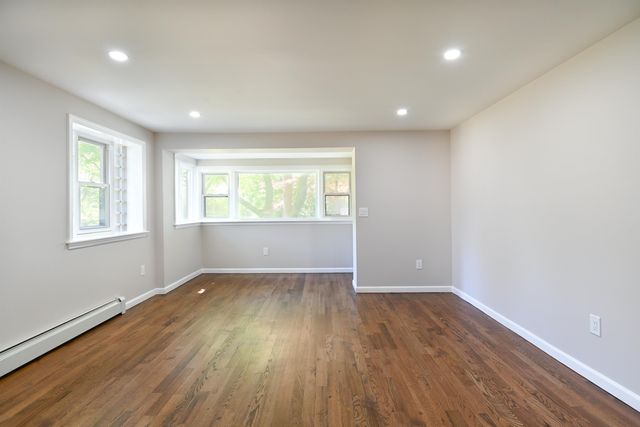
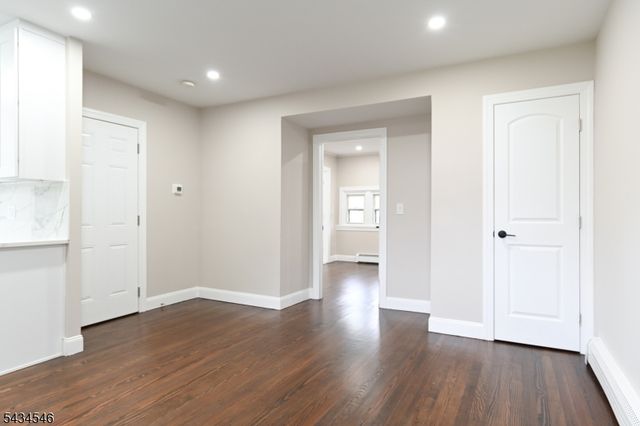
Opportunity awaits in this charming 4 bedroom, 1.5 bath home, nestled in a wonderful neighborhood in desirable Bergen County with endless potential. From the moment you arrive, the inviting curb appeal and expansive front porch create a warm welcome. Inside, the sun-filled living room flows seamlessly into a spacious formal dining room, while hardwood floors add timeless character throughout much of the home. The kitchen is ready for your personal touch and features a cozy breakfast nook overlooking the large, fully fenced backyard ideal for outdoor entertaining or gardening. Upstairs, the second level offers two bedrooms, a shared hall bathroom, and a versatile bonus room perfect for a home office or future walk-in closet. The third floor adds two additional bright bedrooms with freshly painted walls and well-maintained laminate flooring, providing flexible space for guests, or hobbies. A finished basement with a convenient powder room offers additional storage and functionality. The spacious yard, abundant guest parking, and classic charm make this home a rare opportunity for buyers ready to bring their vision to life. With solid bones, great space, and an unbeatable Bergen County location, this is your chance to create the home you've always imagined.
Property Information
Property Type
Residential
Sub-Type
Single Family Residence
Style
Colonial
Year Built
1920
Lot Size
0.16 acres
Garage Spaces
1
Ownership
Fee Simple
MLS® Listing#
4037896
Property Features
Interior
Appliances
Cooling
Heating
Flooring
Basement
Parking
Patio
Lot Features
Construction
Roof
Sewer
Water Source
Rooms
- 10x7First
- 29x14First
- 14x13Third
- Bedroom 114x13Second
- Bedroom 26x13Second
- Bedroom 314x10Second
- Dining Room13x13First
- KitchenFirst
- Living Room21x13First
- Loft18x13Third
Schools
- Elementary:
- L.M. STEEN
- High:
- BOGOTA
Financial Details
Annual Taxes
$13,042
Tax year 2025
Assessed Value
$543,900
Parcel Number
1104-00069-0000-00004-0000-
Directions
W Fort Lee Rd to Elm Ave
Affordability Calculator
$125,800
Estimated monthly payment
$3,348/mo
Principal $503,200 · Est. interest $702,009 over 30 yrs
Location
Map is currently unavailable for this location.
Points of Interest in Bogota Boro, NJ
Showing the Bogota Boro area map.
Commute Calculator
Nearby Homes



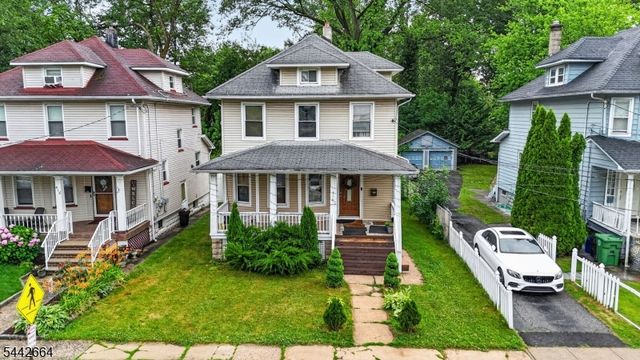
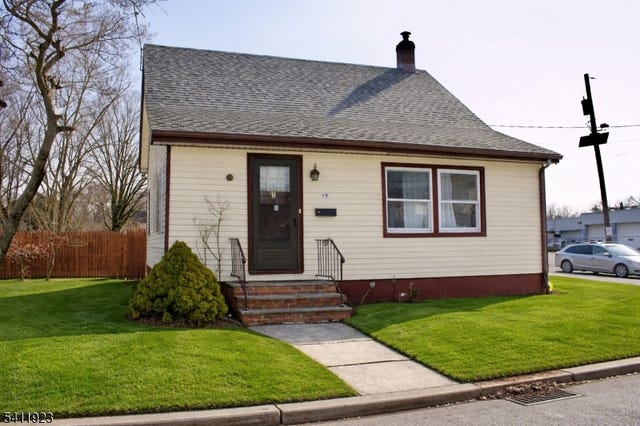
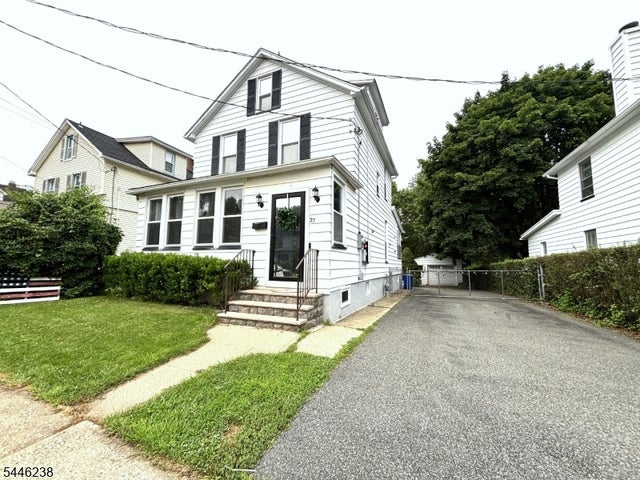
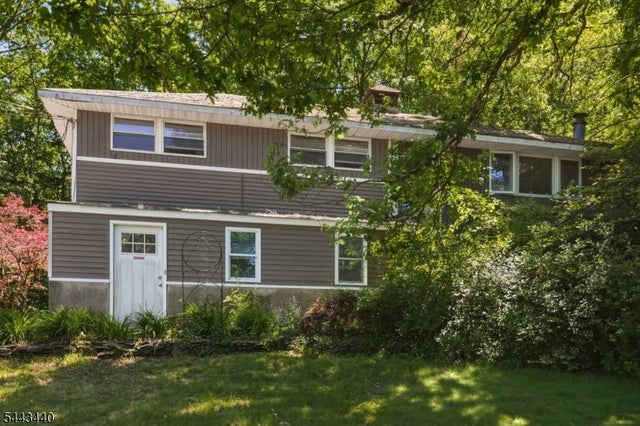
Similar Homes Nearby


Similar Home Values
Comparable nearby listings and their asking prices.
| Address | Price | Beds | Baths | Sq Ft |
|---|---|---|---|---|
| 416 Pine St, Roselle Boro, NJ | $445,000 | 3 | 1 | — |
| 17-19 Dupont St, North Plainfield Boro, NJ | $445,000 | 4 | 2 | — |
| 34 North St, Bloomsbury Boro, NJ | $449,000 | 3 | 3 | — |
| 37 Stoll St, Netcong Boro, NJ | $449,000 | 3 | 1 | — |
| 37 Beach Street, Rockaway Boro, NJ | $449,000 | 3 | 2 | — |
| 344 Union Ave, Bloomingdale Boro, NJ | $449,000 | 4 | 2 | — |
Moving Cost Estimate
EXIT Agents in Bogota Boro


Listing Courtesy: SIGNATURE REALTY NJ - 9086861200