

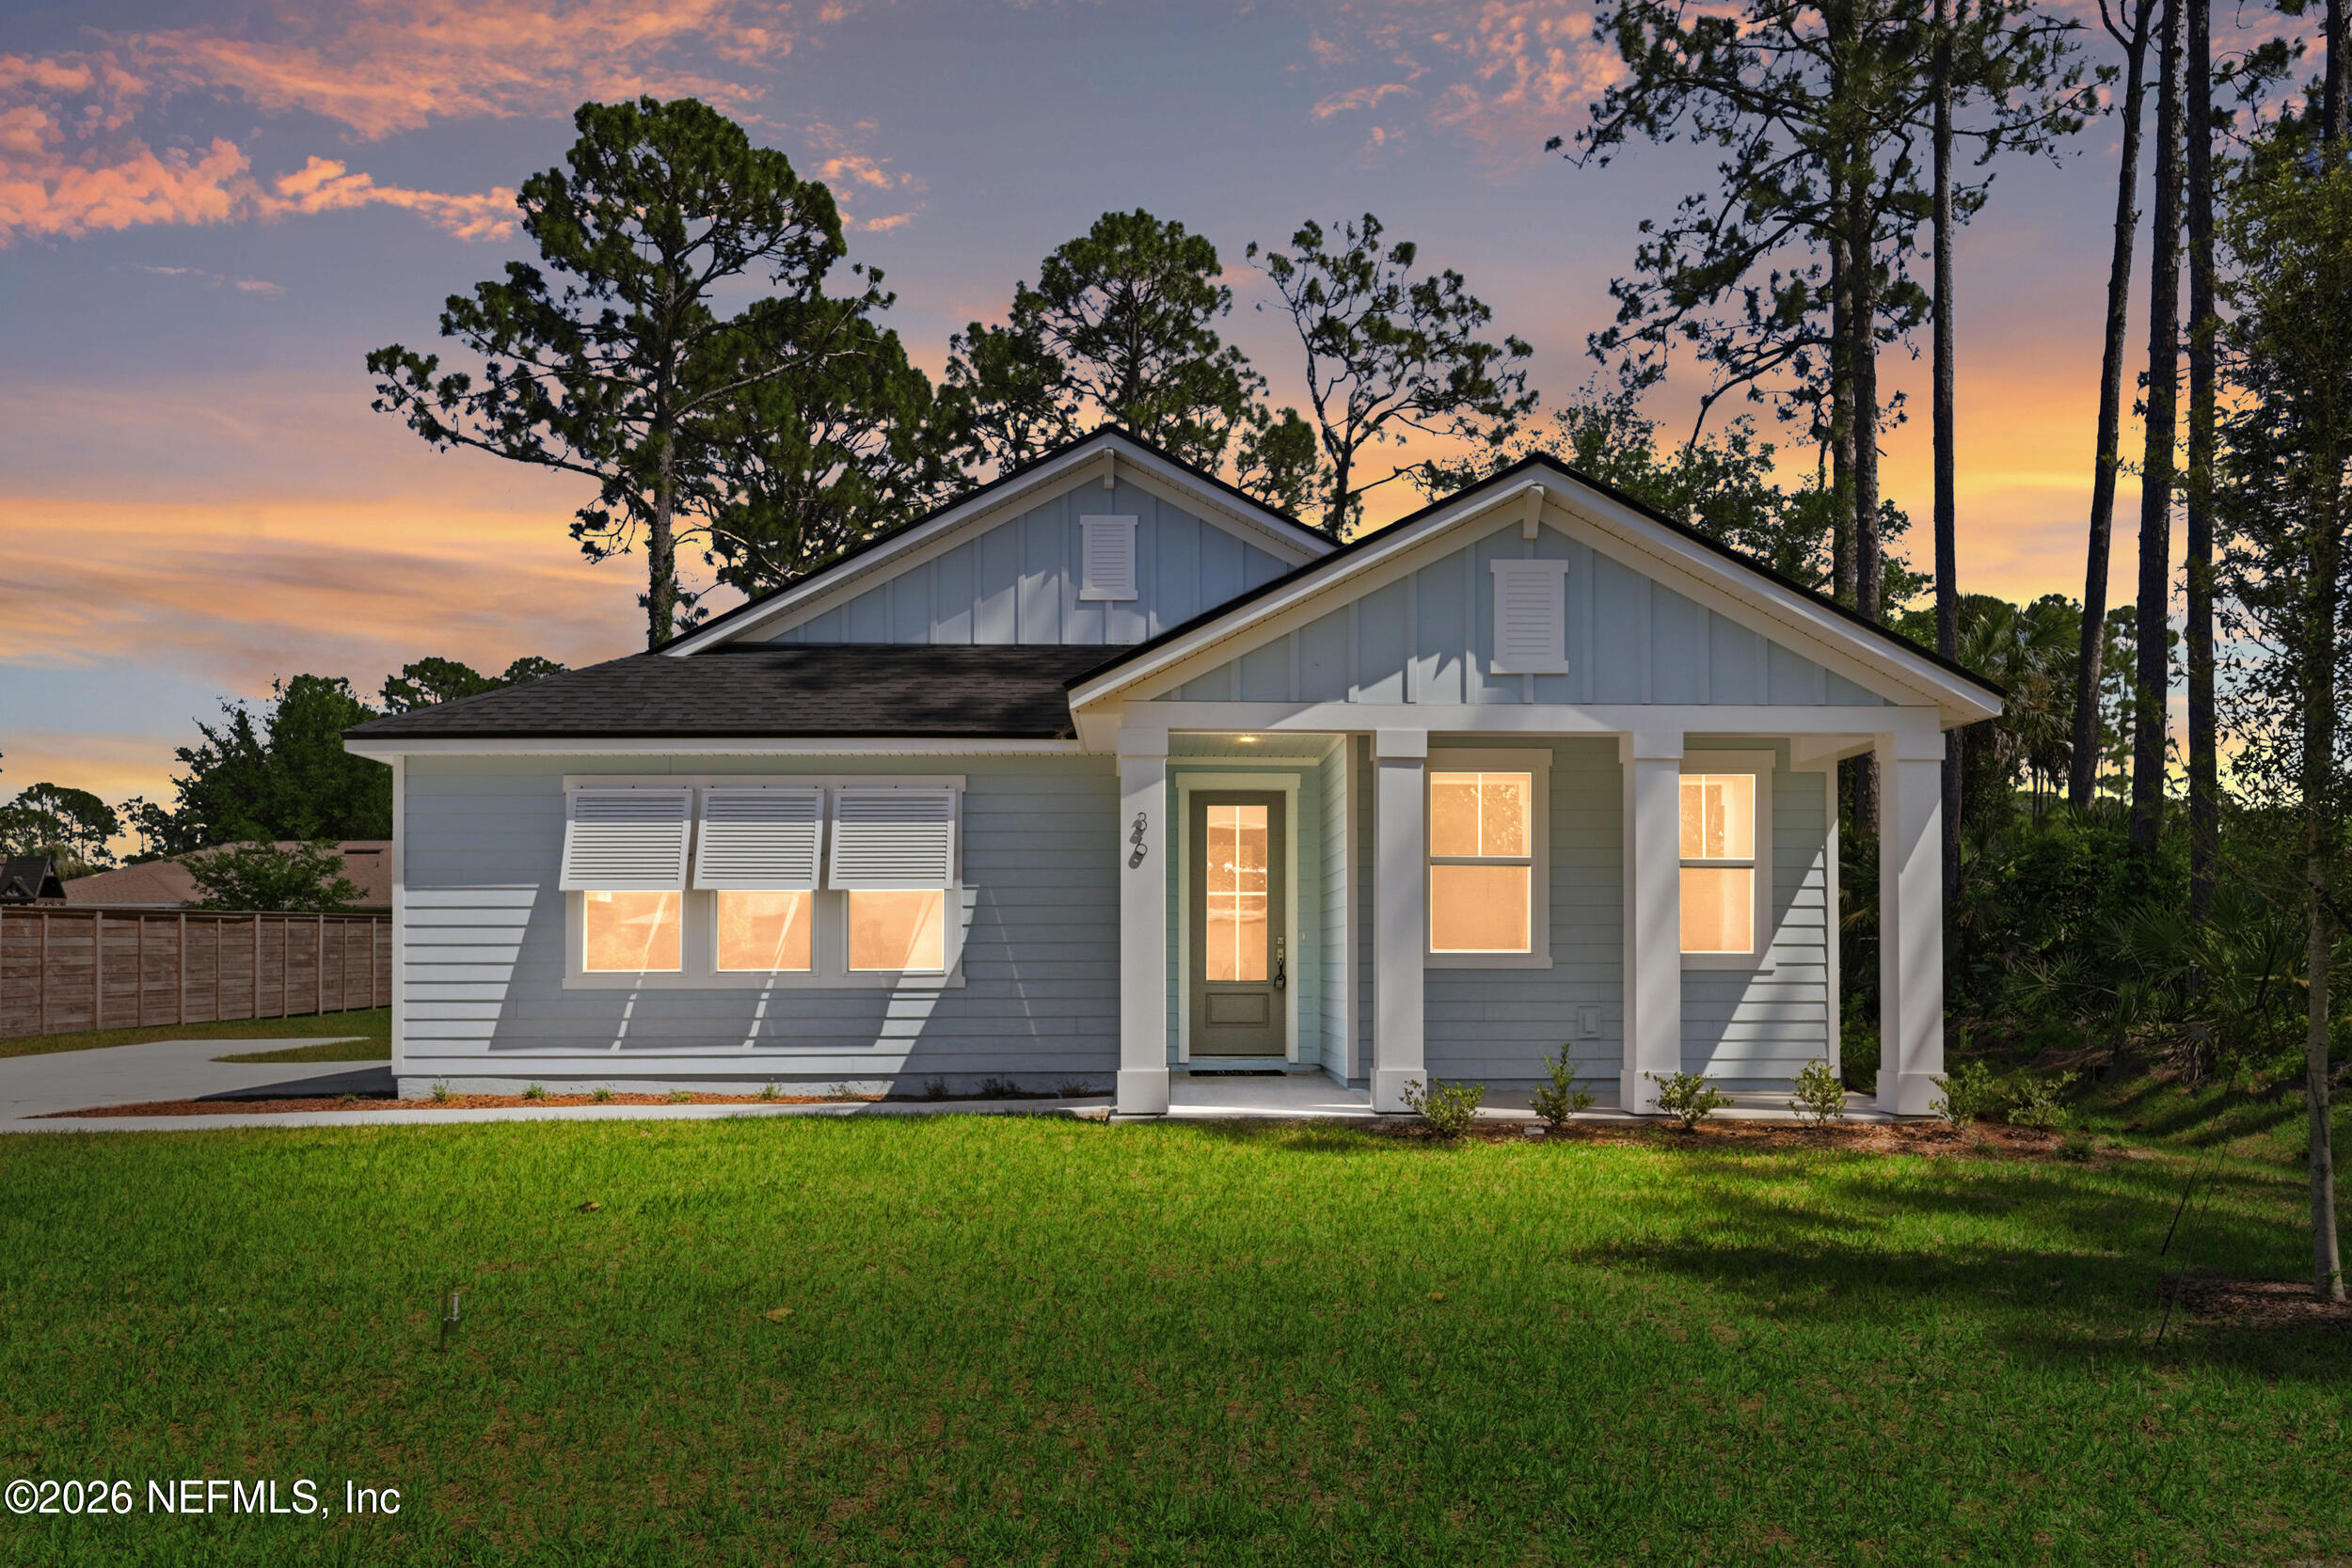
36 BROCKTON Lane, Palm Coast, FL 32137
Indian Trails · Flagler County
Key Facts
Description
Welcome to 36 Brockton Lane, a beautifully crafted move-in ready new construction Green Home, featuring the sought-after Kershaw model by Hunter Quinn Homes. Designed for modern living, energy efficiency, and long-term durability, this home combines smart technology, high-performance construction, and elegant finishes. Enjoy outdoor living year-round with both front and rear covered porches, perfect for relaxing or entertaining. Inside, the home showcases 9-foot ceilings, 8-foot solid interior doors, LED lighting throughout, and abundant natural light that enhances the open, airy layout. Built as a high-performance, energy-efficient home, this property includes energy-rated windows with a 15-year warranty, a radiant roof barrier system to deflect heat, spray foam insulation for a tighter building envelope, and dual-zoned thermostats--all designed to maximize comfort, reduce annual utility costs, and improve energy savings. Constructed to withstand Florida's wet and humid climate, this home offers enhanced durability and long-term value. Additional features include low VOC paint and flooring materials, promoting healthier indoor air quality. The chef-inspired kitchen features Calcutta quartz countertops, 42-inch cabinetry, and modern finishes ideal for both everyday living and entertaining. The primary suite offers a private retreat, has a luxurious ensuite bath featuring a soaking tub, separate shower, and low-flow Moen fixtures. First Floor Laundry for your convenience. This smart home-ready property includes integrated technology with the ability to expand smart features, giving homeowners flexibility for future upgrades. This particular home features a sideload attached 2- car garage with large, extended concrete driveway offering plenty of room for guest parking. If you're searching for a green home, energy-efficient new construction, or high-performance smart home, this property delivers exceptional comfort, cost savings, sustainability, and modern design.
Property Information
Property Type
Residential
Sub-Type
Single Family Residence
Style
Craftsman / Ranch
Year Built
2025
Stories
2
Living Area
2,300 sq ft
Lot Size
0.23 acres
Lot Dimensions
120x125
Garage Spaces
2
Days on Market
49
MLS® Listing#
2141328
Property Features
Interior
Appliances
Cooling
Heating
Flooring
Parking
Laundry
Patio
Construction
Roof
Utilities
Sewer
Water Source
Rooms
- 12.90 x 8.20
- 16.20 x 16.40
- 5.10 x 12.11Main
- Bathroom 18.50 x 4.11
- Bedroom 112.00 x 9.11
- Bedroom 212.00 x 10.10
- Dining Room11.90 x 17.20
- Family Room20.10 x 14.10
- Kitchen12.60 x 17.20
- Laundry8.40 x 8.00
Schools
- Elementary:
- Old Kings
- Middle:
- Indian Trails
- High:
- Matanzas
Financial Details
HOA
None
Annual Taxes
$972
Tax year 2025
Parcel Number
0711317013002300380
Directions
From I-95, take Exit 293 (Matanzas Woods Pkwy) and head west. Continue on Matanzas Woods Pkwy for approximately 2 miles. Turn left onto Belle Terre Pkwy, then proceed about 1 mile. Turn right onto Brockton Lane. Follow Brockton Lane--36 Brockton Lane will be on your right.
Affordability Calculator
$76,980
Estimated monthly payment
$2,049/mo
Principal $307,920 · Est. interest $429,576 over 30 yrs
Neighborhood Market Statistics
How this home compares to active listings in Palm Coast, FL
- $385,175
- Median Listing Price
- 88
- Median Days on Market
- 1,703
- Median Sq Ft
- $238
- Median Price / Sq Ft
- 6,918
- Active Listings
- This home’s price is right around the area median.
- Its price per sq ft is 30% below the area median.
Market statistics compiled from active EXIT Realty® and MLS listings in Palm Coast, FL.
Location

Getting Around
Points of Interest in Palm Coast, FL
Showing the Palm Coast area map.
Nearby Schools
Kid City USA - Palm Coast
School · 0.9 mi away
United Methodist Christian School
School · 1.0 mi away
Indian Trails Middle School
Secondary · 1.2 mi away
Sunshine Academy
School · 1.2 mi away
Palm Harbor Academy
School · 1.4 mi away
St Elizabeth Ann Seton Catholic Sch
School · 1.5 mi away
Belle Terre Elementary School
Elementary · 1.5 mi away
Casa Montessori School
Elementary · 1.7 mi away
Christ the King Lutheran Church & School
School · 1.9 mi away
Trinity Loving Care
School · 2.4 mi away
Coastal Education Center
School · 2.6 mi away
Lewis E Wadsworth Elementary School
Elementary · 2.6 mi away
Matanzas High School
Secondary · 2.8 mi away
Buddy Taylor Middle School
Secondary · 2.8 mi away
Rymfire Elementary School
Elementary · 4.4 mi away
Christmas Monastery
School · 4.4 mi away
Imagine School at
Secondary · 6.0 mi away
Bunnell Elementary School
Elementary · 6.3 mi away
Flagler Schools
School · 6.3 mi away
Phoenix Academy
School · 6.4 mi away
Commute Calculator
Nearby Homes

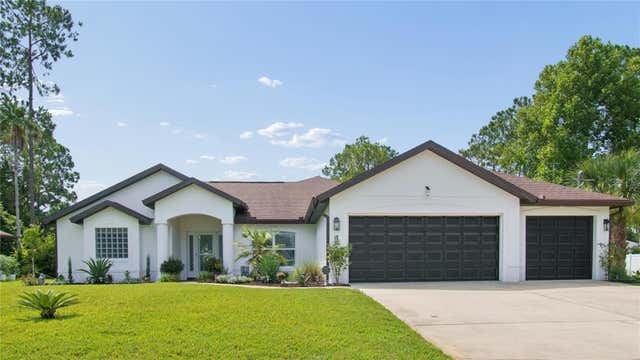
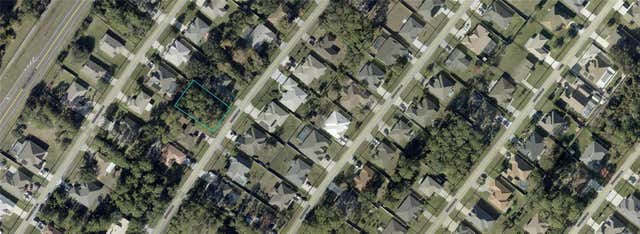
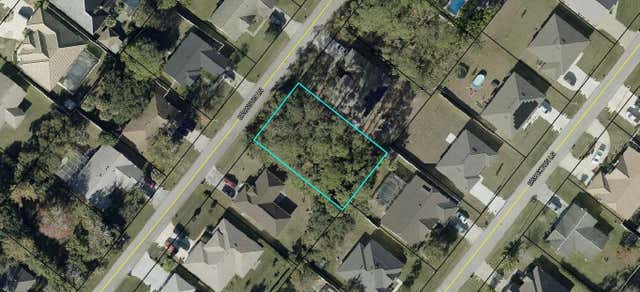
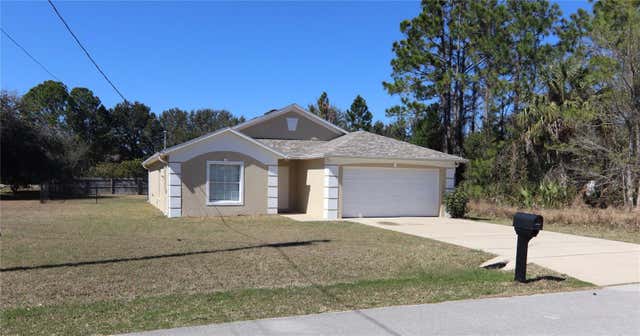
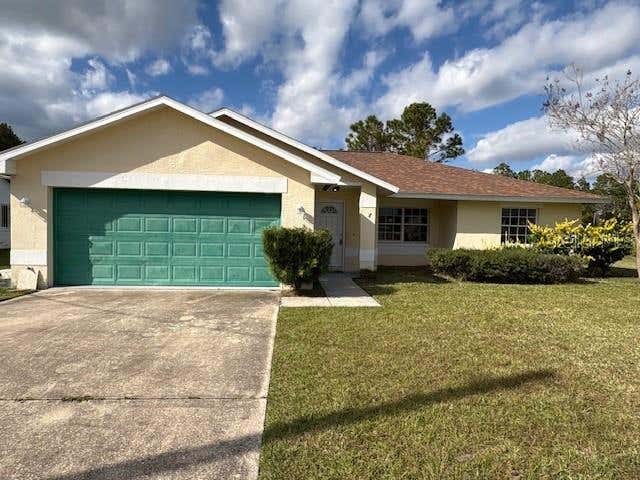
Similar Homes Nearby

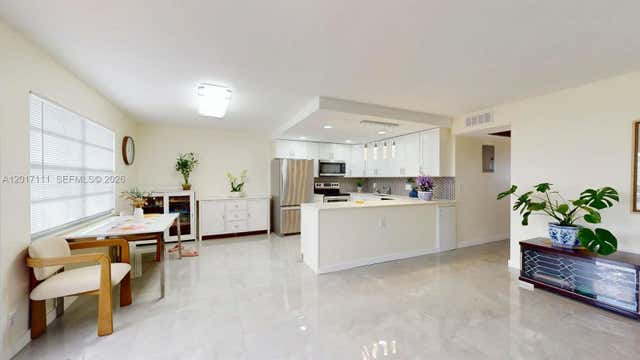

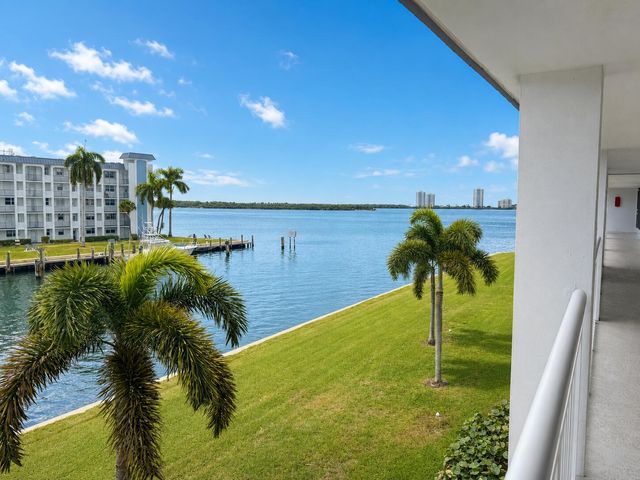


Similar Home Values
Comparable nearby listings and their asking prices.
| Address | Price | Beds | Baths | Sq Ft |
|---|---|---|---|---|
| 1084 DUNROBIN DRIVE D, PALM HARBOR, FL | $269,500 | 2 | 2 | 1,360 |
| 325 Wellington G G, West Palm Beach, FL | $269,500 | 2 | 2 | 1,062 |
| 311 3rd Way, West Palm Beach, FL | $269,500 | 2 | 3 | 1,236 |
| 111 Shore Court 302, North Palm Beach, FL | $269,900 | 2 | 2 | 944 |
| 1135 SIBONEY STREET NW, PALM BAY, FL | $269,900 | 3 | 1 | 955 |
| 29 FREEMONT TURN, PALM COAST, FL | $269,900 | 3 | 2 | 1,424 |
Moving Cost Estimate
EXIT Agents in Palm Coast


Listing Courtesy: BERKSHIRE HATHAWAY HOME SERVICES FLORIDA NETWORK - 3862907506
Data provided is deemed reliable but is not guaranteed. The data relating to real estate for sale on this website comes in part from the Northeast Florida Multiple Listing Service, Inc. The information being provided is for consumers personal, non-commercial use and may not be used for any purpose other than to identify prospective properties consumers may be interested in purchasing. Information deemed reliable but not guaranteed. Copyright ©2026 Northeast Florida Multiple Listing Service, Inc. All Rights Reserved.