

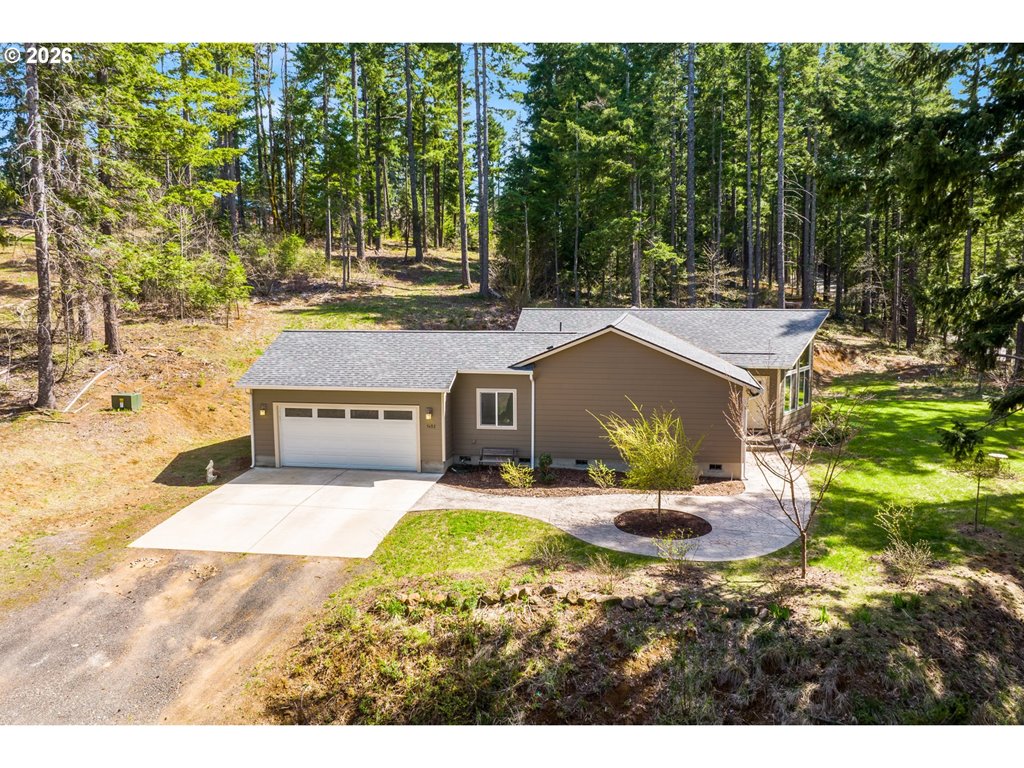
1452 LACOCK KELCHNER RD, Underwood, WA 98651
Skamania County
Key Facts
Description
Tucked into a peaceful, wooded setting, this single-level Northwest home offers a rare sense of privacy and calm on 1.73 acres. Featuring 3 bedrooms, 2 bathrooms, and 2,024 square feet of living space, the home blends comfort with thoughtful design throughout. Inside, soaring vaulted ceilings and expansive windows flood the open-concept living area with natural light while framing tranquil forest views in every direction. The great room is designed for both comfort and connection, anchored by a striking floor-to-ceiling stone fireplace and seamlessly flowing into a spacious kitchen with granite countertops, a prep island, pantry, and generous breakfast bar. Sliding doors lead to the back deck, extending your living space outdoors and overlooking a fenced yard—ideal for pets, play, or simply enjoying the quiet surroundings. The primary suite provides a relaxing retreat with a soaking tub, beautifully updated walk-in tile shower, dual sinks and walk-in closet. Additional highlights include a functional mudroom/laundry area off the attached two-car garage and a welcoming stamped concrete entry. This is a home where thoughtful design meets privacy, serenity, and everyday livability. Hike, bike or enjoy the outdoors right outside your door. Just 9 minutes from the Hood River Bridge, 12 minutes to White Salmon, and just over an hour to Portland if you are looking for a Gorge retreat!
Property Information
Property Type
Residential
Sub-Type
Single Family Residence
Style
Stories1 / Contemporary
Year Built
2018
Stories
1
Living Area
2,024 sq ft
Lot Size
1.73 acres
Garage Spaces
2
Parking Spaces
2
Zoning
RU2
Days on Market
5
MLS® Listing#
478413459
Property Features
Interior
Exterior
Appliances
Cooling
Heating
Fireplace
Basement
Parking
Patio
Lot Features
Foundation
Roof
Windows
Sewer
Water Source
Schools
- Elementary:
- Whitson
- Middle:
- Henkle
- High:
- Columbia
Financial Details
HOA
None
Annual Taxes
$5,741
Tax year 2025
Parcel Number
03101000030800
Directions
1.7 mi on Cook Underwood Rd, Right on Lacock-Kelchner Rd, 3.3 mi, on your right.
Affordability Calculator
$145,800
Estimated monthly payment
$3,880/mo
Principal $583,200 · Est. interest $813,616 over 30 yrs
Neighborhood Market Statistics
How this home compares to active listings in Underwood, WA
- $766,667
- Median Listing Price
- 180
- Median Days on Market
- 1,121
- Median Sq Ft
- $705
- Median Price / Sq Ft
- 5
- Active Listings
- This home’s price is 5% below the area median.
- Its price per sq ft is 49% below the area median.
Market statistics compiled from active EXIT Realty® and MLS listings in Underwood, WA.
Location

Points of Interest in Underwood, WA
Showing the Underwood area map.
Nearby Schools
Columbia High School
Secondary · 2.7 mi away
Henkle Middle School
Secondary · 2.8 mi away
Champions at White Salmon
Elementary · 2.8 mi away
White Salmon Valley Intermediate School
Secondary · 2.8 mi away
White Salmon School District
School · 3.4 mi away
Whitson Elementary School
Elementary · 3.4 mi away
Bright Beginnings
School · 3.6 mi away
Little Feet Cooperative Preschool
School · 3.6 mi away
Hood River Middle School
Secondary · 3.6 mi away
Hood River County School District
Elementary · 3.7 mi away
Mid-Columbia Children's Council
School · 3.8 mi away
Seventh-Day Adventist Church
School · 3.8 mi away
May Street Elementary School
Elementary · 3.9 mi away
Roots School & Makery
School · 4.2 mi away
Westside Elementary School
Elementary · 4.2 mi away
Champions at Westside Elementary School
Elementary · 4.2 mi away
Little Oak Montessori School
Elementary · 4.2 mi away
Horizon Christian School
School · 4.3 mi away
The next Door Inc.
Secondary · 4.5 mi away
Hood River Valley High School
Secondary · 4.9 mi away
Commute Calculator
Nearby Homes



Similar Homes Nearby
Similar Home Values
Comparable nearby listings and their asking prices.
| Address | Price | Beds | Baths | Sq Ft |
|---|---|---|---|---|
| 1202 SCOGGINS RD, Underwood, WA | $700,000 | 2 | 1 | 1,121 |
Moving Cost Estimate
EXIT Agents in Underwood


Listing Courtesy: Copper West Real Estate - 5413862330
Presented by: Julie Gilbert
Last Updated: 2026-03-18