

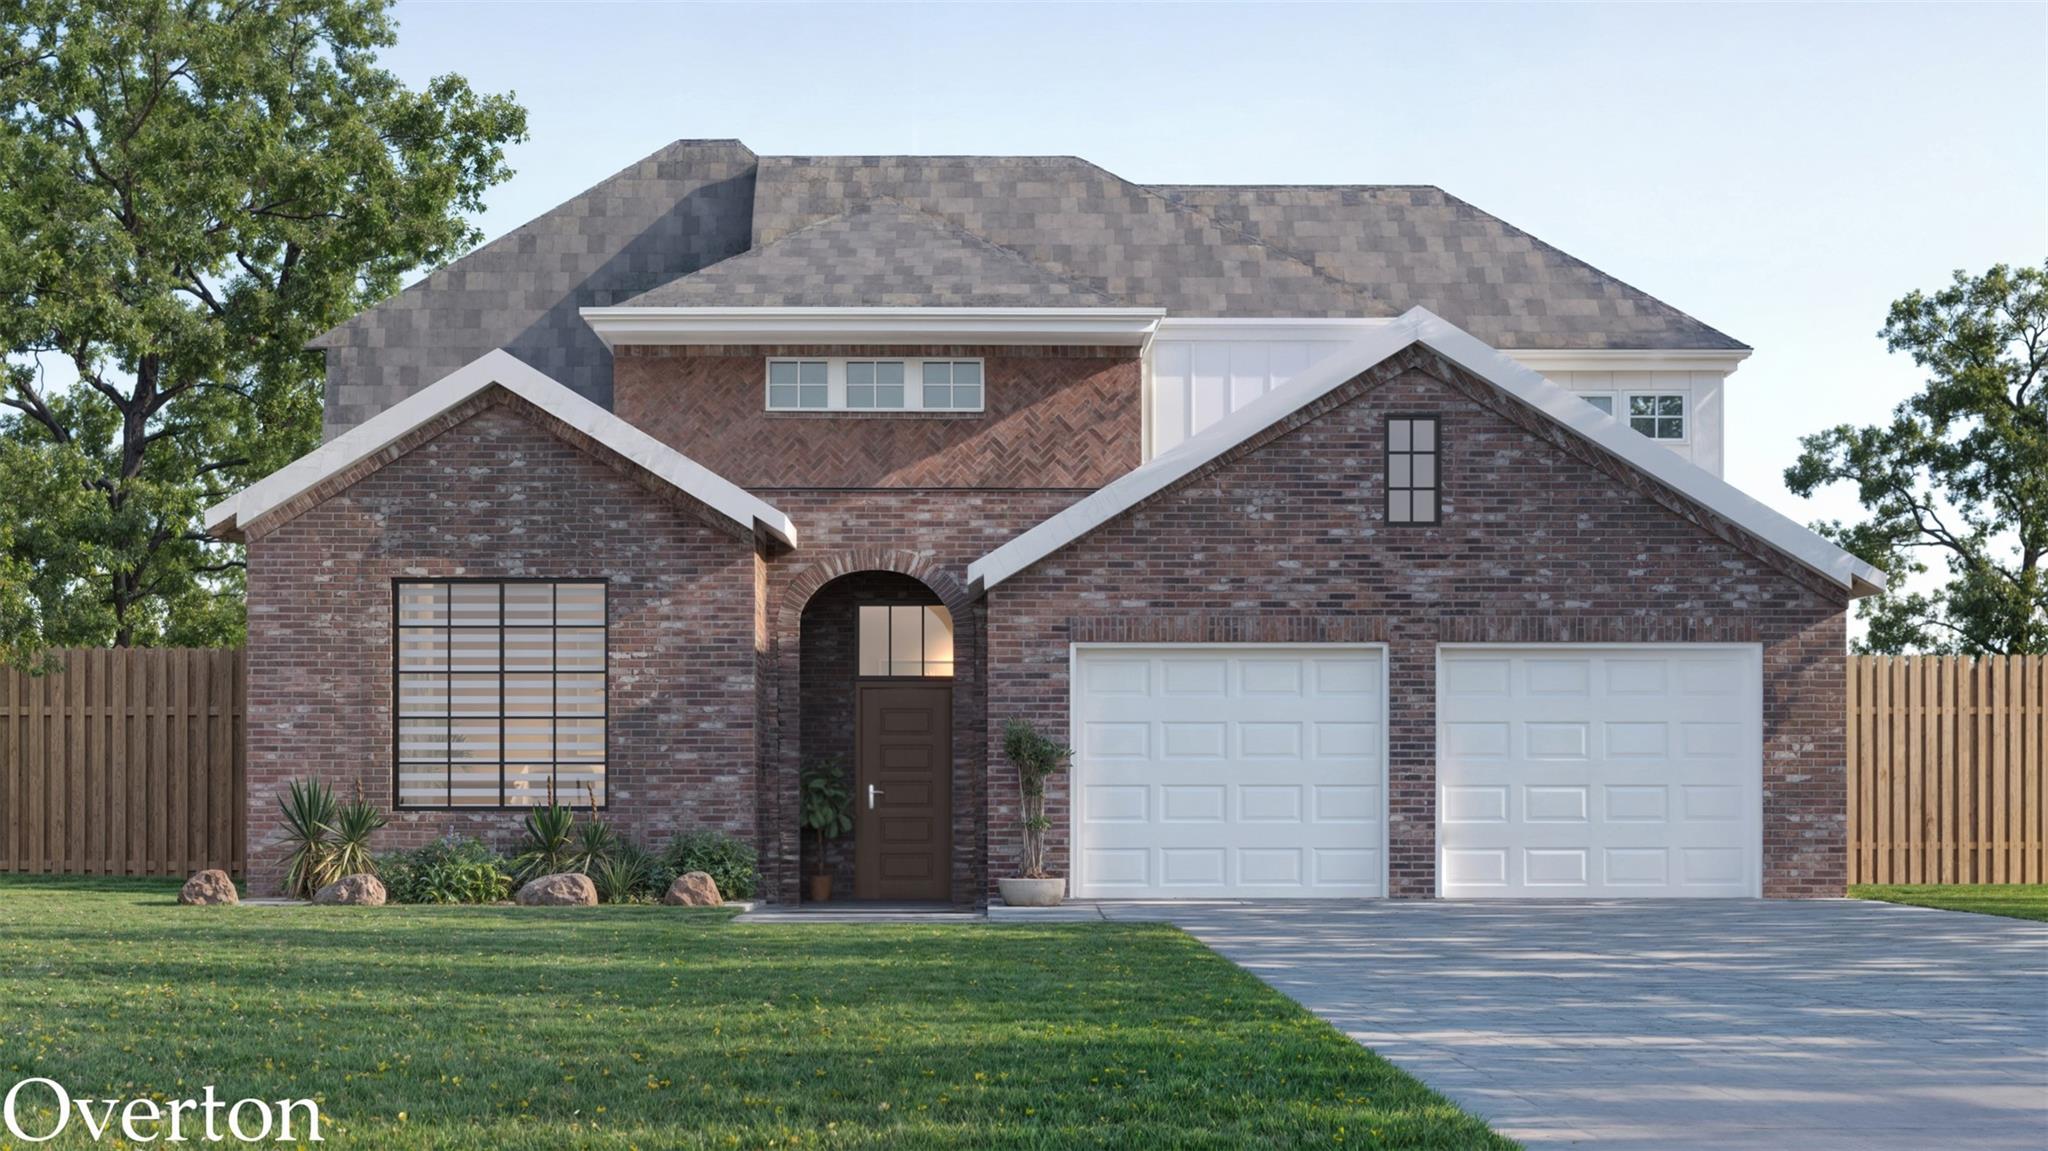
15803 Sugar Maple Lane, Santa Fe, TX 77517
Maple Landing · Galveston County
Key Facts
Description
Overton Floor Plan Coming Soon! A remarkable 2,491 sqft home by Penbrell Homes. This beautiful residence features 3 bedrooms, 2.5 baths, and an attached 2 car garage. Enjoy a spacious study, elegant formal dining, and a stunning kitchen with a large island and granite countertops. The open-concept kitchen, breakfast, and family areas create a perfect space for everyday living and entertaining. The primary suite showcases a stylish accent wall, and the spa-like primary bath offers a double sink vanity, soaking tub, and separate shower. Step outside to the covered patio with a gas stub outlet, ideal for gatherings. An inside utility room adds convenience. Penbrell Homes pays attention to quality and detail to ensure that every corner of the Overton plan is designed for modern comfort and ready for you to call home!
Property Information
Property Type
Residential
Sub-Type
Single Family Residence
Style
Contemporary/Modern / Traditional
Year Built
2026
Living Area
2,491 sq ft
Lot Size
0.22 acres
Garage Spaces
2
Parking Spaces
2
Days on Market
16
MLS® Listing#
71456361
Property Features
Interior
Appliances
Cooling
Heating
Flooring
Parking
Laundry
Patio
Fencing
Lot Features
Construction
Foundation
Roof
Windows
Community
Sewer
Water Source
Schools
- Elementary:
- Roy J. Wollam Elementary School
- Middle:
- Santa Fe Junior High School
- High:
- Santa Fe High School
Financial Details
HOA
$350 / Annually
Annual Taxes
$716
Tax year 2025
Parcel Number
124810010006000
Directions
From Alvin, Hwy 6 towards Santa Fe, North on Tower, left on to Maple, Right into the subdivision, first right on Sugar Maple, home is inside cul-de-sac on the right
Affordability Calculator
$82,800
Estimated monthly payment
$2,203/mo
Principal $331,200 · Est. interest $462,053 over 30 yrs
Neighborhood Market Statistics
How this home compares to active listings in Santa Fe, TX
- $359,016
- Median Listing Price
- 48
- Median Days on Market
- 1,840
- Median Sq Ft
- $195
- Median Price / Sq Ft
- 111
- Active Listings
- This home’s price is 15% above the area median.
- Its price per sq ft is 15% below the area median.
Market statistics compiled from active EXIT Realty® and MLS listings in Santa Fe, TX.
Location
Map is currently unavailable for this location.
Points of Interest in Santa Fe, TX
Showing the Santa Fe area map.
Commute Calculator
Nearby Homes



Similar Homes Nearby


Similar Home Values
Comparable nearby listings and their asking prices.
| Address | Price | Beds | Baths | Sq Ft |
|---|---|---|---|---|
| 13038 4th Street, Santa Fe, TX | $290,000 | 3 | 1 | 2,430 |
| 13318 Colton Lane, Santa Fe, TX | $290,000 | 3 | 2 | 1,437 |
| 8916 Fm 646 Road S, Santa Fe, TX | $295,000 | 4 | 2 | 1,848 |
| 13502 30th Street, Santa Fe, TX | $299,000 | 3 | 2 | 1,343 |
| 11235 Fm 1764, Santa Fe, TX | $299,900 | 3 | 2 | 1,256 |
| 14009 Baikal Manor Drive, Santa Fe, TX | $299,990 | 3 | 2 | 1,798 |
Moving Cost Estimate
Listing Courtesy: RE/MAX American Dream - 2812456463
Last Updated: 2026-07-01