

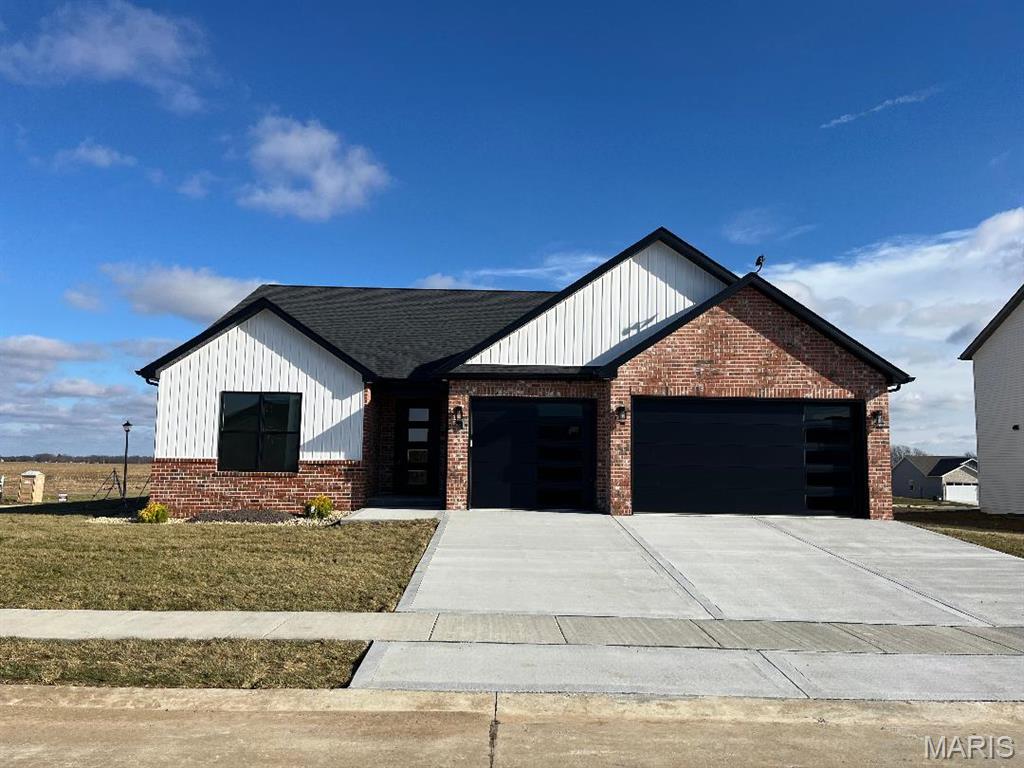
3122 Ashville, Glen Carbon, IL 62034
Savannah Crossing · Madison County
Key Facts
Description
This beautifully designed new construction ranch offers 4 spacious bedrooms and 3 full baths, blending modern comfort with timeless style. The open floor plan is perfect for both everyday living and entertaining. A full partially finished basement provides additional living space with endless possibilities. There is also a finished 3 car attached garage. Some special features in the home include: 9' ceilings, plaster walls & ceilings that are 100% insulated, 8' solid core doors, Quartz kitchen counter tops, living room and primary bedroom have coffered ceilings and a covered concrete patio. This home is situated on an over-sized corner lot in a desirable subdivision in Edwardsville school district. The lot has been sodded and landscaped and is ready for its new owner.
Property Information
Property Type
Residential
Sub-Type
Single Family Residence
Style
Contemporary / Ranch
Year Built
2025
Living Area
2,836 sq ft
Lot Dimensions
77 x 98
Garage Spaces
3
Ownership
Private
Days on Market
188
MLS® Listing#
26000518
Property Features
Interior
Appliances
Cooling
Heating
Fireplace
Basement
Laundry
Patio
Lot Features
Construction
Foundation
Windows
Utilities
Sewer
Water Source
Rooms
- 17x14Main
- Main
- Bathroom 210x6Main
- Bathroom 3Lower
- Bedroom 212x12Main
- Bedroom 312x12Main
- Bedroom 4Lower
- Family RoomLower
- KitchenMain
- LaundryMain
- Living RoomMain
Schools
- Elementary:
- EDWARDSVILLE DIST 7
- Middle:
- EDWARDSVILLE DIST 7
- High:
- Edwardsville
Financial Details
HOA
$75 / Annually
Savannah Crossing
Parcel Number
14-2-15-25-02-201-018
Directions
GPS Friendly
Affordability Calculator
$125,000
Estimated monthly payment
$3,327/mo
Principal $500,000 · Est. interest $697,544 over 30 yrs
Neighborhood Market Statistics
How this home compares to active listings in Glen Carbon, IL
- $563,830
- Median Listing Price
- 28
- Median Days on Market
- 2,608
- Median Sq Ft
- $222
- Median Price / Sq Ft
- 129
- Active Listings
- This home’s price is 11% above the area median.
- Its price per sq ft is 1% below the area median.
Market statistics compiled from active EXIT Realty® and MLS listings in Glen Carbon, IL.
Similar Homes Nearby


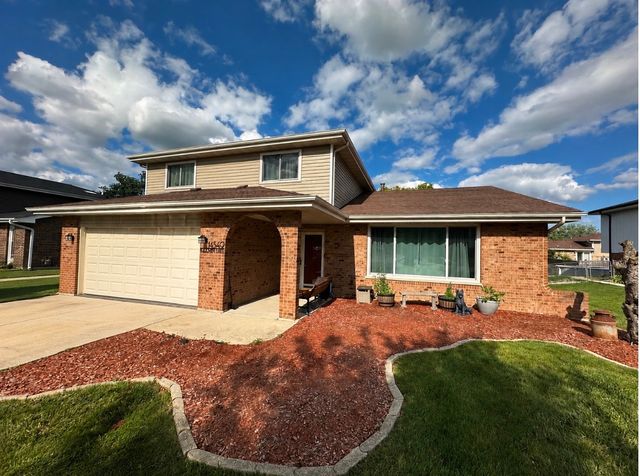

Similar Home Values
Comparable nearby listings and their asking prices.
| Address | Price | Beds | Baths | Sq Ft |
|---|---|---|---|---|
| 7117 Augusta Drive, Glen Carbon, IL | $438,000 | 4 | 3 | 2,615 |
| 23W019 Sidney Avenue, Glen Ellyn, IL | $439,900 | 3 | 3 | 3,242 |
| 305 Celtics Court, Glen Carbon, IL | $450,000 | 3 | 2 | 1,563 |
| 12551 W Martingale Lane, Homer Glen, IL | $450,000 | 4 | 3 | 2,560 |
| 14549 PHEASANT Lane, Homer Glen, IL | $459,000 | 4 | 3 | 2,429 |
| 22W441 Arbor Lane, Glen Ellyn, IL | $459,000 | 3 | 2 | 1,200 |
Moving Cost Estimate

Listing Courtesy: RE/MAX Alliance - 6184667100
Presented by: Lisa Funk