

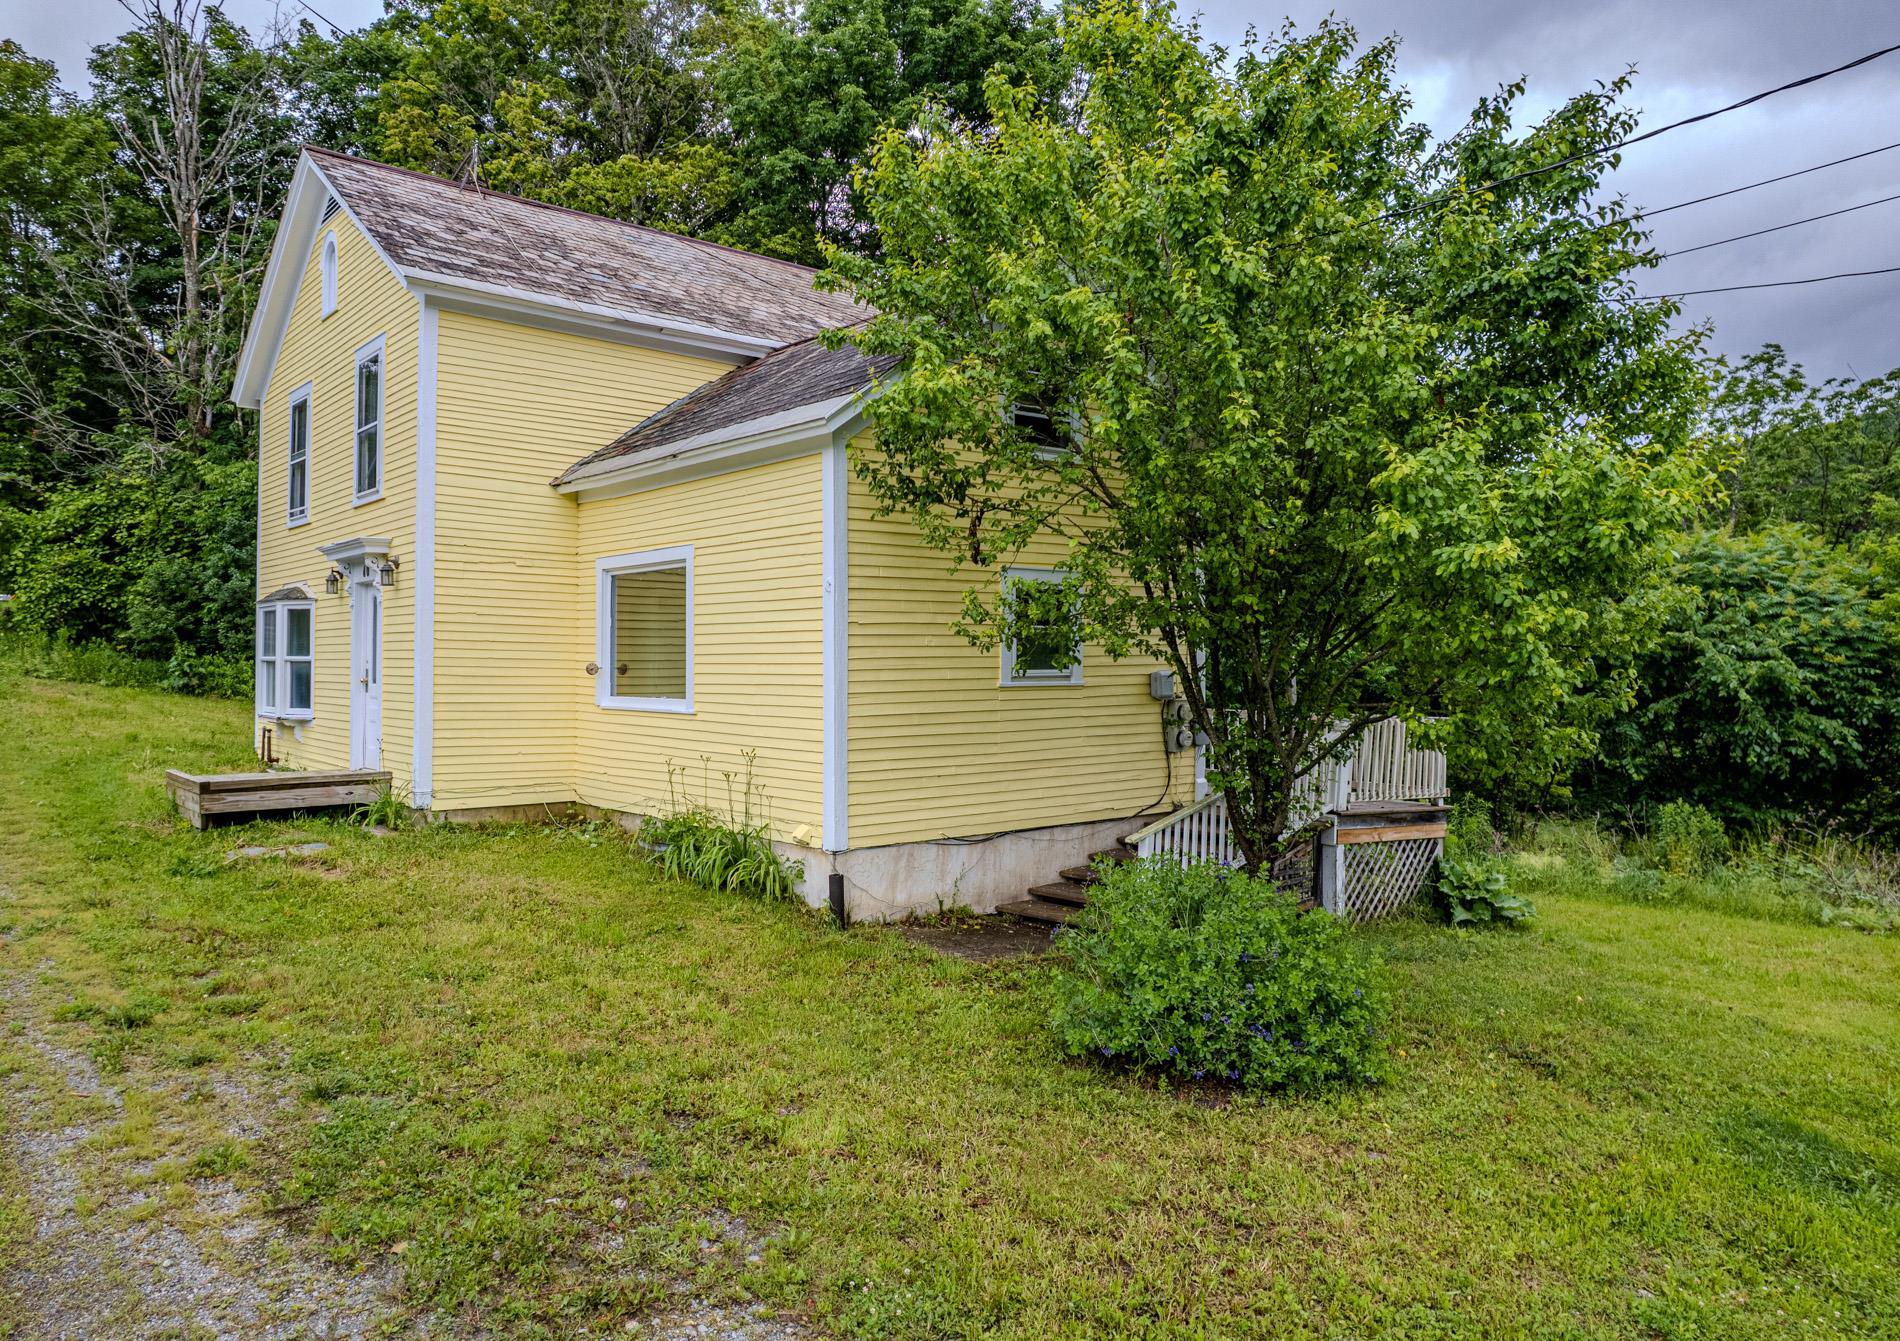
40 East Street, Middletown Springs, VT 05757
Rutland County
Key Facts
Presented by: Suanne M Ohl
Description
This newly renovated home in the charming village of Middletown Springs is just a short walk to the town green and country store. Cook up a storm in the modern eat-in kitchen with plenty of cabinet space, then unwind in the spacious living room with its cozy brick fireplace. The first floor features a primary bedroom, a freshly updated 3/4 bath, and a laundry room. Upstairs offers another nicely sized bedroom with its own bathroom, a bonus room, and an attic perfect for storing collectibles, decorations, and more. The property boasts ample space for gardening and yard games, and it’s conveniently close to hiking and biking trails, the VAST system, Lake St. Catherine, and more. (New electrical panel, new oil tank, new insulation in attic)
Property Information
Property Type
Residential
Sub-Type
Single Family Residence
Style
Colonial
Year Built
1885
Stories
2
Living Area
2,030 sq ft
Lot Size
0.50 acres
Zoning
R
Days on Market
21
MLS® Listing#
5096788
Property Features
Appliances
Cooling
Heating
Flooring
Basement
Patio
Lot Features
Foundation
Roof
Utilities
Water Source
Schools
- Elementary:
- Middletown Springs Elem School
- Middle:
- Choice
- High:
- Choice
Financial Details
Annual Taxes
$2,699
Tax year 2026
Affordability Calculator
$43,000
Estimated monthly payment
$1,144/mo
Principal $172,000 · Est. interest $239,955 over 30 yrs
Location

Points of Interest in Middletown Springs, VT
Showing the Middletown Springs area map.
Nearby Schools
Middletown Springs Elementary School
Elementary · 0.3 mi away
Tinmouth Elementary School
Elementary · 4.0 mi away
Tinmouth Center School
Elementary · 4.0 mi away
Poultney High School
Secondary · 6.2 mi away
Wells Village School
Elementary · 6.6 mi away
Lihigh School
School · 6.6 mi away
Poultney Elementary School
Elementary · 6.7 mi away
Wallingford Elementary School
Elementary · 7.1 mi away
West Rutland School
School · 8.2 mi away
Mill River Union High School
Secondary · 8.4 mi away
Mettawee Community School
Elementary · 8.8 mi away
Granville Head Start Center
School · 9.1 mi away
Clarendon Elementary School
Elementary · 9.1 mi away
Castleton Village School
School · 9.3 mi away
Granville Central School District
School · 9.5 mi away
Granville Junior/Senior High School
Secondary · 9.5 mi away
Mary J Tanner Primary School
Elementary · 9.5 mi away
Granville Junior Senior High School
Secondary · 9.7 mi away
West Rutland School District
School · 10.2 mi away
Castleton Elementary School
Elementary · 10.5 mi away
Commute Calculator
Nearby Homes



Moving Cost Estimate
EXIT Agents in Middletown Springs


