

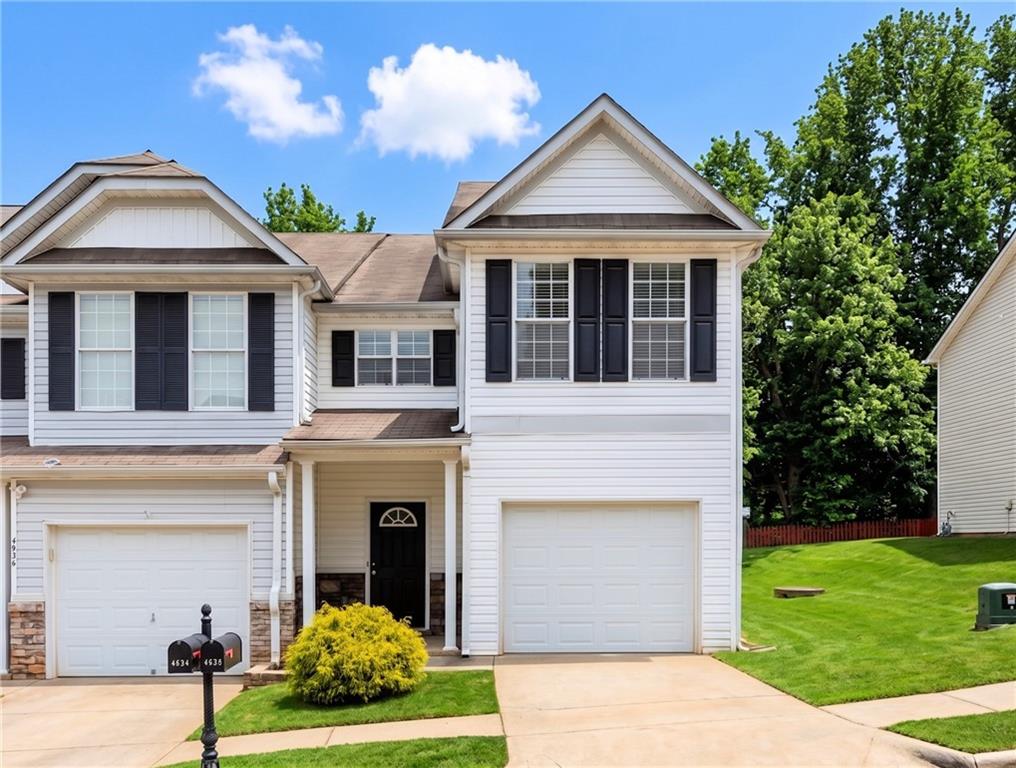
4932 Vireo Drive, Flowery Branch, GA 30542
Water Stone Crossing · Hall County
Key Facts
Description
MOVE IN READY End Unit Townhouse in Flowery Branch's Water Stone Crossing Community. 4932 Vireo Drive features 3 bedrooms and 2.5 baths with fresh interior paint and new flooring! As soon as you walk up you're greeted by single car garage and well maintained exterior. Inside a formal foyer greets you which leads to the dining and kitchen area. Dining room is spacious with double sided fireplace overlooking both the family room and kitchen. Kitchen includes stained cabinets, laminate counters, breakfast bar, and walk in pantry. Family room is surrounded by windows that overlook the extremely private backyard. Patio is private and overlooks a spacious yard that's flat and grassy. Upstairs includes primary suite with tall vaulted ceilings, private bathroom with separate tub/shower and walk in closet. Two more well sized bedrooms make up the second floor and share a full bathroom. Large laundry room upstairs is an added bonus! Water Stone Crossing community includes sidewalk lined streets, pool, grounds maintenance and more. Located in West Hall High School district this home is located near Downtown Flowery Branch, Lake Lanier, Safe Harbor Hideaway Bay, shopping, restaurants, grocery stores and more. No rental restrictions means it could be an ideal investor opportunityll!
Property Information
Property Type
Residential
Sub-Type
Townhouse
Style
Traditional
Year Built
2002
Living Area
1,692 sq ft
Lot Size
0.02 acres
Lot Dimensions
871
Garage Spaces
1
Ownership
Fee Simple
Days on Market
12
MLS® Listing#
7797427
Property Features
Interior
Exterior
Appliances
Cooling
Heating
Flooring
Fireplace
Basement
Pool
Parking
Laundry
Patio
Fencing
Lot Features
Construction
Foundation
Roof
Windows
Security
Other Structures
Community
Utilities
Sewer
Water Source
Schools
- Elementary:
- Flowery Branch
- Middle:
- West Hall
- High:
- West Hall
Financial Details
HOA
$1,250 / Annually
Annual Taxes
$2,852
Tax year 2025
Parcel Number
08098A000118
Directions
Driving North on I-85 take exit 12 for Spout Springs. Left at the exit onto Phil Niekro Blvd. Right onto GA-13 N. Right onto Vireo Dr. Home is on Left.
Affordability Calculator
$57,780
Estimated monthly payment
$1,538/mo
Principal $231,120 · Est. interest $322,433 over 30 yrs
Neighborhood Market Statistics
How this home compares to active listings in Flowery Branch, GA
- $509,489
- Median Listing Price
- 56
- Median Days on Market
- 2,639
- Median Sq Ft
- $195
- Median Price / Sq Ft
- 556
- Active Listings
- This home’s price is 43% below the area median.
- Its price per sq ft is 12% below the area median.
Market statistics compiled from active EXIT Realty® and MLS listings in Flowery Branch, GA.
Location
Map is currently unavailable for this location.
Points of Interest in Flowery Branch, GA
Showing the Flowery Branch area map.
Commute Calculator
Nearby Homes
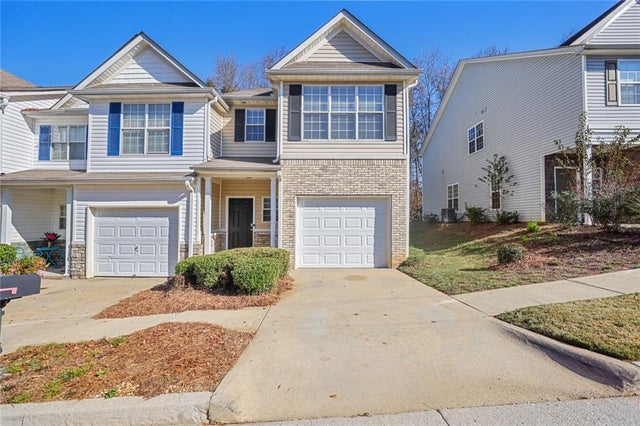

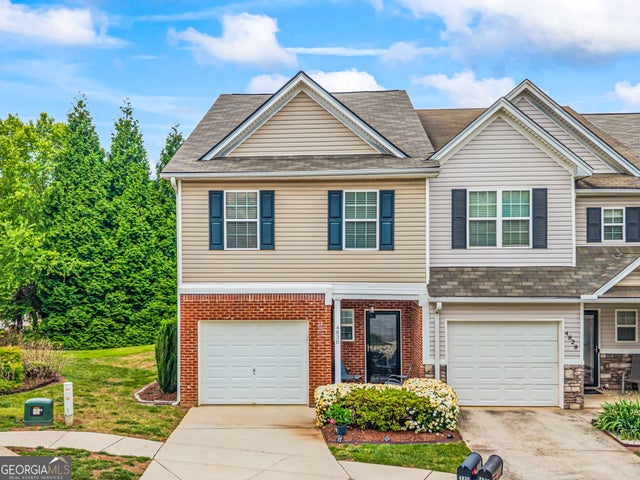

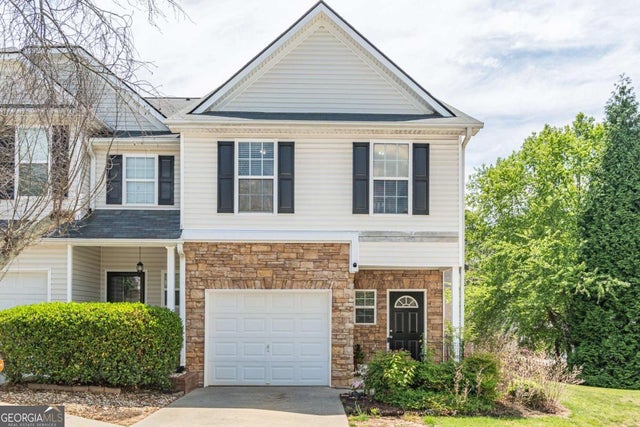
Similar Homes Nearby
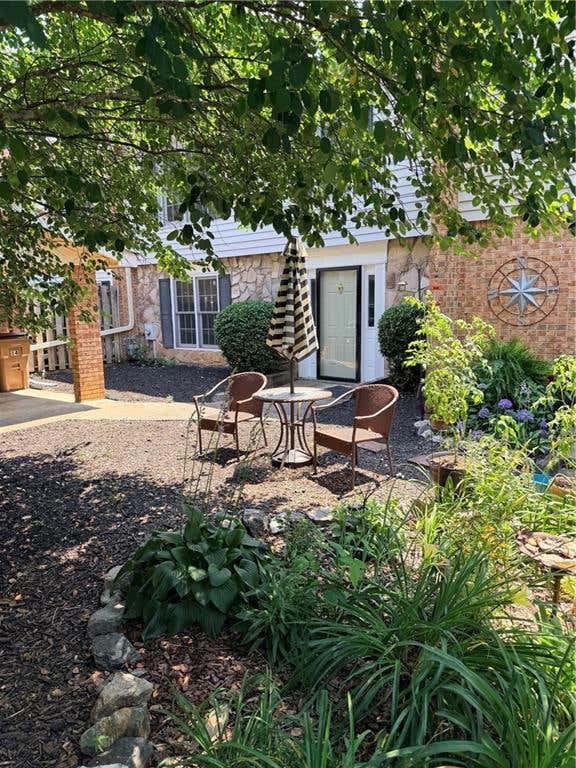
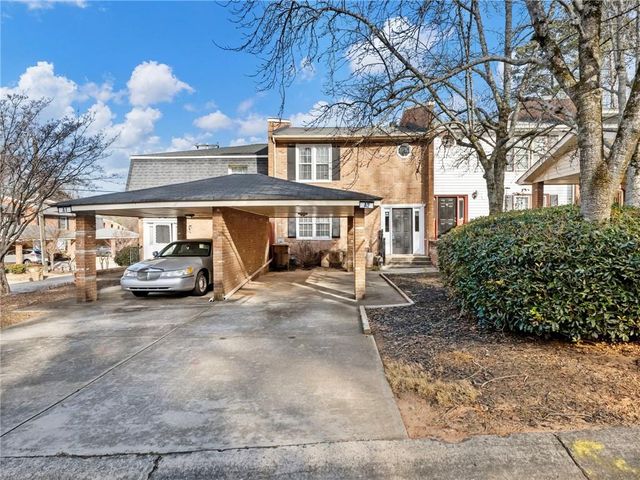


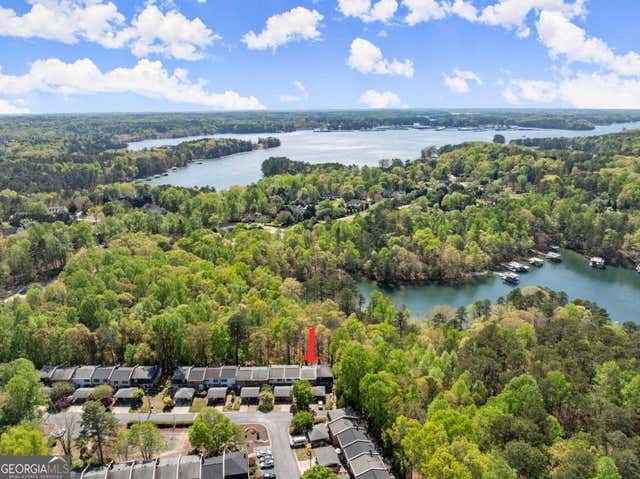
Similar Home Values
Comparable nearby listings and their asking prices.
| Address | Price | Beds | Baths | Sq Ft |
|---|---|---|---|---|
| 6500 Gaines Ferry Road i-4, Flowery Branch, GA | $239,000 | 3 | 3 | 1,836 |
| 6500 Gaines Ferry RD I-4, Flowery Branch, GA | $239,000 | 3 | — | 1,836 |
| 6500 Gaines Ferry Road A2, Flowery Branch, GA | $249,900 | 2 | 3 | 1,380 |
| 6500 Gaines Ferry RD A2, Flowery Branch, GA | $249,900 | 2 | — | 1,380 |
| 6500 Gaines Ferry Unit H9, Flowery Branch, GA | $250,000 | 2 | 2 | 2,300 |
| 6500 Gaines Ferry Unit H9, Flowery Branch, GA | $250,000 | 2 | — | 2,300 |
Moving Cost Estimate
EXIT Agents in Flowery Branch


Listing Courtesy: REMAX Center - 770-932-1234
Last Updated: 2026-07-02