


898 Harrison Mill RD, Bethlehem, GA 30620
None · Barrow County
Key Facts
Description
Rolling 50.34 acres with over 1,100 ft along Marburg Creek. Pastures, barn, workshop and spacious home all located within 1/2 mile of Hwy 316. Picturesque setting for personal use or development. Circular driveway welcomes you to two story entry foyer. Volume wood ceilings with built in bookcases in library, banquet size dining room and den for entertaining. Open kitchen appointed with double ovens and Dacor gas stove. Keeping room and spacious breakfast room. Butler pantry, walk in pantry with refrigerator and laundry room/mud room. Owner suite and sitting area on main level with large walk in closet, separate vanities, and spacious shower. Second level features 4 bedrooms with large closets and 2 full bathrooms. Finished basement includes theater room, den, exercise room, sauna, laundry room and storm shelter/wine cellar. Screen porch, inground pool and fire pit for outdoor living. 30 x 50 workshop features 12 ft ceilings, 3 garage doors. Greenhouse & barn. Self sustaining features include solar panels, two wells and generator.
Property Information
Property Type
Residential
Sub-Type
Farm
Structure Type
House
Year Built
2002
Stories
2
Living Area
7,172 sq ft
Lot Size
50.34 acres
Days on Market
513
MLS® Listing#
10453878
Property Features
Interior
Appliances
Cooling
Heating
Flooring
Fireplace
Basement
Pool
Parking
Laundry
Patio
Fencing
Lot Features
Construction
Roof
Windows
Other Structures
Community
Utilities
Sewer
Water Source
Rooms
- Dining Room
- Kitchen
Schools
- Elementary:
- Bethlehem
- Middle:
- Haymon Morris
- High:
- Apalachee
Financial Details
HOA
None
Annual Taxes
$14,192
Parcel Number
BE05 049
Directions
Hwy 316 / US Hwy 29 East turn South at Harrison Mill Road, property is on left approx 1 mile. Look for mailbox #898 then long gravel driveway.
Affordability Calculator
$797,000
Estimated monthly payment
$21,210/mo
Principal $3,188,000 · Est. interest $4,447,544 over 30 yrs
Neighborhood Market Statistics
How this home compares to active listings in Bethlehem, GA
- $416,000
- Median Listing Price
- 49
- Median Days on Market
- 2,419
- Median Sq Ft
- $175
- Median Price / Sq Ft
- 178
- Active Listings
- This home’s price is 858% above the area median.
- Its price per sq ft is 217% above the area median.
Market statistics compiled from active EXIT Realty® and MLS listings in Bethlehem, GA.
Location
Map is currently unavailable for this location.
Points of Interest in Bethlehem, GA
Showing the Bethlehem area map.
Commute Calculator
Nearby Homes
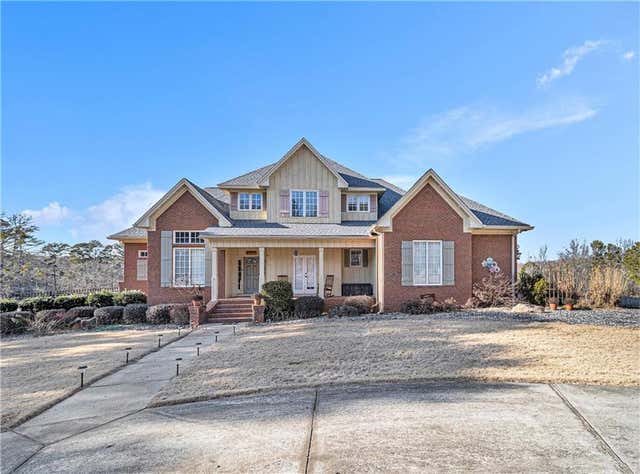
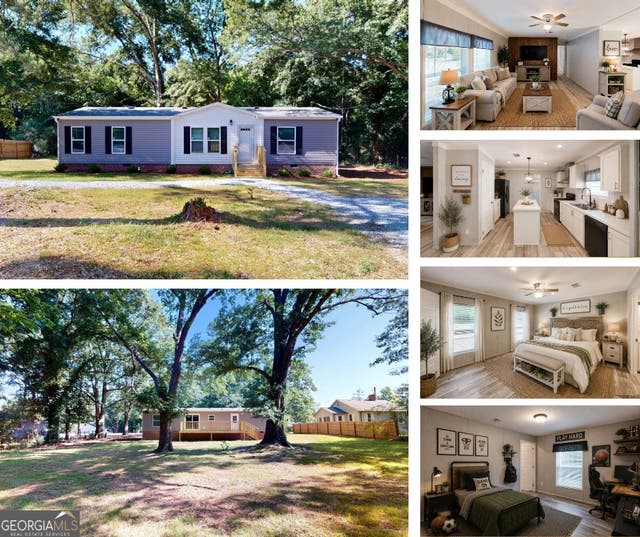
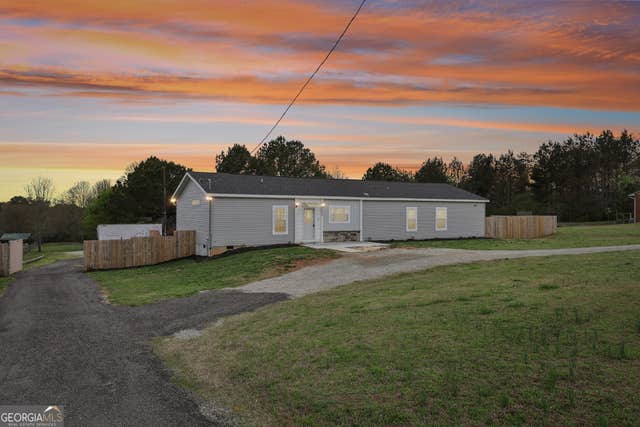
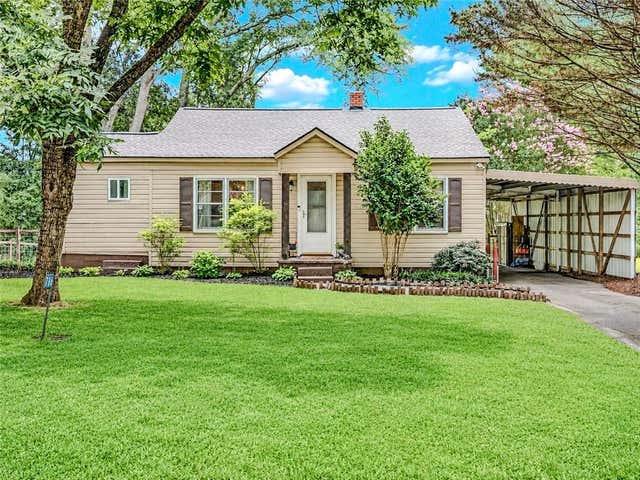


Similar Homes Nearby
Similar Home Values
Comparable nearby listings and their asking prices.
| Address | Price | Beds | Baths | Sq Ft |
|---|---|---|---|---|
| 898 Harrison Mill Road, Bethlehem, GA | $3,985,000 | 6 | 6 | 7,170 |
Moving Cost Estimate
EXIT Agents in Bethlehem


Listing Courtesy: RE/MAX Town & Country - 7069602304