

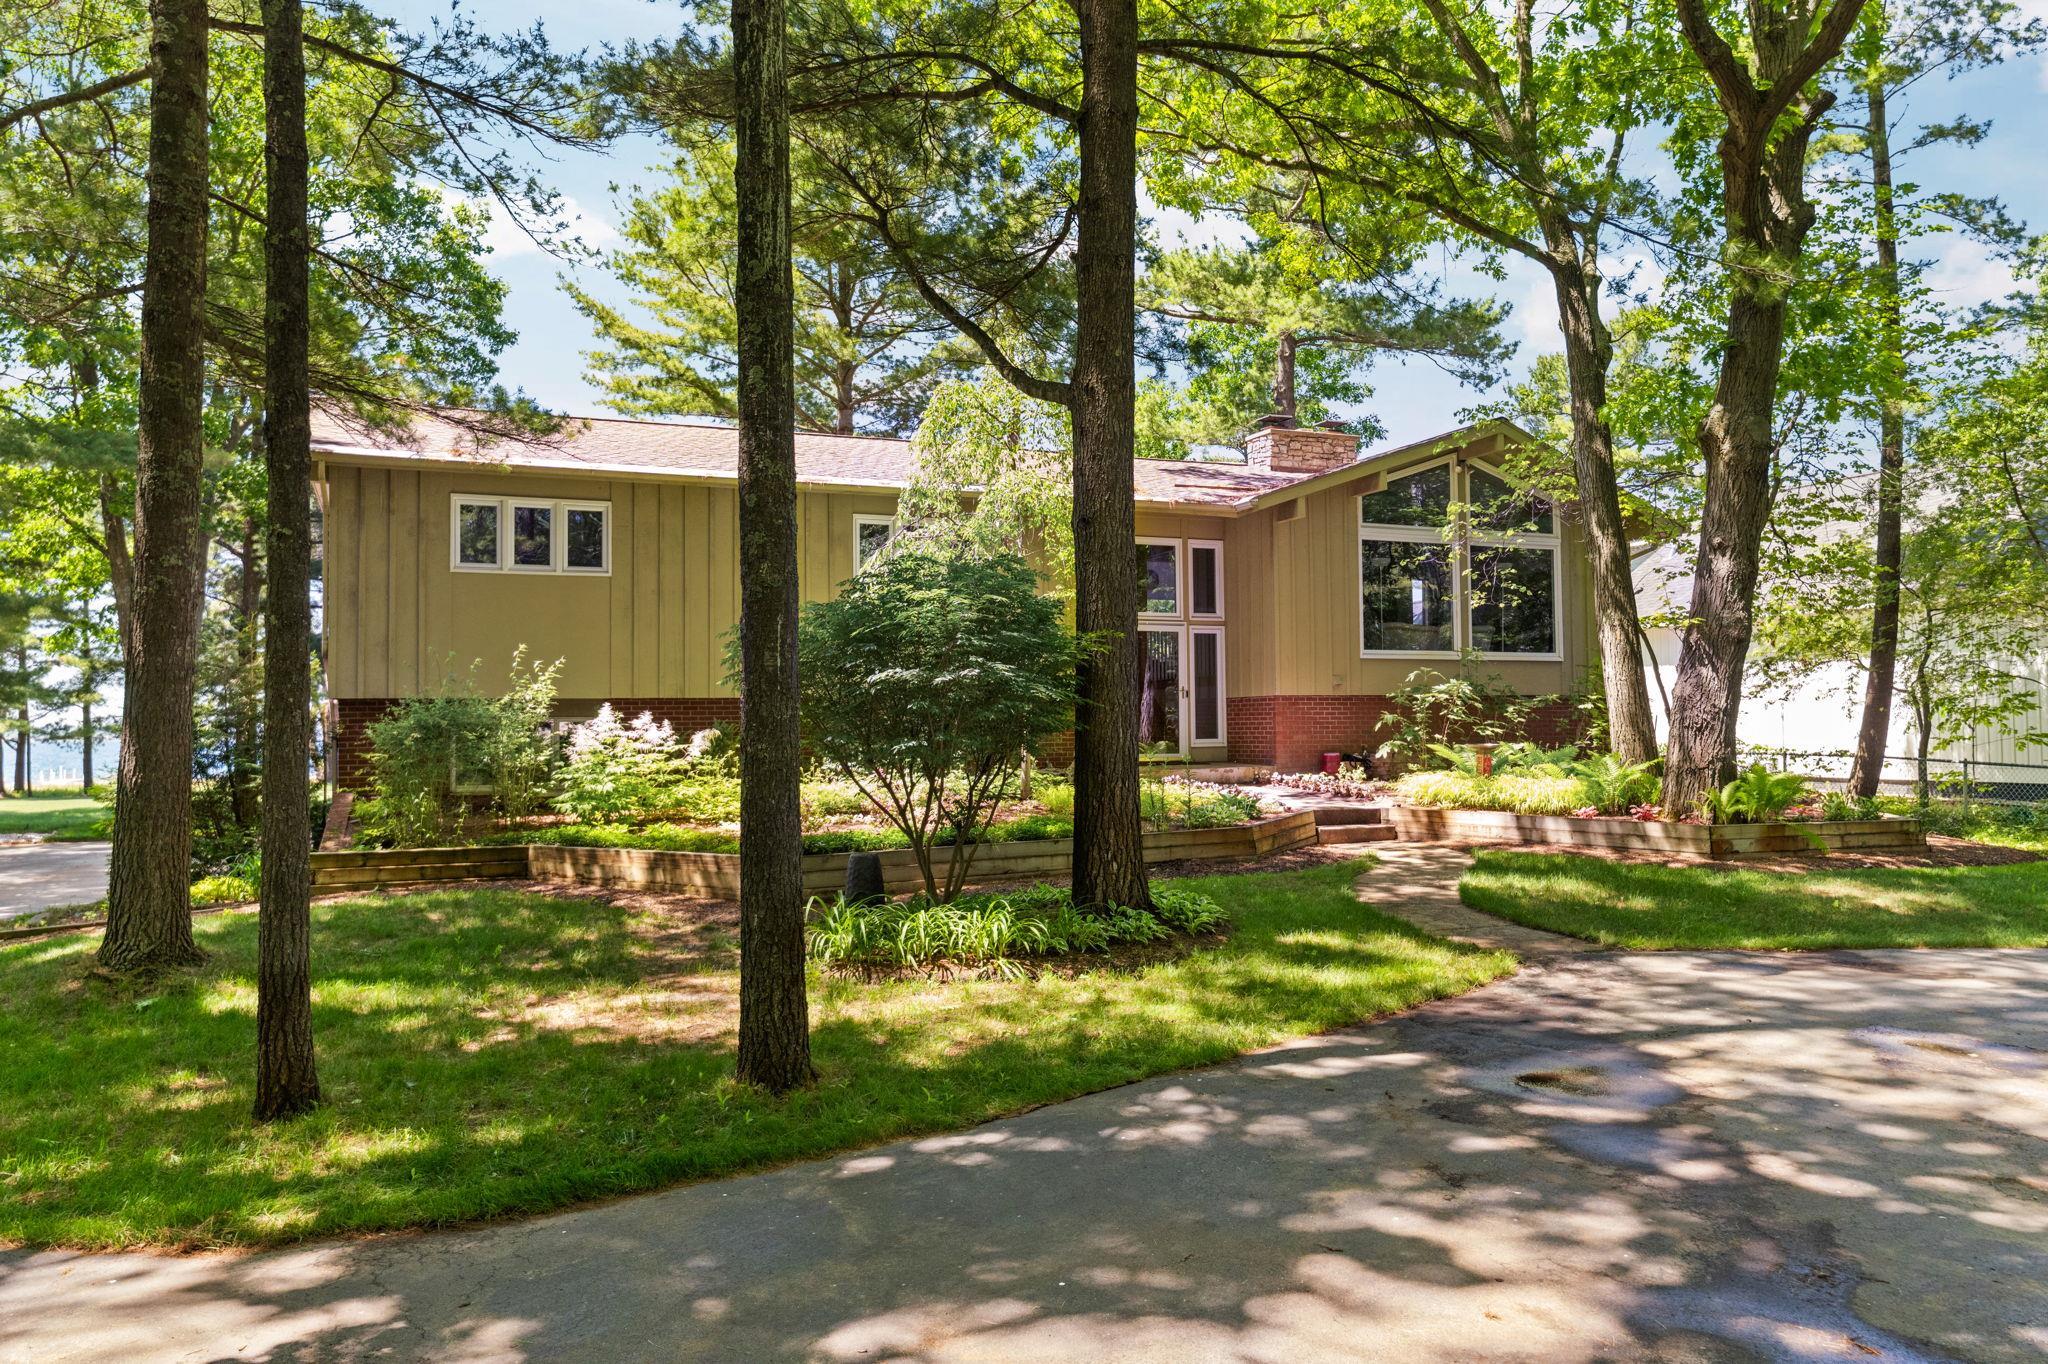
6793 Deepwater Point Road, Acme Township, MI 49690
DEEPWATER POINT SUB · GrandTraverse County
Key Facts
Description
Deepwater Point is home to some of the most desirable waterfront properties on East Grand Traverse Bay, and this exceptional offering captures everything that makes the location so special. Featuring 100 feet of private frontage, a 3/4 acre level lot, and breathtaking blue water views, this timeless residence is designed to embrace the very best of Northern Michigan waterfront living. Spend your days on the water, entertain on the expansive full length deck, or relax in the inviting park-like backyard with plenty of room for gatherings, yard games, and making lifelong memories. The setting is as remarkable as the home itself, offering an unmatched combination of privacy, beauty, and easy access to the shoreline. Inside, the thoughtfully designed floor plan offers five bedrooms and three full baths with generous living spaces that capture spectacular bay views throughout. The main level features a beautifully appointed kitchen, spacious dining area, inviting family room, and formal living room each with a stunning fireplace. The primary suite serves as a private retreat with panoramic water views, a walk-in closet, and a luxurious bath complete with a tub overlooking the bay and a separate shower. Two additional bedrooms, a full bath, and a spacious laundry room complete the main floor. The walkout lower level provides even more space for family and guests with a cozy family room featuring a fireplace, two additional bedrooms, a full bath, and abundant storage. An attached two car garage and dedicated workshop offer ample space for vehicles, water toys, and all of your outdoor recreational equipment. Located just 15 minutes from downtown Traverse City, this exceptional waterfront property offers the rare combination of a level lot, pristine private frontage, timeless design, and an extraordinary setting on one of East Grand Traverse Bay's most coveted shorelines.
Property Information
Property Type
Residential
Sub-Type
Single Family Residence
Year Built
1969
Living Area
3,435 sq ft
Lot Size
0.77 acres
Lot Dimensions
100.37x336
Garage Spaces
3
Days on Market
4
MLS® Listing#
78080070175
Property Features
Interior
Appliances
Cooling
Heating
Fireplace
Basement
Parking
Patio
Lot Features
Construction
Windows
Sewer
Water Source
Rooms
- Bedroom 1Upper
- Bedroom 211.0Upper
- Bedroom 311.0Upper
- Bedroom 4Main
- Dining RoomUpper
- Family Room13.0 x 16.0Upper
- KitchenUpper
- LaundryUpper
- Living RoomUpper
Financial Details
Assessed Value
$315,842
Parcel Number
0142000400
Affordability Calculator
$440,000
Estimated monthly payment
$11,709/mo
Principal $1,760,000 · Est. interest $2,455,357 over 30 yrs
Neighborhood Market Statistics
How this home compares to active listings in Acme Township, MI
- $401,874
- Median Listing Price
- 56
- Median Days on Market
- 1,892
- Median Sq Ft
- $203
- Median Price / Sq Ft
- 11,479
- Active Listings
- This home’s price is 447% above the area median.
- Its price per sq ft is 215% above the area median.
Market statistics compiled from active EXIT Realty® and MLS listings in Acme Township, MI.
Location

Points of Interest in Acme Township, MI
Showing the Acme Township area map.
Nearby Schools
Traverse Bay Christian School
School · 2.9 mi away
Kitchi Minogining Tribal School
School · 3.8 mi away
Traverse City High School
Secondary · 3.9 mi away
North Ed Career Tech
Secondary · 3.9 mi away
Traverse Bay Area Intermediate School
School · 3.9 mi away
Manufacturing Technology Academy
School · 3.9 mi away
Eastern Elementary School
Elementary · 4.0 mi away
Community Children's Center
School · 4.0 mi away
Traverse City Area Public Schools
Elementary · 4.1 mi away
Traverse City Central High School
Secondary · 4.2 mi away
Bethlehem Nursery School
Elementary · 4.6 mi away
Oak Park Elementary School
Elementary · 4.6 mi away
TC Adventist School
School · 5.0 mi away
Traverse Heights Elementary School
Elementary · 5.2 mi away
Grand Traverse Academy
School · 5.2 mi away
Traverse Bay Mennonite School
School · 5.2 mi away
Cherry Knoll Elementary School
Elementary · 5.6 mi away
Traverse City Elementary School
Elementary · 5.6 mi away
East Middle School
Elementary · 5.6 mi away
Elk Rapids Schools
Elementary · 5.7 mi away
Commute Calculator
Nearby Homes
Similar Homes Nearby
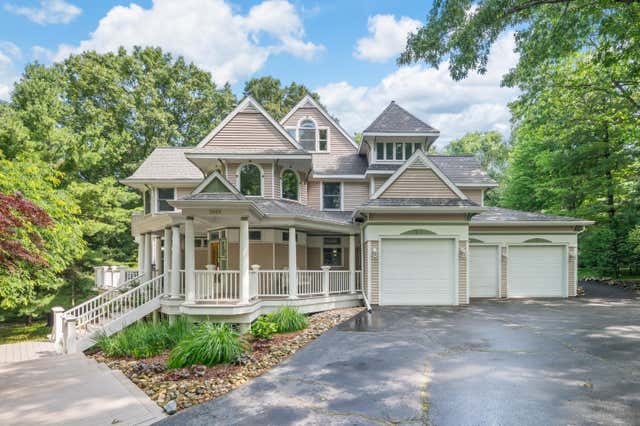
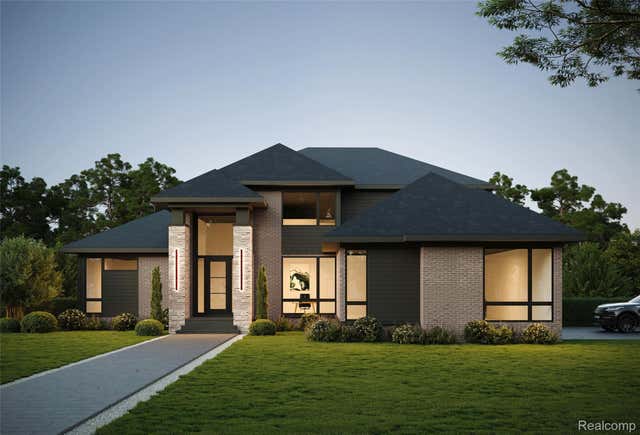
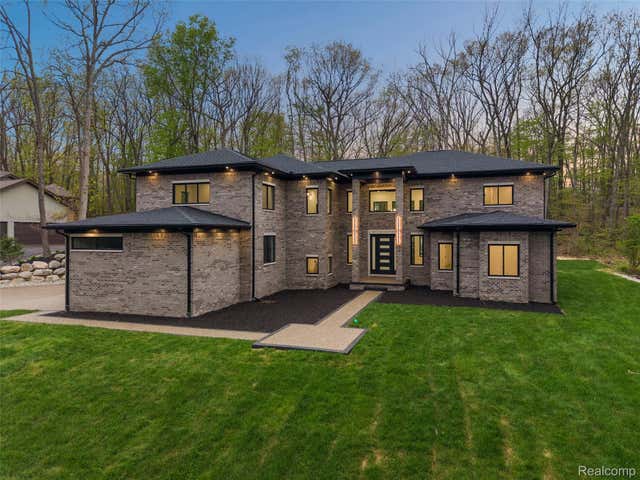
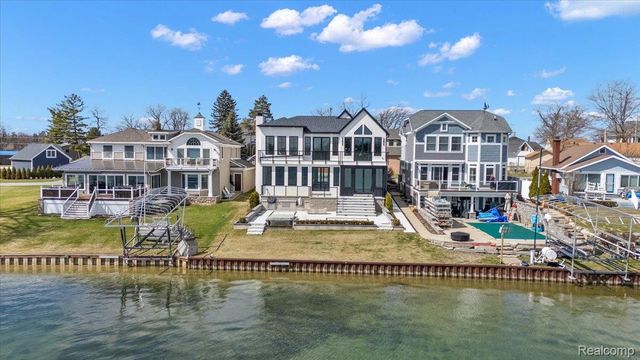
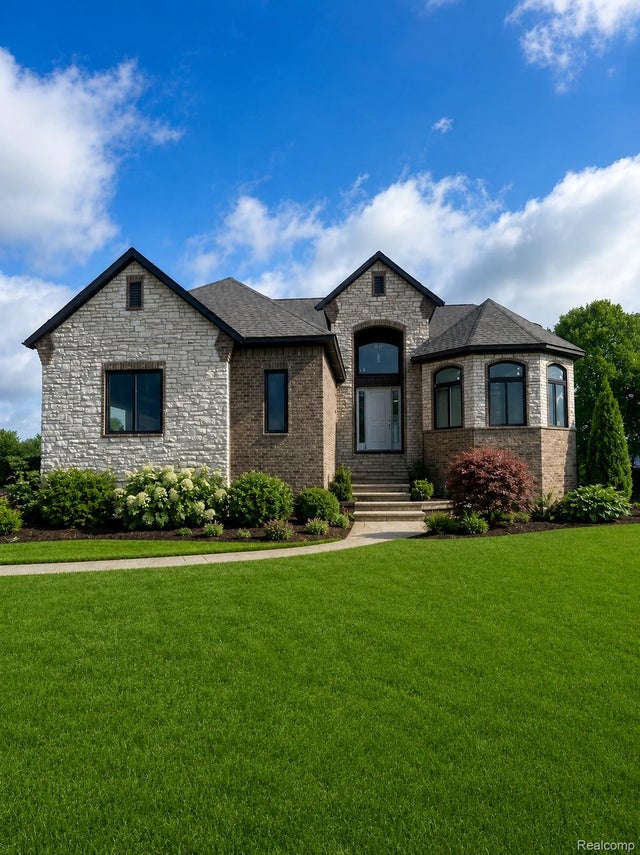
Similar Home Values
Comparable nearby listings and their asking prices.
| Address | Price | Beds | Baths | Sq Ft |
|---|---|---|---|---|
| 3003 Dunes Valley Path, Lincoln Charter Township, MI | $1,549,000 | 5 | 6 | 3,654 |
| 7541 Maple Ridge Maple Ridge Drive, Independence Charter Township, MI | $1,549,000 | 4 | 4 | 4,721 |
| 6675 College Park Drive, Springfield Charter Township, MI | $1,549,900 | 6 | 6 | 4,861 |
| 13459 Haddon Street, Fenton Charter Township, MI | $1,549,999 | 4 | 5 | 3,196 |
| 03 Bur Oak Lane, Oakland Charter Township, MI | $1,550,000 | 4 | 4 | 3,492 |
| 8931 Edgewood Park Drive, Commerce Charter Township, MI | $1,550,000 | 4 | 4 | 4,002 |
Moving Cost Estimate
EXIT Agents in Acme Township


Listing Courtesy: REMAX Bayshore - Union St TC - 2319414500
The accuracy of all information, regardless of source, is not guaranteed or warranted. All information should be independently verified. Any use of search facilities of data on the site, other than by a consumer looking to purchase real estate, is prohibited.